
519 Diana Dr, Converse, TX 78109
Local realty services provided by:Better Homes and Gardens Real Estate Winans
519 Diana Dr,Converse, TX 78109
$225,000
- 3 Beds
- 2 Baths
- 1,577 sq. ft.
- Single family
- Active
Listed by: teri lucas
Office: aterj realty
MLS#:2032015
Source:LERA
Price summary
- Price:$225,000
- Price per sq. ft.:$142.68
- Monthly HOA dues:$16.67
About this home
Come home to this fresh and clean one story gem. Featuring laminate wood flooring in the bathroom and plush carpet in the living area and all 3 bedrooms. The kitchen has lot of countertop space and lots of cabinets. You can eat at the island or at the additional eating area. The master bed room is located at the rear of the home with its dual sink vanities, tub/shower combo and a large walk in closet. Other great features include a ceiling fan, upgraded lighting, tile floor in the kitchen, and a water softener. Enjoy the screened in porch with plenty of space to relax and unwind. If you looking for a good home that is move in ready, you have found it, Come and view it today.
Contact an agent
Home facts
- Year built:2006
- Subdivision & Development:ASTORIA PLACE
- Listing ID #:2032015
- Added:1 day(s) ago
- Updated:November 22, 2026 at 02:56 PM
Rooms and interior
- Bedrooms:3
- Total bathrooms:2
- Full bathrooms:2
- Flooring:Carpeting, Ceramic Tile, Laminate
- Bathrooms Description:Double Vanity, Tub/Shower Combo
- Kitchen Description:Dishwasher, Disposal, Eat-In Kitchen, Ice Maker Connection, Island Kitchen, Microwave Oven, Smooth Cooktop, Solid Counter Tops, Walk-In Pantry
- Bedroom Description:All Bedrooms Downstairs, Ceiling Fan, Full Bath, Master Bedroom Downstairs, Secondary Bedroom Downstairs, Walk-In Closet, Walk-In Closets
- Living area:1,577 sq. ft.
Heating and cooling
- Cooling:One Central
- Heating:Central, Electric
Structure and exterior
- Roof:Composition
- Year built:2006
- Building area:1,577 sq. ft.
- Lot area:0.13 Acres
- Architectural Style:One Story
- Construction Materials:Brick, Siding
- Exterior Features:Has Gutters, Mature Trees, Privacy Fence, Screened Porch
- Foundation Description:Slab
- Levels:1 Story
Schools
- High school:Judson
- Middle school:Call District
- Elementary school:Call District
Utilities
- Water:Water System
Finances and disclosures
- Price:$225,000
- Price per sq. ft.:$142.68
- Tax amount:$1,868 (2025)
Features and amenities
- Laundry features:Dryer, Dryer Connection, Laundry Lower Level, Laundry Main Level, Laundry Room, Laundry in Closet, Washer, Washer Connection
- Amenities:Attic - Pull Down Stairs, Ceiling Fans, City Garbage Service, Electric Water Heater, High Speed Internet, Park/Playground, Pre-Wired for Security, Smoke Alarm, Utility Room Inside, Water Softener (owned)
Parking
- Parking description:Garage Door Opener, Two Car Garage
 IDX information is provided exclusively for consumers’ personal, non-commercial use, that it may not be used for any purpose other than to identify prospective properties consumers may be interested in purchasing, and that the data is deemed reliable but is not guaranteed accurate by LERA MLS (Local Expertise Regional Access). The MLS may, at its discretion, require use of other disclaimers as necessary to protect participants and/or the MLS from liability.
New listings near 519 Diana Dr
- New
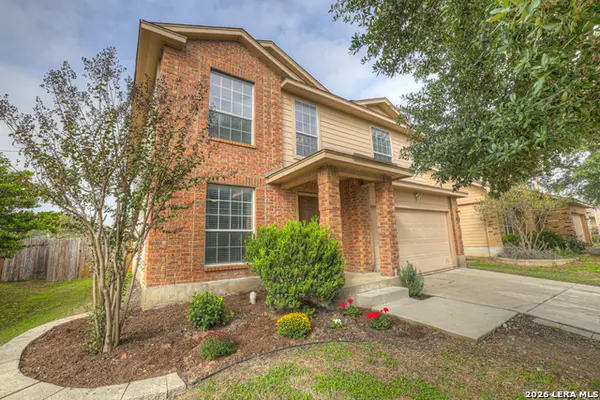 $250,000Active4 beds 3 baths2,439 sq. ft.
2903 Del Mar, Converse, TX 78109
MLS# 2031981Listed by: ALL CITY SAN ANTONIO REGISTERED SERIES - New
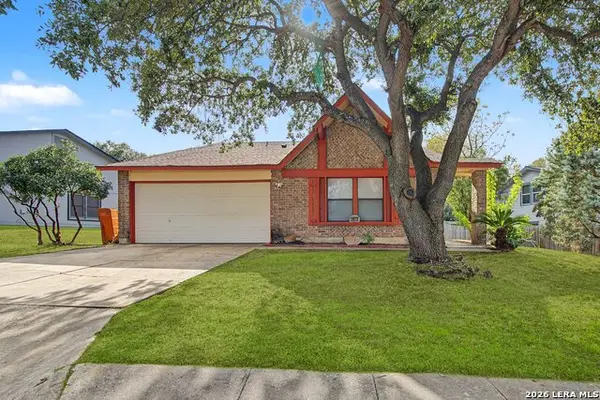 $220,000Active3 beds 2 baths1,824 sq. ft.
10019 Spruce Ridge Dr, Converse, TX 78109
MLS# 2025277Listed by: RE/MAX NORTH-SAN ANTONIO - New
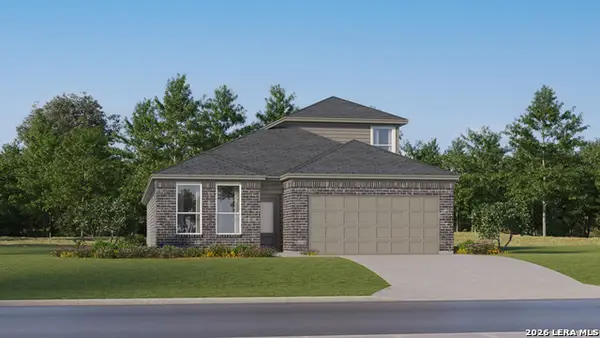 $307,749Active4 beds 3 baths2,370 sq. ft.
11462 Akasa Gardens, Converse, TX 78109
MLS# 2031839Listed by: KELLER WILLIAMS CITY-VIEW - New
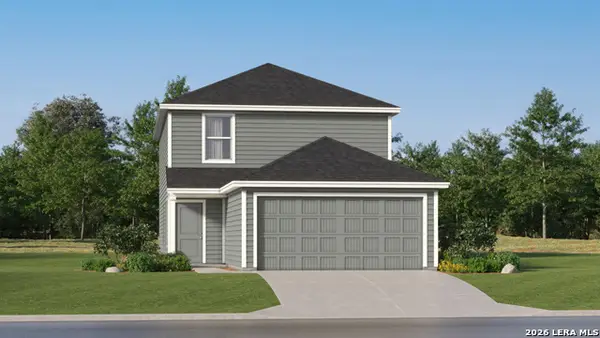 $242,824Active4 beds 2 baths1,897 sq. ft.
11707 Incense Rose, Converse, TX 78109
MLS# 2031840Listed by: KELLER WILLIAMS CITY-VIEW - New
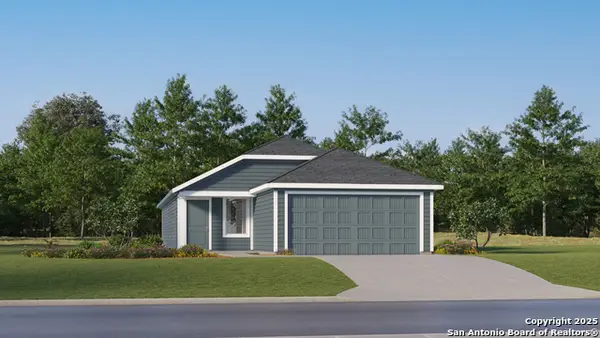 $217,249Active4 beds 2 baths1,575 sq. ft.
1918 Trailing Rose, Converse, TX 78109
MLS# 2031842Listed by: KELLER WILLIAMS CITY-VIEW - New
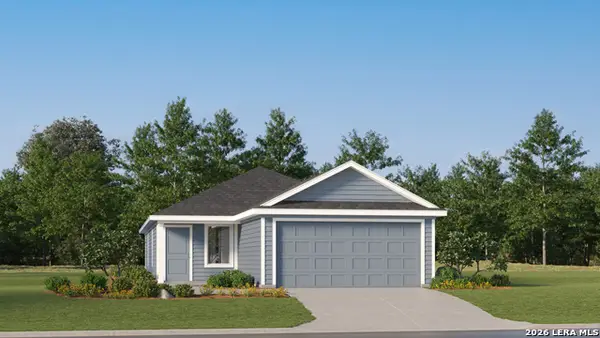 $233,249Active3 beds 2 baths1,411 sq. ft.
1922 Trailing Rose, Converse, TX 78109
MLS# 2031844Listed by: KELLER WILLIAMS CITY-VIEW - New
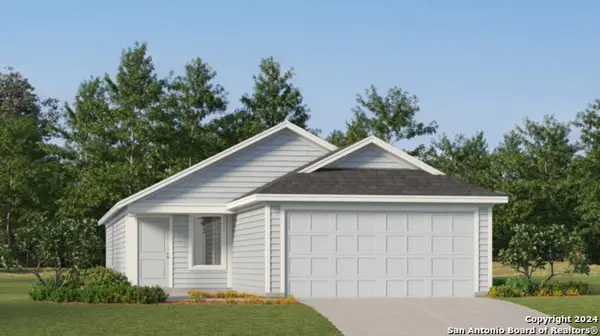 $234,249Active3 beds 2 baths1,402 sq. ft.
1926 Trailing Rose, Converse, TX 78109
MLS# 2031846Listed by: KELLER WILLIAMS CITY-VIEW - New
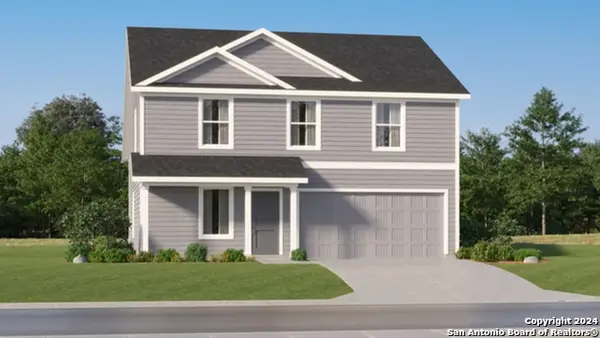 $236,999Active4 beds 2 baths1,885 sq. ft.
3338 Gilbert Garden, Converse, TX 78109
MLS# 2031852Listed by: KELLER WILLIAMS CITY-VIEW - New
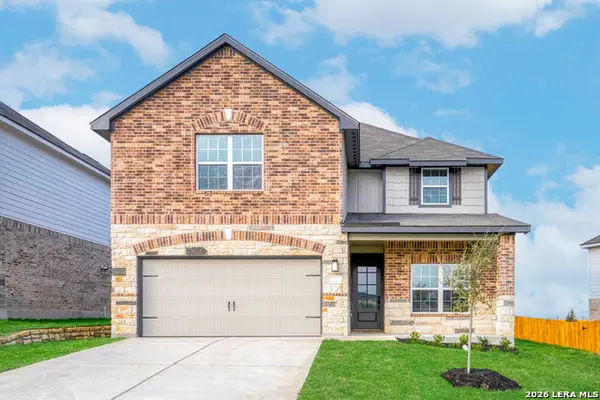 $413,900Active5 beds 4 baths2,731 sq. ft.
6615 Thorpe Hollow, Converse, TX 78109
MLS# 2031886Listed by: LGI HOMES


Protect your home and budget from life's surprises with an Assurant Home Warranty, backed by a partner that supports you through every step of homeownership. Explore Plans.
© 2026 Better Homes and Gardens Real Estate LLC. An Anywhere Real Estate company. All rights reserved. Better Homes and Gardens® Real Estate is a registered trademark owned by Meredith Operations Corporation, licensed to Better Homes and Gardens Real Estate LLC and used with permission. Better Homes and Gardens Real Estate LLC fully supports the principles of the Fair Housing Act and the Equal Opportunity Act. Listing information is deemed reliable but is not guaranteed accurate.
Each office is independently owned and operated.
Any services or products provided by third parties are not provided by, affiliated with or related to Better Homes and Gardens Real Estate LLC, or its affiliated companies.