
5419 Rue Girard, Converse, TX 78109
Local realty services provided by:Better Homes and Gardens Real Estate Winans
Listed by: sarahi pereira
Office: lpt realty, llc.
MLS#:2011147
Source:LERA
Price summary
- Price:$218,000
- Price per sq. ft.:$180.02
- Monthly HOA dues:$37.33
About this home
Welcome Home to Northeast San Antonio! This charming single-story 3-bedroom, 2-bath home offers 1,211 sq. ft. and is just 5 miles from Randolph Air Force Base, with dining, shopping, and everyday conveniences near by. Enjoy the open floor plan, granite kitchen countertops, electric range, and included refrigerator. The spacious primary suite features a walk-in shower and large walk-in closet. Convenient location, comfortable layout, and move-in ready!Come see why this could be the one!
Contact an agent
Home facts
- Year built:2021
- Subdivision & Development:LIBERTE
- Listing ID #:2011147
- Added:1 day(s) ago
- Updated:August 25, 2026 at 04:32 AM
Rooms and interior
- Bedrooms:3
- Total bathrooms:2
- Full bathrooms:2
- Flooring:Carpeting, Vinyl
- Bathrooms Description:Shower Only, Single Vanity
- Kitchen Description:Disposal, Microwave Oven, Stove/Range
- Bedroom Description:Full Bath, Master Bedroom Downstairs, Walk-In Closet
- Living area:1,211 sq. ft.
Heating and cooling
- Cooling:One Central
- Heating:Central, Electric
Structure and exterior
- Roof:Composition
- Year built:2021
- Building area:1,211 sq. ft.
- Lot area:0.11 Acres
- Architectural Style:One Story
- Construction Materials:Brick, Cement Fiber
- Foundation Description:Slab
- Levels:1 Story
Schools
- High school:Wagner
- Middle school:Metzger
- Elementary school:Escondido Elementary
Utilities
- Water:Water System
- Sewer:Sewer System
Finances and disclosures
- Price:$218,000
- Price per sq. ft.:$180.02
- Tax amount:$2 (2026)
Features and amenities
- Laundry features:Dryer Connection, Washer Connection
- Amenities:Park/Playground
Parking
- Parking description:Attached Garage, Two Car Garage
 IDX information is provided exclusively for consumers’ personal, non-commercial use, that it may not be used for any purpose other than to identify prospective properties consumers may be interested in purchasing, and that the data is deemed reliable but is not guaranteed accurate by LERA MLS (Local Expertise Regional Access). The MLS may, at its discretion, require use of other disclaimers as necessary to protect participants and/or the MLS from liability.
 New listings near 5419 Rue Girard
- New
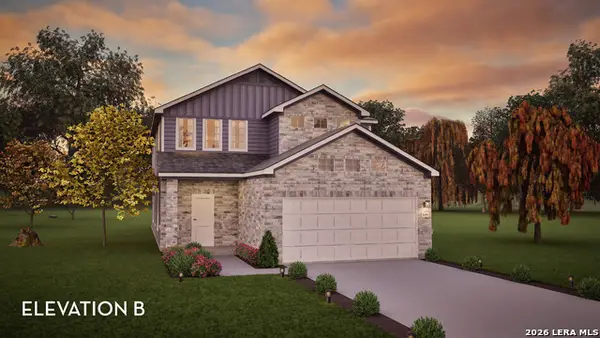 $337,870Active5 beds 4 baths
6622 Cibolo Spgs, Converse, TX 78109
MLS# 2011194Listed by: CASTLEROCK REALTY, LLC - New
 $326,680Active4 beds 3 baths
6636 Cibolo Spgs, Converse, TX 78109
MLS# 2011214Listed by: CASTLEROCK REALTY, LLC - New
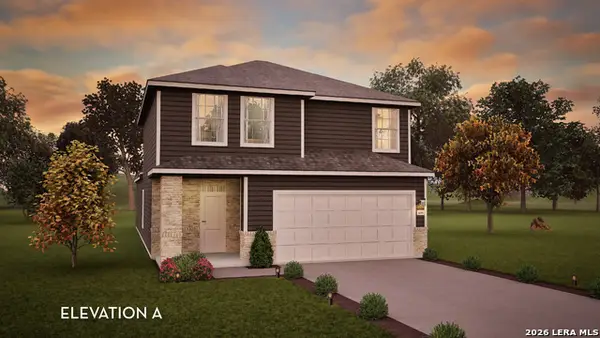 $329,335Active4 beds 3 baths
6717 Runaway Row, Converse, TX 78109
MLS# 2011105Listed by: CASTLEROCK REALTY, LLC - New
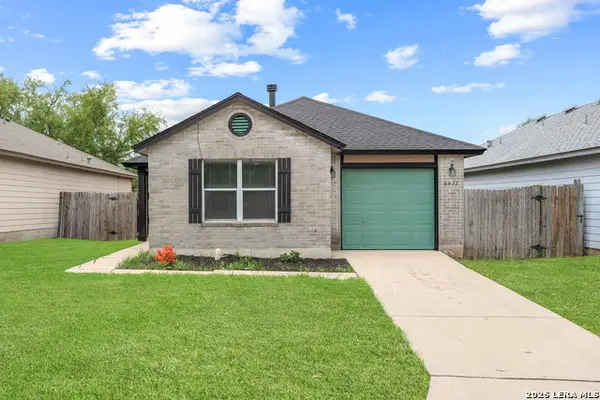 $187,500Active3 beds 2 baths1,212 sq. ft.
6431 Flatstone Pass, Converse, TX 78109
MLS# 2011034Listed by: EXP REALTY - New
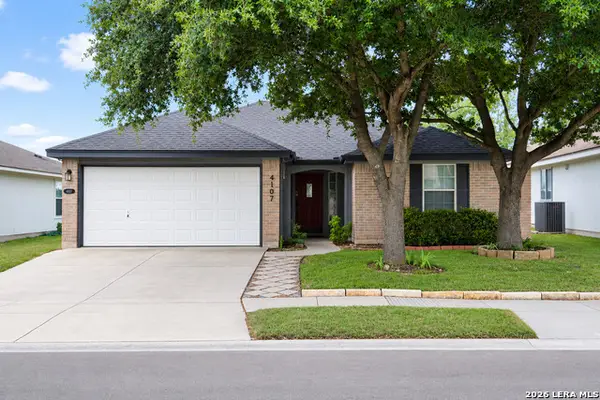 $165,000Active3 beds 2 baths1,208 sq. ft.
4107 Mistflower Dr, Converse, TX 78109
MLS# 2010981Listed by: REAL BROKER, LLC - New
 $309,900Active4 beds 2 baths2,274 sq. ft.
10064 Spruce Ridge, Converse, TX 78109
MLS# 2010914Listed by: LEVI RODGERS REAL ESTATE GROUP - New
 $187,500Active3 beds 2 baths1,175 sq. ft.
9356 Misty Meadow, Converse, TX 78109
MLS# 2010790Listed by: FRED A. DAVIS REALTY GROUP - New
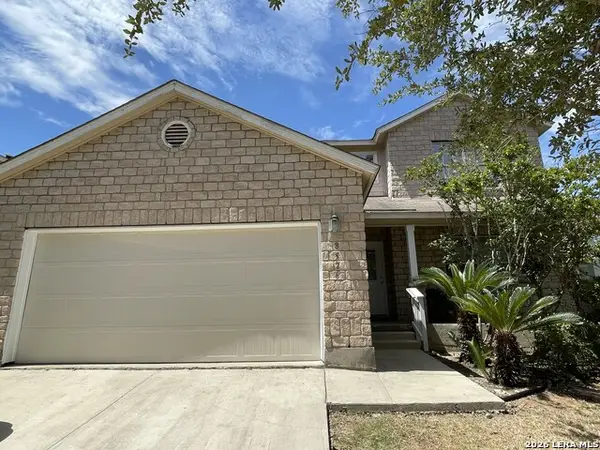 $329,000Active5 beds 3 baths2,529 sq. ft.
8526 Chickasaw Blf, Converse, TX 78109
MLS# 2010812Listed by: DALTON WADE, INC - New
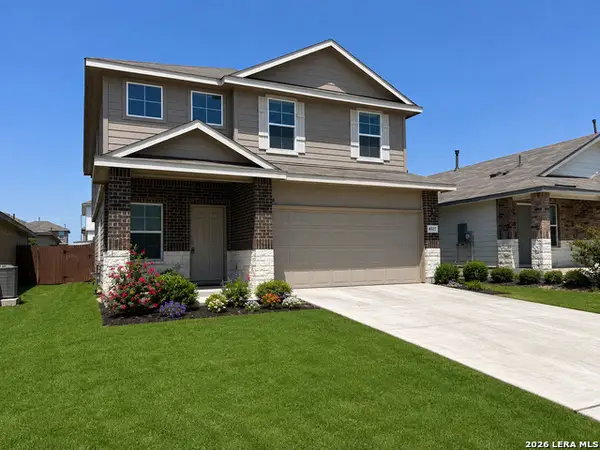 $298,000Active5 beds 3 baths2,495 sq. ft.
4527 Bontebok, Converse, TX 78109
MLS# 2010801Listed by: EXP REALTY


Protect your home and budget from life's surprises with an Assurant Home Warranty, backed by a partner that supports you through every step of homeownership. Explore Plans.
© 2026 Better Homes and Gardens Real Estate LLC. An Anywhere Real Estate company. All rights reserved. Better Homes and Gardens® Real Estate is a registered trademark owned by Meredith Operations Corporation, licensed to Better Homes and Gardens Real Estate LLC and used with permission. Better Homes and Gardens Real Estate LLC fully supports the principles of the Fair Housing Act and the Equal Opportunity Act. Listing information is deemed reliable but is not guaranteed accurate.
Each office is independently owned and operated.
Any services or products provided by third parties are not provided by, affiliated with or related to Better Homes and Gardens Real Estate LLC, or its affiliated companies.