
6407 Tallow Way, Converse, TX 78109
Local realty services provided by:Better Homes and Gardens Real Estate Winans
6407 Tallow Way,Converse, TX 78109
$727,000
- 5 Beds
- 6 Baths
- 4,724 sq. ft.
- Single family
- Active
Listed by: barbara williams
Office: lpt realty, llc.
MLS#:2008364
Source:LERA
Price summary
- Price:$727,000
- Price per sq. ft.:$153.9
- Monthly HOA dues:$40.33
About this home
Welcome to this stunning 5-bedroom 4.2 baths, 4,726 sq. ft. home on approximately 0.6 acres in Converse TX! Featuring soaring ceilings, elegant hardwood and tile flooring, a gourmet kitchen with granite countertops and stainless-steel appliances, spacious primary suite, private study, game room, media room and more. Enjoy abundant space for entertaining both indoors and out, including a covered patio and expansive backyard; if you're a golf putter you will literally be on your own putting green. A 3-car garage add convenience. Beautifully designed with upgraded finishes and energy-efficient features, this exceptional home offers space, style, and comfort in a desirable location with easy access to Loop 1604.
Contact an agent
Home facts
- Year built:2016
- Subdivision & Development:CHANDLER CROSSING
- Listing ID #:2008364
- Added:1 day(s) ago
- Updated:August 13, 2026 at 11:25 PM
Rooms and interior
- Bedrooms:5
- Total bathrooms:6
- Full bathrooms:4
- Half bathrooms:2
- Flooring:Ceramic Tile
- Dining Description:Separate Dining Room, Two Eating Areas
- Bathrooms Description:Tub/Shower Combo
- Kitchen Description:Built-In Oven, Cook Top, Custom Cabinets, Dishwasher, Disposal, Eat-In Kitchen, Gas Cooking, Ice Maker Connection, Island Kitchen, Microwave Oven, Solid Counter Tops, Vent Fan, Walk-In Pantry
- Bedroom Description:Master Bedroom Downstairs, Walk-In Closets
- Living area:4,724 sq. ft.
Heating and cooling
- Cooling:Two Central
- Heating:Central, Electric
Structure and exterior
- Roof:Composition
- Year built:2016
- Building area:4,724 sq. ft.
- Lot area:0.6 Acres
- Lot Features:1/2-1 Acre, Corner, Level
- Architectural Style:Two Story
- Construction Materials:Brick, Cement Fiber, Rock/Stone Veneer, Stone/Rock
- Exterior Features:Has Gutters, Privacy Fence, Sprinkler System
- Foundation Description:Slab
- Levels:2 Story
Schools
- High school:Judson
- Middle school:Judson Middle School
- Elementary school:COPPERFIELD ELE
Utilities
- Sewer:Aerobic Septic
Finances and disclosures
- Price:$727,000
- Price per sq. ft.:$153.9
- Tax amount:$17,616 (2024)
Features and amenities
- Laundry features:Dryer Connection, Laundry Main Level, Laundry Room, Washer Connection
- Amenities:Attic - Access only, Attic - Pull Down Stairs, Built-In Oven, Ceiling Fans, Chandelier, Gas Water Heater, High Speed Internet, In Wall Pest Control, Plumb for Water Softener, Security System (Owned), Smoke Alarm, Study/Library, Telephone, Utility Room Inside
Parking
- Parking description:Three Car Garage
 IDX information is provided exclusively for consumers’ personal, non-commercial use, that it may not be used for any purpose other than to identify prospective properties consumers may be interested in purchasing, and that the data is deemed reliable but is not guaranteed accurate by LERA MLS (Local Expertise Regional Access). The MLS may, at its discretion, require use of other disclaimers as necessary to protect participants and/or the MLS from liability.
 New listings near 6407 Tallow Way
- New
 $250,000Active3 beds 3 baths2,240 sq. ft.
6210 Tadpole Blf, Converse, TX 78109
MLS# 2008439Listed by: EXP REALTY - New
 $246,200Active3 beds 2 baths1,424 sq. ft.
1242 Los Mochis Avenue, Converse, TX 78109
MLS# 2008448Listed by: MOVE UP AMERICA - New
 $255,900Active3 beds 2 baths1,211 sq. ft.
3522 Georgia Trace, Converse, TX 78109
MLS# 2008287Listed by: LGI HOMES - New
 $357,900Active4 beds 2 baths1,849 sq. ft.
6428 Napa Ferry, Converse, TX 78109
MLS# 2008305Listed by: LGI HOMES - New
 $284,000Active3 beds 3 baths2,856 sq. ft.
8111 Cantura Mls, Converse, TX 78109
MLS# 2008344Listed by: PHYLLIS BROWNING COMPANY - New
 $175,000Active3 beds 2 baths1,200 sq. ft.
5608 Pearl Meadow, Converse, TX 78109
MLS# 2008349Listed by: LPT REALTY, LLC - New
 $224,999Active4 beds 2 baths1,600 sq. ft.
9907 Sherman View, Converse, TX 78109
MLS# 2008233Listed by: KELLER WILLIAMS CITY-VIEW - New
 $208,999Active3 beds 2 baths1,402 sq. ft.
9911 Sherman View, Converse, TX 78109
MLS# 2008235Listed by: KELLER WILLIAMS CITY-VIEW - New
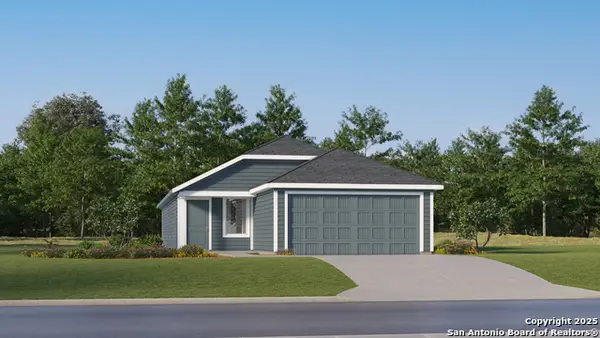 $222,999Active4 beds 2 baths1,575 sq. ft.
9915 Sherman View, Converse, TX 78109
MLS# 2008237Listed by: KELLER WILLIAMS CITY-VIEW


Protect your home and budget from life's surprises with an Assurant Home Warranty, backed by a partner that supports you through every step of homeownership. Explore Plans.
© 2026 Better Homes and Gardens Real Estate LLC. An Anywhere Real Estate company. All rights reserved. Better Homes and Gardens® Real Estate is a registered trademark owned by Meredith Operations Corporation, licensed to Better Homes and Gardens Real Estate LLC and used with permission. Better Homes and Gardens Real Estate LLC fully supports the principles of the Fair Housing Act and the Equal Opportunity Act. Listing information is deemed reliable but is not guaranteed accurate.
Each office is independently owned and operated.
Any services or products provided by third parties are not provided by, affiliated with or related to Better Homes and Gardens Real Estate LLC, or its affiliated companies.