
6630 Willow Lndg, Converse, TX 78109
Local realty services provided by:Better Homes and Gardens Real Estate Winans
6630 Willow Lndg,Converse, TX 78109
$230,000
- 4 Beds
- 3 Baths
- 1,948 sq. ft.
- Single family
- Active
Listed by: jason saphire
Office: homezu.com of texas
MLS#:1968331
Source:LERA
Price summary
- Price:$230,000
- Price per sq. ft.:$118.07
- Monthly HOA dues:$33
About this home
One or more photos have been virtually staged. Seller is offering a mortgage rate buydown with an acceptable offer, helping reduce the buyer's interest rate and monthly payment. Rach out for details. Welcome to this beautifully designed 4-bedroom, 2-bathroom home, where modern finishes, functional living spaces, and everyday comfort come together. The bright, open-concept layout creates a warm and inviting atmosphere, with a spacious kitchen that flows seamlessly into the living and dining areas-perfect for entertaining or enjoying daily life. The private primary suite offers a peaceful retreat, complete with a well-appointed ensuite bathroom and a generous walk-in closet. Three additional bedrooms provide flexible space for guests, a home office, a playroom, or hobbies. A dedicated laundry area adds convenience, while the attached two-car garage offers ample parking and additional storage. Thoughtfully designed with a versatile floor plan, this move-in-ready home adapts easily to a variety of lifestyles. Whether you're hosting gatherings or enjoying a quiet evening at home, the spacious layout provides the comfort and flexibility you're looking for. Conveniently located in the desirable Converse area with easy access to shopping, dining, schools, parks, and major highways, this exceptional home offers the ideal blend of comfort, style, and convenience. Don't miss your opportunity to make this beautiful property your next home-plan your private tour today!...
Contact an agent
Home facts
- Year built:2022
- Subdivision & Development:Willow View
- Listing ID #:1968331
- Added:77 day(s) ago
- Updated:August 06, 2026 at 12:33 AM
Rooms and interior
- Bedrooms:4
- Total bathrooms:3
- Full bathrooms:2
- Half bathrooms:1
- Flooring:Carpeting, Vinyl
- Bathrooms Description:Single Vanity, Tub/Shower Combo
- Kitchen Description:Refrigerator, Stove/Range
- Bedroom Description:All Bedrooms Upstairs, Master Bedroom Upstairs, Walk-In Closet, Walk-In Closets
- Living area:1,948 sq. ft.
Heating and cooling
- Cooling:One Central
- Heating:Heat Pump
Structure and exterior
- Year built:2022
- Building area:1,948 sq. ft.
- Lot area:0.13 Acres
- Architectural Style:Contemporary
- Levels:2 Story
Schools
- High school:Judson
- Middle school:Judson Middle School
- Elementary school:COPPERFIELD ELE
Utilities
- Water:City
- Sewer:City
Finances and disclosures
- Price:$230,000
- Price per sq. ft.:$118.07
- Tax amount:$5,801 (2025)
Features and amenities
- Laundry features:Laundry Upper Level
Parking
- Parking description:Two Car Garage
 IDX information is provided exclusively for consumers’ personal, non-commercial use, that it may not be used for any purpose other than to identify prospective properties consumers may be interested in purchasing, and that the data is deemed reliable but is not guaranteed accurate by LERA MLS (Local Expertise Regional Access). The MLS may, at its discretion, require use of other disclaimers as necessary to protect participants and/or the MLS from liability.
 New listings near 6630 Willow Lndg
- New
 $389,000Active-- beds -- baths2,432 sq. ft.
8635 Key Windy Way, Converse, TX 78109
MLS# 2006096Listed by: EXP REALTY - New
 $250,000Active4 beds 3 baths1,935 sq. ft.
7206 Marina Del Rey, Converse, TX 78109
MLS# 2006071Listed by: WHITE LINE REALTY LLC - New
 $349,900Active4 beds 2 baths1,849 sq. ft.
6425 Napa Ferry, Converse, TX 78109
MLS# 2006076Listed by: LGI HOMES - New
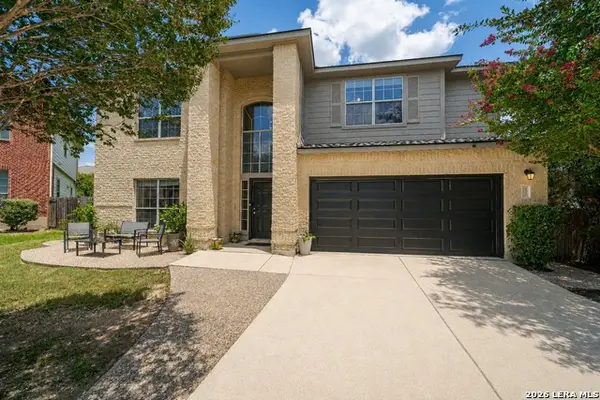 $335,000Active5 beds 4 baths3,637 sq. ft.
3622 Melody Flds, Converse, TX 78109
MLS# 2006050Listed by: MY CASTLE REALTY - New
 $267,999Active4 beds 4 baths2,149 sq. ft.
1824 Marshall Manors, Converse, TX 78109
MLS# 2006001Listed by: KELLER WILLIAMS CITY-VIEW - New
 $221,999Active4 beds 2 baths1,600 sq. ft.
9927 Sherman View, Converse, TX 78109
MLS# 2006003Listed by: KELLER WILLIAMS CITY-VIEW - New
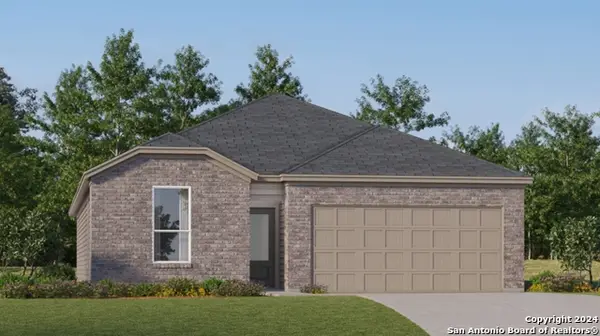 $281,499Active4 beds 3 baths2,015 sq. ft.
11406 Akasa Gardens, Converse, TX 78109
MLS# 2005941Listed by: KELLER WILLIAMS CITY-VIEW - New
 $231,999Active4 beds 2 baths1,692 sq. ft.
11412 Evergreen Rose, Converse, TX 78109
MLS# 2005942Listed by: KELLER WILLIAMS CITY-VIEW - New
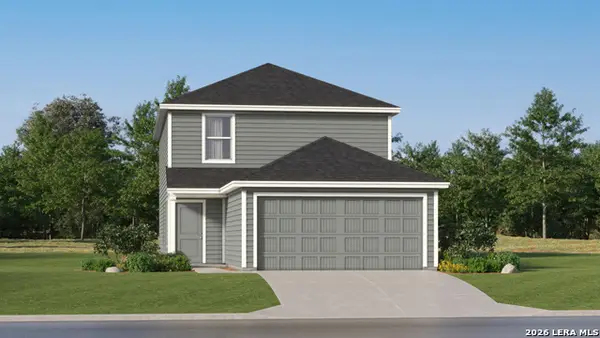 $246,999Active4 beds 3 baths1,897 sq. ft.
11416 Evergreen Rose, Converse, TX 78109
MLS# 2005944Listed by: KELLER WILLIAMS CITY-VIEW - New
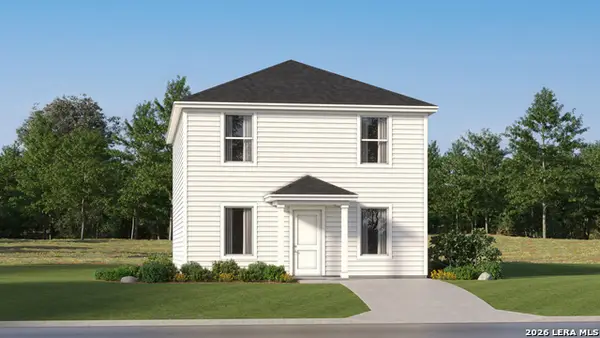 $187,799Active4 beds 3 baths1,802 sq. ft.
11420 Evergreen Rose, Converse, TX 78109
MLS# 2005946Listed by: KELLER WILLIAMS CITY-VIEW


Protect your home and budget from life's surprises with an Assurant Home Warranty, backed by a partner that supports you through every step of homeownership. Explore Plans.
© 2026 Better Homes and Gardens Real Estate LLC. An Anywhere Real Estate company. All rights reserved. Better Homes and Gardens® Real Estate is a registered trademark owned by Meredith Operations Corporation, licensed to Better Homes and Gardens Real Estate LLC and used with permission. Better Homes and Gardens Real Estate LLC fully supports the principles of the Fair Housing Act and the Equal Opportunity Act. Listing information is deemed reliable but is not guaranteed accurate.
Each office is independently owned and operated.
Any services or products provided by third parties are not provided by, affiliated with or related to Better Homes and Gardens Real Estate LLC, or its affiliated companies.