
6907 Ashcat, Converse, TX 78109
Local realty services provided by:Better Homes and Gardens Real Estate Winans
6907 Ashcat,Converse, TX 78109
$314,990
- 4 Beds
- 3 Baths
- 2,305 sq. ft.
- Single family
- Active
Listed by: jared thomas
Office: real broker, llc.
MLS#:1969821
Source:LERA
Price summary
- Price:$314,990
- Price per sq. ft.:$136.66
- Monthly HOA dues:$37.67
About this home
This move-in ready 4-bedroom, 3-bathroom home offers the perfect mix of comfort, space, and convenience in a location you'll love coming home to. From the moment you walk in, you'll notice the bright open layout, soaring 9-foot ceilings, and thoughtful upgrades that make everyday living feel easy. Built just 4 years ago, this home still offers transferable builder warranties, giving buyers added peace of mind and confidence long after closing. The kitchen comes fully equipped with Energy Star appliances; self-closing cabinets and the seller is including the refrigerator, washer, and dryer making your transition into your new home even smoother. You'll also appreciate the paid-off Vivint security system, faux wood blinds throughout, front storm door, and electric garage door opener with two remotes already in place. Out back, enjoy your covered patio and spacious backyard with no back neighbors, giving you extra privacy and room to relax, entertain, or let the kids and pets play. The home is perfectly positioned directly across from the neighborhood playground, creating a welcoming community feel right outside your front door. Located with quick access to Joint Base San Antonio Randolph, Fort Sam Houston, and only about 20 minutes from Downtown San Antonio, this home makes commuting and enjoying the city incredibly convenient. The sellers are motivated and ready to make the perfect deal so if you've been looking for a well-cared-for home that feels welcoming the moment you arrive, this one is definitely worth seeing in person....
Contact an agent
Home facts
- Year built:2022
- Subdivision & Development:GRAYTOWN
- Listing ID #:1969821
- Added:65 day(s) ago
- Updated:July 29, 2026 at 02:41 PM
Rooms and interior
- Bedrooms:4
- Total bathrooms:3
- Full bathrooms:3
- Flooring:Carpeting, Vinyl
- Bathrooms Description:Double Vanity, Shower Only
- Kitchen Description:Dishwasher, Island Kitchen, Microwave Oven, Refrigerator, Solid Counter Tops, Stove/Range
- Bedroom Description:Ceiling Fan, Full Bath, Master Bedroom Upstairs, Walk-In Closet
- Living area:2,305 sq. ft.
Heating and cooling
- Cooling:One Central
- Heating:Central, Electric
Structure and exterior
- Roof:Composition
- Year built:2022
- Building area:2,305 sq. ft.
- Lot area:0.12 Acres
- Lot Features:On Greenbelt
- Architectural Style:Two Story
- Construction Materials:Siding
- Exterior Features:Covered Patio, Has Gutters, Privacy Fence
- Foundation Description:Slab
- Levels:2 Story
Schools
- High school:Judson
- Middle school:Judson Middle School
- Elementary school:COPPERFIELD ELE
Utilities
- Water:Water System
- Sewer:Sewer System
Finances and disclosures
- Price:$314,990
- Price per sq. ft.:$136.66
- Tax amount:$7,157 (2025)
Features and amenities
- Laundry features:Dryer, Dryer Connection, Laundry Upper Level, Washer, Washer Connection
- Amenities:Carbon Monoxide Detector, Ceiling Fans, Park/Playground, Security System (Owned), Smoke Alarm, Utility Room Inside
Parking
- Parking description:Garage Door Opener, Two Car Garage
 IDX information is provided exclusively for consumers’ personal, non-commercial use, that it may not be used for any purpose other than to identify prospective properties consumers may be interested in purchasing, and that the data is deemed reliable but is not guaranteed accurate by LERA MLS (Local Expertise Regional Access). The MLS may, at its discretion, require use of other disclaimers as necessary to protect participants and/or the MLS from liability.
 New listings near 6907 Ashcat
- New
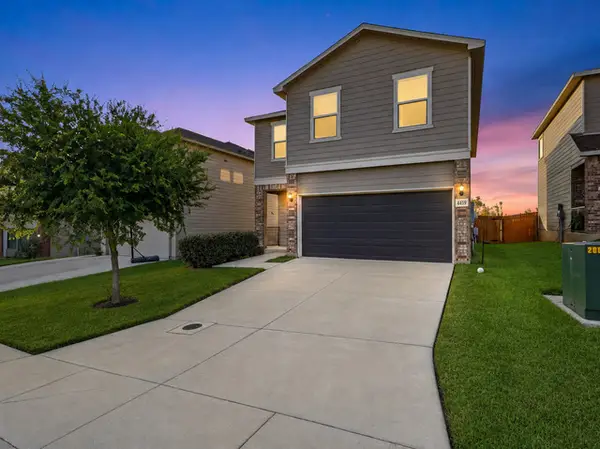 $244,000Active3 beds 3 baths2,098 sq. ft.
4459 Tivoli Dr, Converse, TX 78109
MLS# 2004445Listed by: KELLER WILLIAMS LEGACY - New
 $275,000Active4 beds 3 baths2,494 sq. ft.
8214 Comanche Pass, Converse, TX 78109
MLS# 2004383Listed by: LEGACY BROKER GROUP - Open Thu, 9am to 7pm
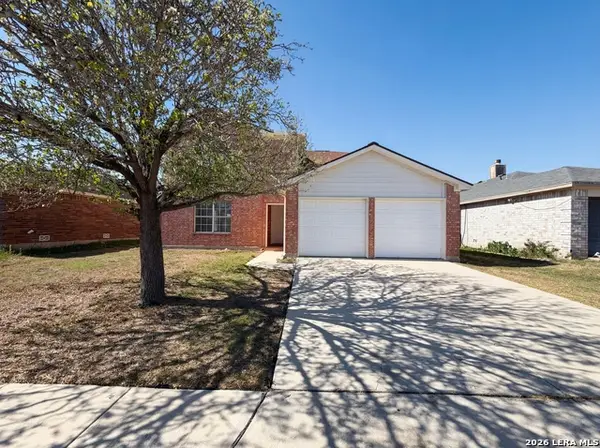 $235,000Active3 beds 3 baths2,290 sq. ft.
9822 Autumn Holw, Converse, TX 78109
MLS# 1953713Listed by: OPENDOOR BROKERAGE, LLC - New
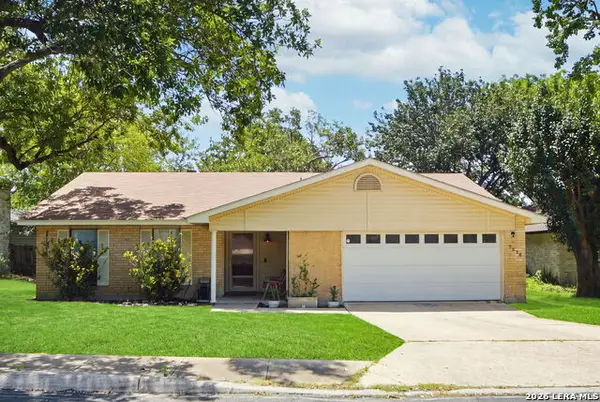 $255,000Active4 beds 3 baths2,180 sq. ft.
7218 Echo Ridge Dr, Converse, TX 78109
MLS# 2004361Listed by: KELLER WILLIAMS HERITAGE - New
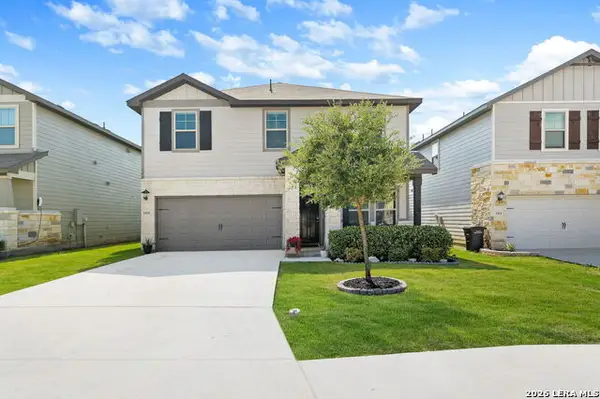 $369,000Active5 beds 3 baths2,276 sq. ft.
3315 Junction Bay, Converse, TX 78109
MLS# 2004243Listed by: 1ST CHOICE REALTY GROUP - New
 $275,000Active4 beds 3 baths2,153 sq. ft.
3302 Dunlap, Converse, TX 78109
MLS# 2004211Listed by: PRINCELY REALTY GROUP LLC - New
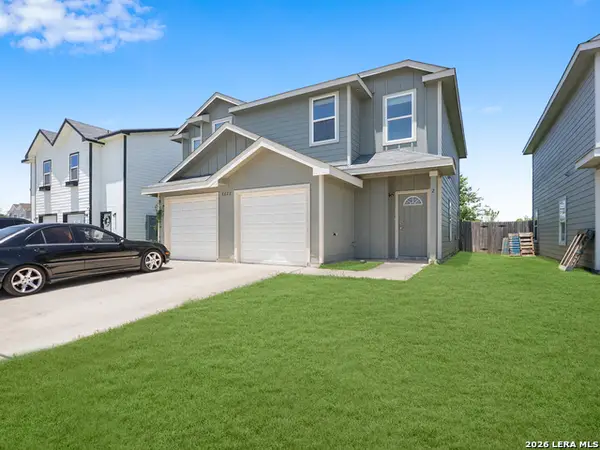 $389,000Active-- beds -- baths2,432 sq. ft.
8623 Key Windy Way, Converse, TX 78109
MLS# 2004197Listed by: EXP REALTY - New
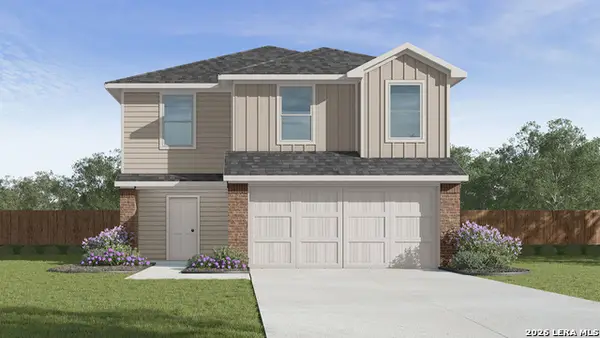 $295,500Active5 beds 3 baths1,892 sq. ft.
10616 Rainbow Forest, Converse, TX 78109
MLS# 2004115Listed by: KELLER WILLIAMS HERITAGE - New
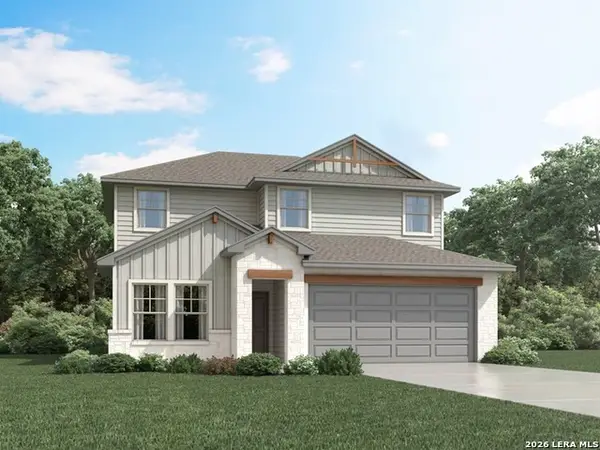 $359,990Active4 beds 2 baths2,372 sq. ft.
2944 Junction Bay Blank, Converse, TX 78109
MLS# 2004144Listed by: MERITAGE HOMES REALTY - New
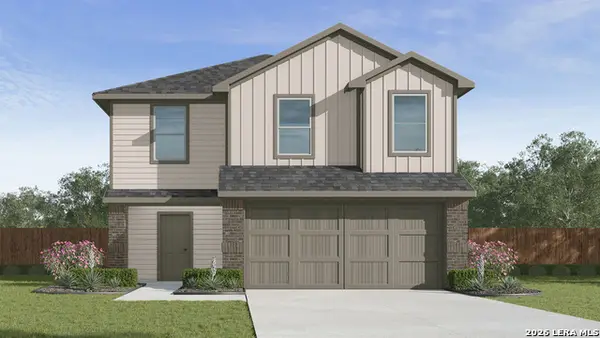 $296,000Active5 beds 3 baths1,892 sq. ft.
10604 Rainbow Forest, Converse, TX 78109
MLS# 2004148Listed by: KELLER WILLIAMS HERITAGE


Protect your home and budget from life's surprises with an Assurant Home Warranty, backed by a partner that supports you through every step of homeownership. Explore Plans.
© 2026 Better Homes and Gardens Real Estate LLC. An Anywhere Real Estate company. All rights reserved. Better Homes and Gardens® Real Estate is a registered trademark owned by Meredith Operations Corporation, licensed to Better Homes and Gardens Real Estate LLC and used with permission. Better Homes and Gardens Real Estate LLC fully supports the principles of the Fair Housing Act and the Equal Opportunity Act. Listing information is deemed reliable but is not guaranteed accurate.
Each office is independently owned and operated.
Any services or products provided by third parties are not provided by, affiliated with or related to Better Homes and Gardens Real Estate LLC, or its affiliated companies.