
7147 Comanche Rdg, Converse, TX 78109
Local realty services provided by:Better Homes and Gardens Real Estate Winans
7147 Comanche Rdg,Converse, TX 78109
$180,000
- 3 Beds
- 2 Baths
- 1,443 sq. ft.
- Single family
- Active
Listed by: nicholas jimenez
Office: realty advantage
MLS#:2020022
Source:LERA
Price summary
- Price:$180,000
- Price per sq. ft.:$124.74
About this home
Looking for an affordable home in today's market? This one might be the opportunity you've been waiting for! Situated on a corner lot, this home offers a great-sized front and backyard with plenty of space for parking, entertaining, and hosting family and friends. You'll find several minor updates throughout the home, along with a recently serviced HVAC system for added peace of mind. Each bedroom features its own walk-in closet, while the primary bedroom offers two separate walk-in closet use one for each partner or enjoy the extra space for yourself. With a functional layout and move-in-ready condition, this home is ready for its next owners to make it their own. The elementary school is also conveniently located just down the street. Don't miss the opportunity to take a look!
Contact an agent
Home facts
- Year built:1983
- Subdivision & Development:Millers Point
- Listing ID #:2020022
- Added:1 day(s) ago
- Updated:September 29, 2026 at 08:32 PM
Rooms and interior
- Bedrooms:3
- Total bathrooms:2
- Full bathrooms:2
- Flooring:Ceramic Tile
- Bathrooms Description:Double Vanity, Tub/Shower Combo
- Kitchen Description:Dishwasher, Disposal, Eat-In Kitchen, Microwave Oven, Stove/Range
- Bedroom Description:Ceiling Fan, Full Bath, Multi-Closets, Walk-In Closet, Walk-In Closets
- Living area:1,443 sq. ft.
Heating and cooling
- Cooling:One Central
- Heating:Central, Electric
Structure and exterior
- Roof:Wood Shingle/Shake
- Year built:1983
- Building area:1,443 sq. ft.
- Lot area:0.19 Acres
- Architectural Style:One Story
- Construction Materials:Brick, Siding
- Foundation Description:Slab
- Levels:1 Story
Schools
- High school:Judson
- Middle school:Kitty Hawk
- Elementary school:Millers Point
Utilities
- Water:City
- Sewer:City
Finances and disclosures
- Price:$180,000
- Price per sq. ft.:$124.74
- Tax amount:$391,848 (2026)
Features and amenities
- Laundry features:Dryer Connection, Laundry Main Level, Laundry in Garage, Washer Connection
- Amenities:Ceiling Fans
Parking
- Parking description:Two Car Garage
 IDX information is provided exclusively for consumers’ personal, non-commercial use, that it may not be used for any purpose other than to identify prospective properties consumers may be interested in purchasing, and that the data is deemed reliable but is not guaranteed accurate by LERA MLS (Local Expertise Regional Access). The MLS may, at its discretion, require use of other disclaimers as necessary to protect participants and/or the MLS from liability.
 New listings near 7147 Comanche Rdg
- New
 $349,300Active4 beds 4 baths2,255 sq. ft.
10455 White Hart Lane, Converse, TX 78109
MLS# 2019986Listed by: ESCAPE REALTY - New
 $340,710Active4 beds 3 baths2,152 sq. ft.
10451 White Hart Lane, Converse, TX 78109
MLS# 2019990Listed by: ESCAPE REALTY - New
 $259,995Active3 beds 2 baths1,436 sq. ft.
6321 Kendall Cv, Converse, TX 78109
MLS# 2020027Listed by: TEXAS HOME REALTY - New
 $352,580Active4 beds 2 baths1,901 sq. ft.
12560 Thyme Pass, Converse, TX 78109
MLS# 2019925Listed by: KELLER WILLIAMS HERITAGE - New
 $381,780Active5 beds 4 baths2,660 sq. ft.
12556 Thyme Pass, Converse, TX 78109
MLS# 2019929Listed by: KELLER WILLIAMS HERITAGE - New
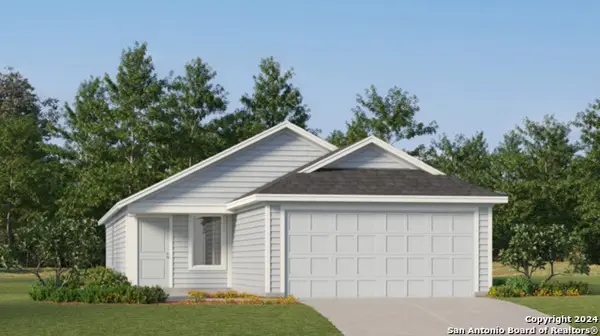 $241,999Active4 beds 2 baths1,692 sq. ft.
8042 Caminiti Ln, Converse, TX 78109
MLS# 2019898Listed by: KELLER WILLIAMS CITY-VIEW - New
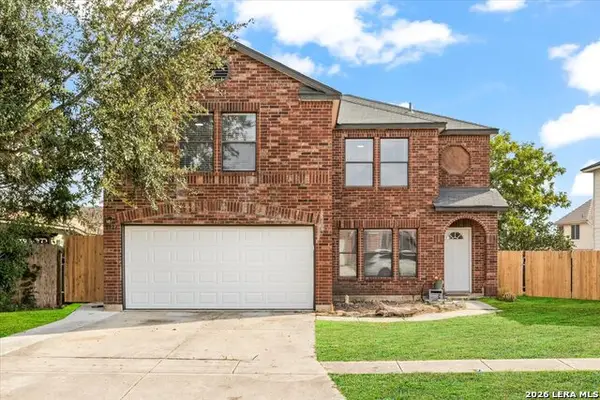 $257,000Active3 beds 3 baths2,195 sq. ft.
9823 Autumn Dawn, Converse, TX 78109
MLS# 2019879Listed by: VETERANS ALLIANCE REALTY - New
 $229,995Active4 beds 2 baths1,459 sq. ft.
3038 Laguna Clfs, Converse, TX 78109
MLS# 2019709Listed by: TEXAS HOME REALTY - New
 $249,777Active3 beds 2 baths1,629 sq. ft.
10643 Penelope Way, Converse, TX 78109
MLS# 2019633Listed by: KELLER WILLIAMS HERITAGE


Protect your home and budget from life's surprises with an Assurant Home Warranty, backed by a partner that supports you through every step of homeownership. Explore Plans.
© 2026 Better Homes and Gardens Real Estate LLC. An Anywhere Real Estate company. All rights reserved. Better Homes and Gardens® Real Estate is a registered trademark owned by Meredith Operations Corporation, licensed to Better Homes and Gardens Real Estate LLC and used with permission. Better Homes and Gardens Real Estate LLC fully supports the principles of the Fair Housing Act and the Equal Opportunity Act. Listing information is deemed reliable but is not guaranteed accurate.
Each office is independently owned and operated.
Any services or products provided by third parties are not provided by, affiliated with or related to Better Homes and Gardens Real Estate LLC, or its affiliated companies.