
7311 Belmede Ct, Converse, TX 78109
Local realty services provided by:Better Homes and Gardens Real Estate Winans
7311 Belmede Ct,Converse, TX 78109
$260,000
- 4 Beds
- 3 Baths
- 2,334 sq. ft.
- Single family
- Active
Listed by: stacy palacios
Office: keller williams city-view
MLS#:2029192
Source:LERA
Price summary
- Price:$260,000
- Price per sq. ft.:$111.4
- Monthly HOA dues:$27.08
About this home
Home is located right down the street from the Pool and play ground! Spacious family-oriented home with four bedrooms, an open living area, a functional kitchen, and a private backyard. Its two-story layout provides separation between the downstairs entertaining areas and upstairs sleeping quarters. The home features An open-concept living area with tile flooring. A cozy corner fireplace in the living room. Kitchen with white cabinetry, granite countertops, and tiled backsplash. Separate dining room and breakfast nook. Four bedrooms located upstairs. Primary bedroom with walk-in closet and private bathroom. Downstairs half bathroom and separate laundry area. Exterior and neighborhood Property Owners Association Of Northampton, Converse. The property has: A fenced backyard with mature trees, open patio space for outdoor relaxation. Additional storage shed. Community swimming pool, clubhouse, tennis courts, basketball courts, and walking trails.
Contact an agent
Home facts
- Year built:1996
- Subdivision & Development:NORTHAMPTON
- Listing ID #:2029192
- Added:1 day(s) ago
- Updated:November 09, 2026 at 03:22 PM
Rooms and interior
- Bedrooms:4
- Total bathrooms:3
- Full bathrooms:2
- Half bathrooms:1
- Flooring:Carpeting, Slate
- Dining Description:Breakfast Bar, Two Eating Areas
- Bathrooms Description:Double Vanity, Tub/Shower Combo
- Kitchen Description:Breakfast Bar, Dishwasher, Disposal, Eat-In Kitchen, Microwave Oven, Walk-In Pantry
- Bedroom Description:All Bedrooms Upstairs, Ceiling Fan, Full Bath, Master Bedroom Upstairs, Walk-In Closet
- Living area:2,334 sq. ft.
Heating and cooling
- Cooling:One Central
- Heating:Central, Electric
Structure and exterior
- Roof:Wood Shingle/Shake
- Year built:1996
- Building area:2,334 sq. ft.
- Lot area:0.14 Acres
- Architectural Style:Two Story
- Construction Materials:4 Sides Masonry, Brick
- Exterior Features:Mature Trees, Patio Slab, Privacy Fence, Storage Building/Shed
- Foundation Description:Slab
- Levels:2 Story
Schools
- High school:Judson
- Middle school:Woodlake Hills
- Elementary school:Converse
Utilities
- Water:Water System
Finances and disclosures
- Price:$260,000
- Price per sq. ft.:$111.4
- Tax amount:$5,413 (2026)
Features and amenities
- Laundry features:Dryer Connection, Laundry Lower Level, Laundry Room, Washer Connection
- Amenities:Basketball Court, Ceiling Fans, Jogging Trails, Park/Playground, Utility Room Inside
Parking
- Parking description:Two Car Garage
 IDX information is provided exclusively for consumers’ personal, non-commercial use, that it may not be used for any purpose other than to identify prospective properties consumers may be interested in purchasing, and that the data is deemed reliable but is not guaranteed accurate by LERA MLS (Local Expertise Regional Access). The MLS may, at its discretion, require use of other disclaimers as necessary to protect participants and/or the MLS from liability.
New listings near 7311 Belmede Ct
- New
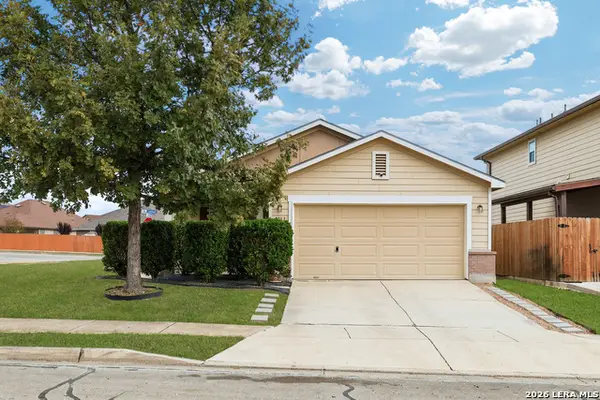 $205,000Active3 beds 2 baths1,301 sq. ft.
9703 Copper Rock, Converse, TX 78109
MLS# 2029018Listed by: TEXAS PREMIER REALTY - New
 $267,000Active4 beds 3 baths1,837 sq. ft.
1215 Vallarta Centro, Converse, TX 78109
MLS# 2027442Listed by: COLDWELL BANKER D'ANN HARPER - New
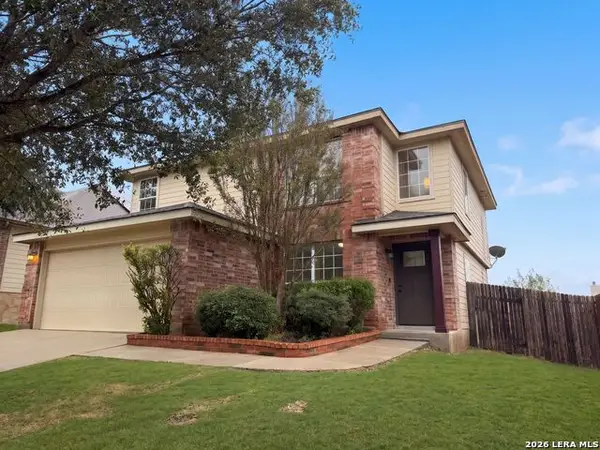 $230,000Active3 beds 3 baths1,886 sq. ft.
9646 Mediator Pass, Converse, TX 78109
MLS# 2028875Listed by: OPENDOOR BROKERAGE, LLC - New
 $262,048Active3 beds 3 baths1,772 sq. ft.
2503 Nachico Place, Converse, TX 78109
MLS# 2028915Listed by: SATEX PROPERTIES, INC. - New
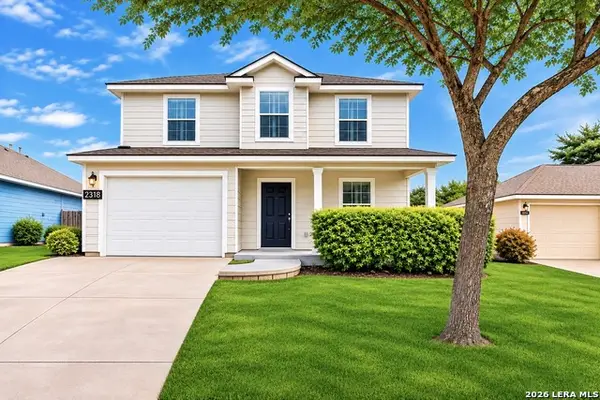 $234,900Active4 beds 3 baths1,948 sq. ft.
2318 Camberly, Converse, TX 78109
MLS# 2028803Listed by: LIFESTYLES UNLIMITED REALTY, INC - New
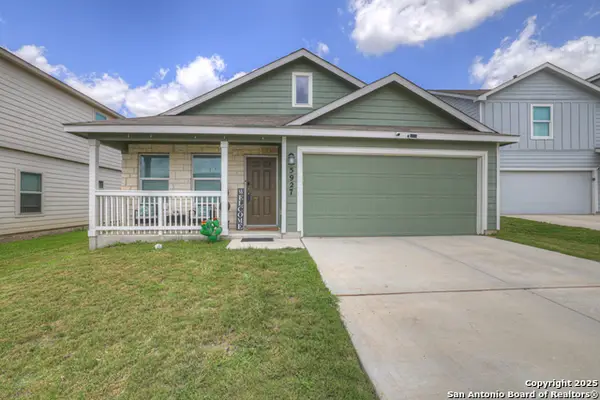 $215,000Active3 beds 2 baths1,211 sq. ft.
5927 Poolside, Converse, TX 78109
MLS# 2028781Listed by: RE/MAX GO - NB - New
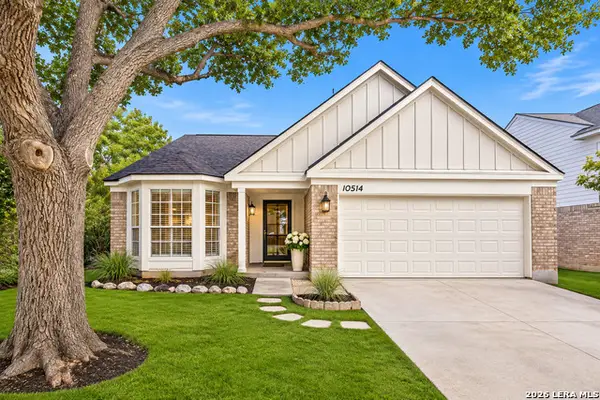 $237,500Active3 beds 2 baths1,583 sq. ft.
10514 Mustang, Converse, TX 78109
MLS# 2028775Listed by: KELLER WILLIAMS LEGACY - New
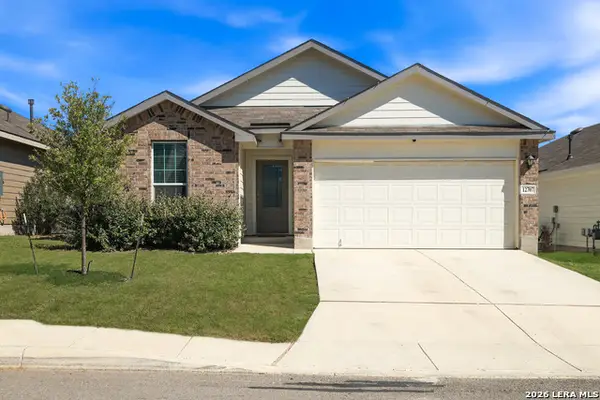 $325,000Active3 beds 2 baths1,649 sq. ft.
12707 El Arrayan, Converse, TX 78109
MLS# 2028761Listed by: COPERNICUS REALTY - New
 $224,900Active3 beds 2 baths1,349 sq. ft.
10835 Airmen Dr, Converse, TX 78109
MLS# 2027453Listed by: UNITED REALTY GROUP OF TEXAS, LLC


Protect your home and budget from life's surprises with an Assurant Home Warranty, backed by a partner that supports you through every step of homeownership. Explore Plans.
© 2026 Better Homes and Gardens Real Estate LLC. An Anywhere Real Estate company. All rights reserved. Better Homes and Gardens® Real Estate is a registered trademark owned by Meredith Operations Corporation, licensed to Better Homes and Gardens Real Estate LLC and used with permission. Better Homes and Gardens Real Estate LLC fully supports the principles of the Fair Housing Act and the Equal Opportunity Act. Listing information is deemed reliable but is not guaranteed accurate.
Each office is independently owned and operated.
Any services or products provided by third parties are not provided by, affiliated with or related to Better Homes and Gardens Real Estate LLC, or its affiliated companies.