
7460 Kitty Hawk Rd Lot 105, Converse, TX 78109
Local realty services provided by:Better Homes and Gardens Real Estate Winans
7460 Kitty Hawk Rd Lot 105,Converse, TX 78109
$53,900
- 3 Beds
- 3 Baths
- 1,848 sq. ft.
- Mobile / Manufactured
- Active
Listed by: gloria gutierrez
Office: vive realty llc.
MLS#:2027975
Source:LERA
Price summary
- Price:$53,900
- Price per sq. ft.:$29.17
About this home
Spacious 3-bedroom, 2-bath double-wide in Converse with plenty of room to spread out. The open layout offers generous living space, a functional kitchen, and a primary suite with its own bath. The home needs only minor repairs, so it's a great opportunity for buyers who want to add their own touches and build equity. Convenient access to Loop 1604, I-10, and nearby shopping. Bring your vision and make this one yours!
Contact an agent
Home facts
- Year built:2002
- Subdivision & Development:SUMMIT RIDGE
- Listing ID #:2027975
- Added:1 day(s) ago
- Updated:November 03, 2026 at 11:30 PM
Rooms and interior
- Bedrooms:3
- Total bathrooms:3
- Full bathrooms:3
- Flooring:Linoleum
- Dining Description:Living Room/Dining Room Combo
- Bathrooms Description:Tub/Shower Combo
- Kitchen Description:Island Kitchen
- Living area:1,848 sq. ft.
Heating and cooling
- Cooling:One Central
- Heating:Central, Electric
Structure and exterior
- Roof:Metal
- Year built:2002
- Building area:1,848 sq. ft.
- Architectural Style:Traditional
- Construction Materials:Aluminum, Cement Fiber
- Levels:1 Story
Schools
- High school:Judson
- Middle school:Kitty Hawk
- Elementary school:Millers Point
Utilities
- Water:City
- Sewer:City
Finances and disclosures
- Price:$53,900
- Price per sq. ft.:$29.17
- Tax amount:$350 (2025)
Features and amenities
- Amenities:Ceiling Fans, Study/Library
 IDX information is provided exclusively for consumers’ personal, non-commercial use, that it may not be used for any purpose other than to identify prospective properties consumers may be interested in purchasing, and that the data is deemed reliable but is not guaranteed accurate by LERA MLS (Local Expertise Regional Access). The MLS may, at its discretion, require use of other disclaimers as necessary to protect participants and/or the MLS from liability.
New listings near 7460 Kitty Hawk Rd Lot 105
- New
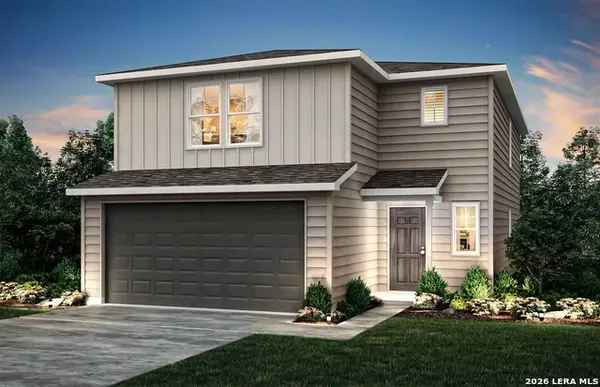 $298,370Active4 beds 3 baths2,029 sq. ft.
1235 Toro Playa, Converse, TX 78109
MLS# 2027941Listed by: MOVE UP AMERICA - New
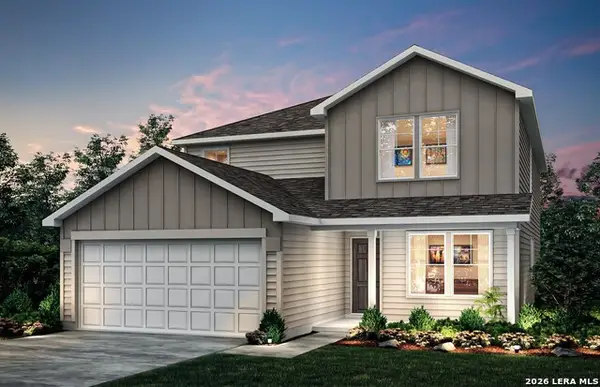 $338,790Active4 beds 3 baths2,601 sq. ft.
1218 Toro Playa, Converse, TX 78109
MLS# 2027967Listed by: MOVE UP AMERICA - New
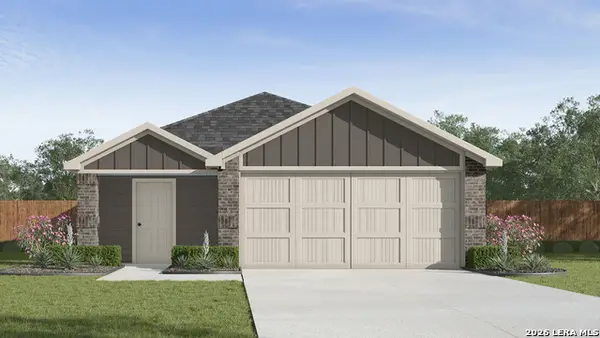 $258,245Active3 beds 2 baths1,434 sq. ft.
5108 Wild Boar Xing, Converse, TX 78109
MLS# 2027979Listed by: KELLER WILLIAMS HERITAGE - New
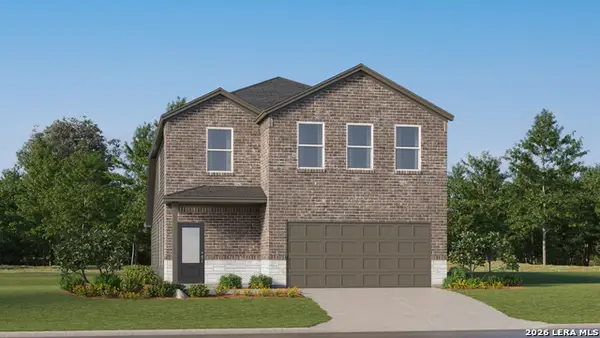 $308,524Active5 beds 3 baths2,516 sq. ft.
11720 Wild Prairie, Converse, TX 78109
MLS# 2027853Listed by: KELLER WILLIAMS CITY-VIEW - New
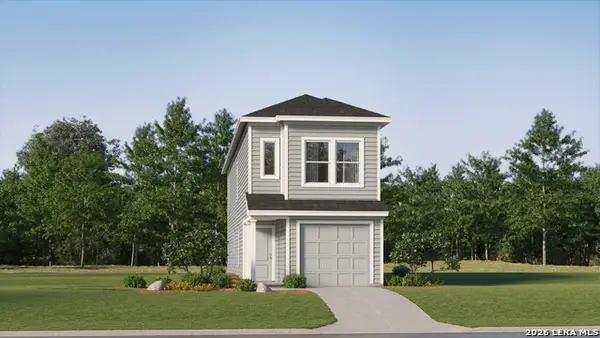 $198,699Active4 beds 2 baths1,535 sq. ft.
4910 Daisy Blossom, Converse, TX 78109
MLS# 2027839Listed by: KELLER WILLIAMS CITY-VIEW - New
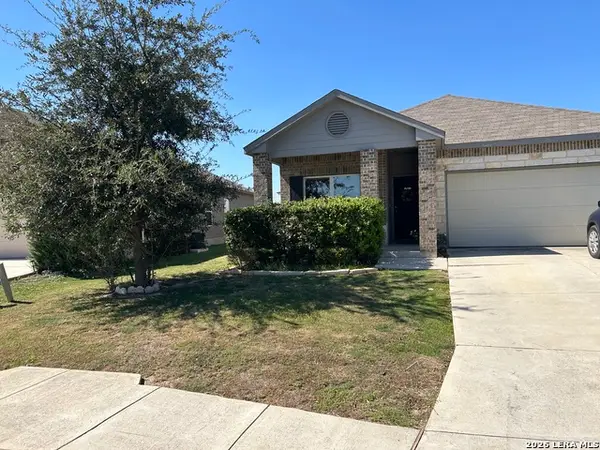 $240,000Active4 beds 2 baths1,754 sq. ft.
2407 Rainbow Basin, Converse, TX 78109
MLS# 2027640Listed by: ALL IN REAL ESTATE - New
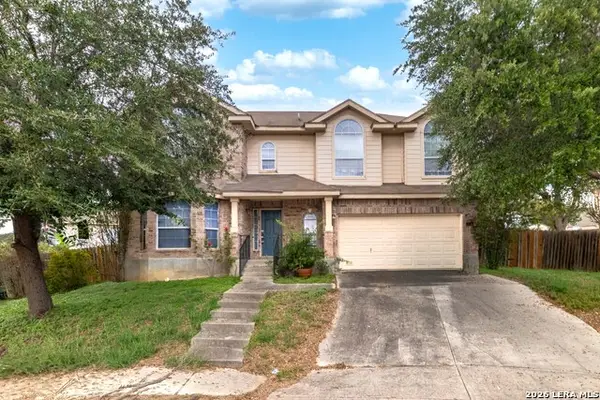 $200,000Active4 beds 4 baths2,736 sq. ft.
9726 Krier Ct, Converse, TX 78109
MLS# 2027600Listed by: KELLER WILLIAMS LEGACY - New
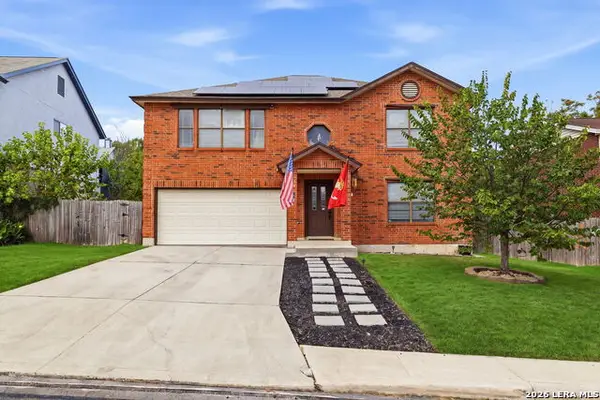 $260,000Active4 beds 3 baths2,400 sq. ft.
8011 Grimchester, Converse, TX 78109
MLS# 2027443Listed by: JPAR SAN ANTONIO - New
 $222,724Active4 beds 2 baths1,897 sq. ft.
11623 Incense Rose, Converse, TX 78109
MLS# 2027133Listed by: KELLER WILLIAMS CITY-VIEW


Protect your home and budget from life's surprises with an Assurant Home Warranty, backed by a partner that supports you through every step of homeownership. Explore Plans.
© 2026 Better Homes and Gardens Real Estate LLC. An Anywhere Real Estate company. All rights reserved. Better Homes and Gardens® Real Estate is a registered trademark owned by Meredith Operations Corporation, licensed to Better Homes and Gardens Real Estate LLC and used with permission. Better Homes and Gardens Real Estate LLC fully supports the principles of the Fair Housing Act and the Equal Opportunity Act. Listing information is deemed reliable but is not guaranteed accurate.
Each office is independently owned and operated.
Any services or products provided by third parties are not provided by, affiliated with or related to Better Homes and Gardens Real Estate LLC, or its affiliated companies.