
8119 Cantura Mls, Converse, TX 78109
Local realty services provided by:Better Homes and Gardens Real Estate Winans
8119 Cantura Mls,Converse, TX 78109
$190,000
- 4 Beds
- 3 Baths
- 3,635 sq. ft.
- Single family
- Active
Listed by: kathy morrison
Office: home team of america
MLS#:2021811
Source:LERA
Price summary
- Price:$190,000
- Price per sq. ft.:$52.27
- Monthly HOA dues:$28
About this home
CASH Only Sale: Calling all Flippers, Investors & Visionaries - bring your contractor and your vision! This spacious home features three living areas, 3 dining areas, gameroom or loft and 4 bedrooms. This oversized primary suite offers a luxurious retreat featuring a sitting area, oversized dream closet, and an en suite bath with double vanity. With several major improvements already completed, leaving an investor the opportunity to finish the renovation and create significant value. BIG-TICKET ITEMS ALREADY DONE: Brand-new HVAC with UV light air purification system, New water heater, New water softener, Granite countertops, new smoke detectors, and more. VALUE-ADD WORK REMAINS: Front flatwork/concrete, Appliances, Carpet, etc. The owner is unable to fund the remaining repairs, creating an opportunity for an investor who can take on the renovation and bring this property to its full potential. Schedule your private showing!...
Contact an agent
Home facts
- Year built:1996
- Subdivision & Development:NORTHAMPTON
- Listing ID #:2021811
- Added:1 day(s) ago
- Updated:October 07, 2026 at 10:36 PM
Rooms and interior
- Bedrooms:4
- Total bathrooms:3
- Full bathrooms:2
- Half bathrooms:1
- Flooring:Carpeting, Ceramic Tile
- Dining Description:Breakfast Bar, Separate Dining Room, Two Eating Areas
- Bathrooms Description:Tub/Shower Combo
- Kitchen Description:Breakfast Bar, Disposal, Island Kitchen, Refrigerator, Stove/Range, Walk-In Pantry
- Bedroom Description:Master Bedroom Upstairs, Walk-In Closets
- Living area:3,635 sq. ft.
Heating and cooling
- Cooling:One Central
- Heating:Central, Electric
Structure and exterior
- Roof:Composition
- Year built:1996
- Building area:3,635 sq. ft.
- Lot area:0.13 Acres
- Architectural Style:Two Story
- Construction Materials:4 Sides Masonry, Brick
- Exterior Features:Glassed in Porch, Has Gutters, Mature Trees, Privacy Fence
- Foundation Description:Slab
- Levels:2 Story
Schools
- High school:Judson
- Middle school:Judson Middle School
- Elementary school:Converse
Utilities
- Water:Water System
Finances and disclosures
- Price:$190,000
- Price per sq. ft.:$52.27
- Tax amount:$6,684 (2025)
Features and amenities
- Laundry features:Dryer Connection, Laundry Main Level, Laundry Room, Washer Connection
- Amenities:Attic - Partially Finished, Ceiling Fans, Clubhouse, Park/Playground, Water Softener (owned)
Parking
- Parking description:Two Car Garage
 IDX information is provided exclusively for consumers’ personal, non-commercial use, that it may not be used for any purpose other than to identify prospective properties consumers may be interested in purchasing, and that the data is deemed reliable but is not guaranteed accurate by LERA MLS (Local Expertise Regional Access). The MLS may, at its discretion, require use of other disclaimers as necessary to protect participants and/or the MLS from liability.
 New listings near 8119 Cantura Mls
- New
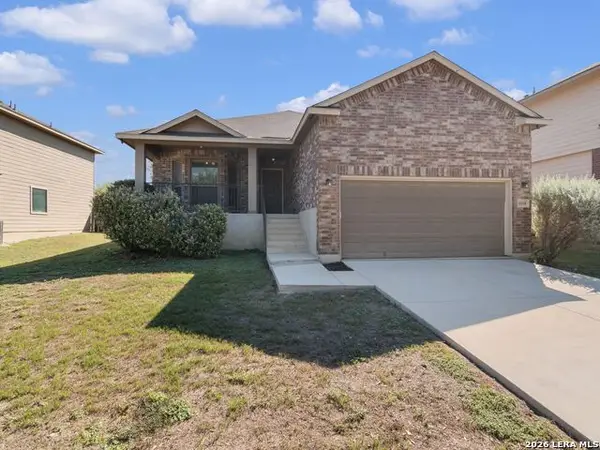 $226,500Active4 beds 2 baths1,603 sq. ft.
10218 Margarita Hill, Converse, TX 78109
MLS# 2020669Listed by: KUPER SOTHEBY'S INT'L REALTY - New
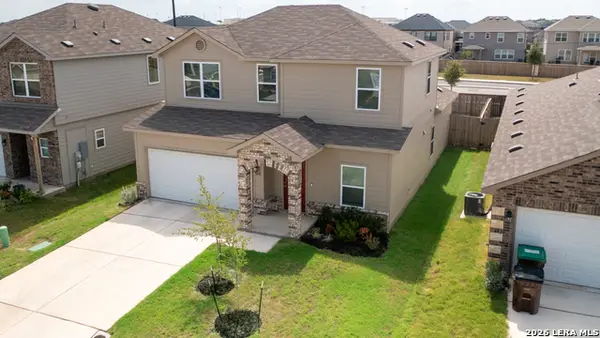 $295,000Active3 beds 3 baths2,168 sq. ft.
3431 Andromeda Way, Converse, TX 78109
MLS# 2021840Listed by: LEVI RODGERS REAL ESTATE GROUP - New
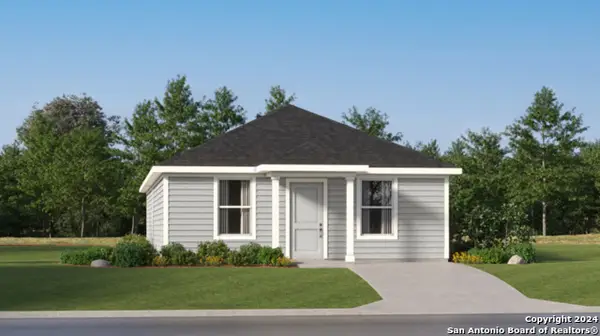 $179,999Active4 beds 2 baths1,500 sq. ft.
11513 Incense Rose, Converse, TX 78109
MLS# 2021788Listed by: KELLER WILLIAMS CITY-VIEW - New
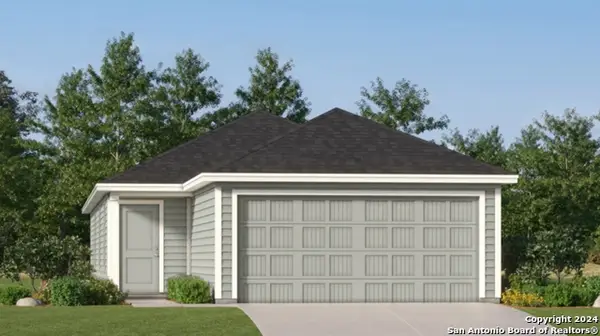 $216,999Active4 beds 2 baths1,483 sq. ft.
11521 Incense Rose, Converse, TX 78109
MLS# 2021789Listed by: KELLER WILLIAMS CITY-VIEW - New
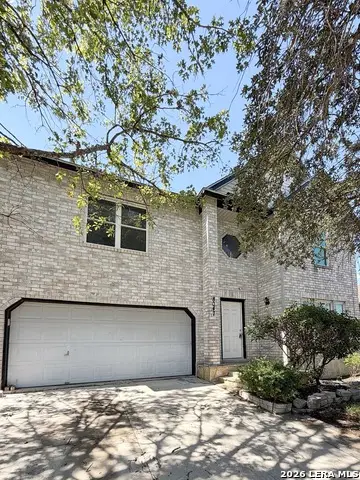 $250,000Active3 beds 3 baths2,864 sq. ft.
8047 Cantura Mls, Converse, TX 78109
MLS# 2021791Listed by: DALTON WADE, INC - New
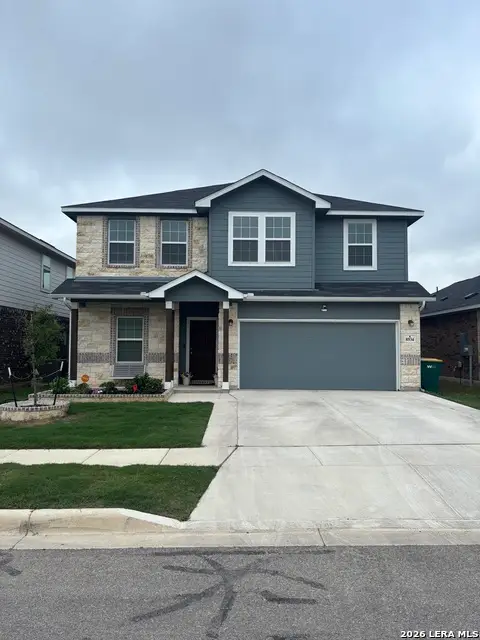 $389,000Active4 beds 3 baths2,433 sq. ft.
8934 Chili Bowl, Converse, TX 78109
MLS# 2021738Listed by: HOME TEAM OF AMERICA - New
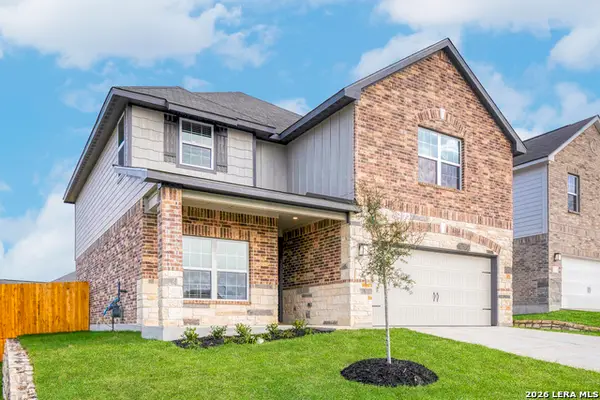 $403,900Active5 beds 4 baths2,731 sq. ft.
6328 Monk Landing, Converse, TX 78109
MLS# 2021682Listed by: LGI HOMES - New
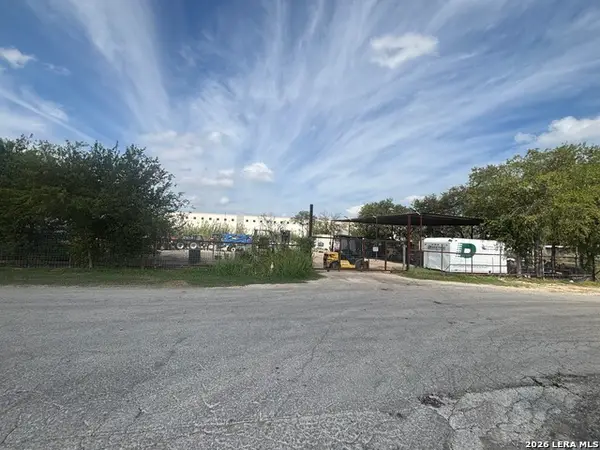 $215,000Active0.5 Acres
2791 Chloe Dr., Converse, TX 78109
MLS# 2021660Listed by: HOME TEAM OF AMERICA - New
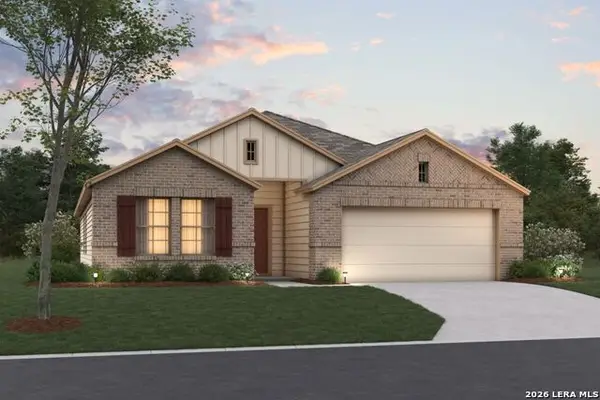 $371,070Active4 beds 2 baths1,975 sq. ft.
10206 Tynecastle Road, Converse, TX 78109
MLS# 2021634Listed by: ESCAPE REALTY


Protect your home and budget from life's surprises with an Assurant Home Warranty, backed by a partner that supports you through every step of homeownership. Explore Plans.
© 2026 Better Homes and Gardens Real Estate LLC. An Anywhere Real Estate company. All rights reserved. Better Homes and Gardens® Real Estate is a registered trademark owned by Meredith Operations Corporation, licensed to Better Homes and Gardens Real Estate LLC and used with permission. Better Homes and Gardens Real Estate LLC fully supports the principles of the Fair Housing Act and the Equal Opportunity Act. Listing information is deemed reliable but is not guaranteed accurate.
Each office is independently owned and operated.
Any services or products provided by third parties are not provided by, affiliated with or related to Better Homes and Gardens Real Estate LLC, or its affiliated companies.