
8506 Sea Rim, Converse, TX 78109
Local realty services provided by:Better Homes and Gardens Real Estate Winans
8506 Sea Rim,Converse, TX 78109
$239,000
- 3 Beds
- 2 Baths
- 1,754 sq. ft.
- Single family
- Active
Listed by: irma gutz
Office: brigette neal
MLS#:2002506
Source:LERA
Price summary
- Price:$239,000
- Price per sq. ft.:$136.26
- Monthly HOA dues:$25
About this home
Step into this beautifully updated home featuring a spacious open concept layout and a split floorplan designed for comfort and privacy. The main living areas showcase stunning wood look tile flooring, adding warmth and durability throughout. The kitchen is the heart of the home, complete with new stainless steel appliances and seamless flow into the dining and living spaces-perfect for entertaining. The secondary bedrooms offer fresh new carpet, while the dedicated study provides an ideal space for working from home or quiet relaxation. The primary suite is a true retreat, featuring a generous layout and a luxurious bath with a separate soaking tub for unwinding at the end of the day. Additional upgrades include a newly installed roof, giving peace of mind for years to come.
Contact an agent
Home facts
- Year built:2006
- Listing ID #:2002506
- Added:1 day(s) ago
- Updated:July 23, 2026 at 10:42 PM
Rooms and interior
- Bedrooms:3
- Total bathrooms:2
- Full bathrooms:2
- Flooring:Carpeting, Ceramic Tile
- Dining Description:Breakfast Bar, Living Room/Dining Room Combo
- Bathrooms Description:Single Vanity, Tub/Shower Separate
- Kitchen Description:Breakfast Bar, Dishwasher, Disposal, Gas Cooking, Ice Maker Connection, Self-Cleaning Oven, Stove/Range, Walk-In Pantry
- Bedroom Description:Split
- Living area:1,754 sq. ft.
Heating and cooling
- Cooling:One Central
- Heating:Central, Natural Gas
Structure and exterior
- Roof:Composition
- Year built:2006
- Building area:1,754 sq. ft.
- Lot area:0.14 Acres
- Architectural Style:One Story
- Construction Materials:Brick, Siding
- Exterior Features:Privacy Fence
- Foundation Description:Slab
- Levels:1 Story
Schools
- High school:Wagner
- Middle school:Metzger
- Elementary school:Escondido Elementary
Utilities
- Sewer:Sewer System
Finances and disclosures
- Price:$239,000
- Price per sq. ft.:$136.26
- Tax amount:$4,375 (2025)
Features and amenities
- Laundry features:Dryer Connection, Washer Connection
- Amenities:Carbon Monoxide Detector, Ceiling Fans, Gas Water Heater, Park/Playground, Sports Court, Study/Library, Utility Room Inside
Parking
- Parking description:Attached Garage, Two Car Garage
 IDX information is provided exclusively for consumers’ personal, non-commercial use, that it may not be used for any purpose other than to identify prospective properties consumers may be interested in purchasing, and that the data is deemed reliable but is not guaranteed accurate by LERA MLS (Local Expertise Regional Access). The MLS may, at its discretion, require use of other disclaimers as necessary to protect participants and/or the MLS from liability.
 New listings near 8506 Sea Rim
- New
 $338,000Active5 beds 4 baths3,623 sq. ft.
3810 Hatwig Flds, Converse, TX 78109
MLS# 2002683Listed by: BUY SELL RENT REALTY, LLC - New
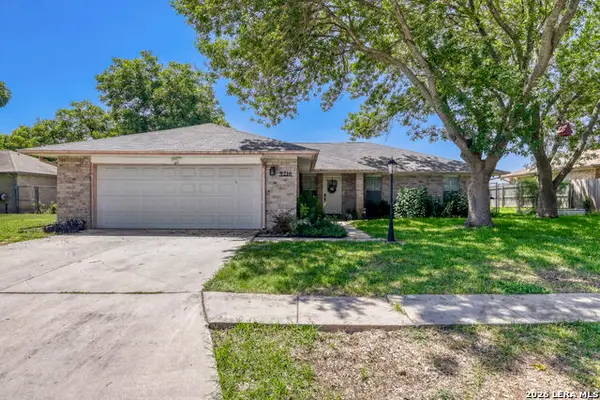 $259,000Active3 beds 3 baths1,946 sq. ft.
9210 Shadow Lawn Cir, Converse, TX 78109
MLS# 2002708Listed by: JB GOODWIN, REALTORS - New
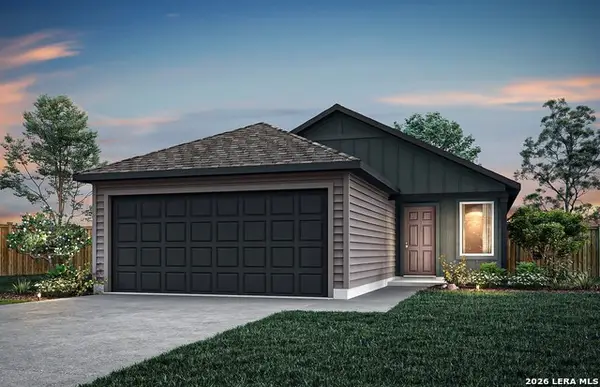 $241,810Active3 beds 2 baths1,276 sq. ft.
1221 Punta Mita Street, Converse, TX 78109
MLS# 2002728Listed by: MOVE UP AMERICA - New
 $228,300Active4 beds 3 baths2,300 sq. ft.
6647 Beech Trail Dr, Converse, TX 78109
MLS# 2002648Listed by: REAL ESTATE 210 - New
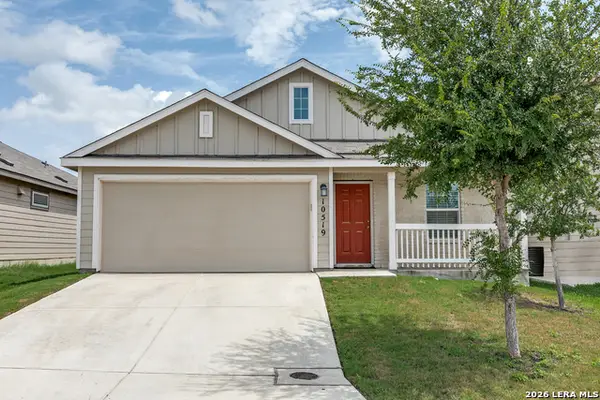 $265,000Active4 beds 2 baths1,668 sq. ft.
10519 Hammock Hill, Converse, TX 78109
MLS# 2002656Listed by: FULL SPECTRUM REALTY - New
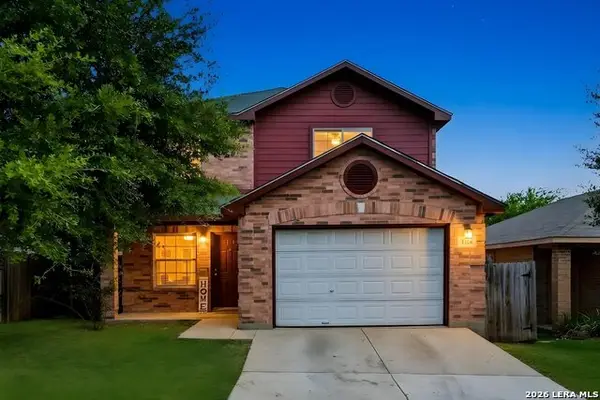 $239,000Active5 beds 3 baths2,068 sq. ft.
8235 Heights Vly, Converse, TX 78109
MLS# 2002663Listed by: EXP REALTY - New
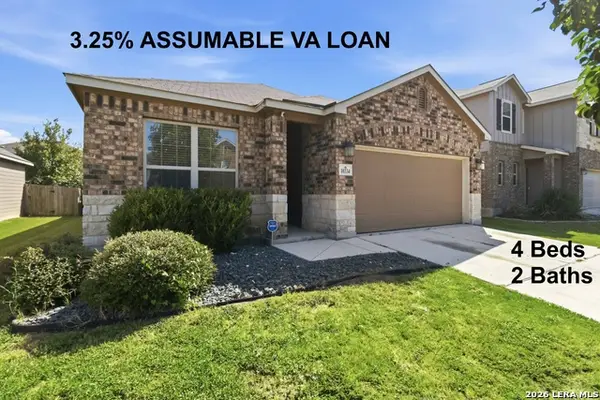 $260,000Active4 beds 2 baths1,711 sq. ft.
10334 Francisco Way, Converse, TX 78109
MLS# 2002537Listed by: JB GOODWIN, REALTORS - New
 $165,000Active3 beds 2 baths1,250 sq. ft.
8811 Pensive, Converse, TX 78109
MLS# 2002475Listed by: 5 L REALTY, LLC - New
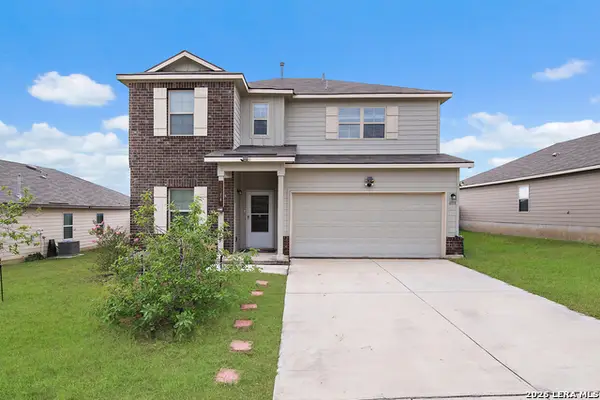 $315,000Active4 beds 3 baths2,414 sq. ft.
6914 Cetera, Converse, TX 78109
MLS# 2002446Listed by: KELLER WILLIAMS HERITAGE


Protect your home and budget from life's surprises with an Assurant Home Warranty, backed by a partner that supports you through every step of homeownership. Explore Plans.
© 2026 Better Homes and Gardens Real Estate LLC. An Anywhere Real Estate company. All rights reserved. Better Homes and Gardens® Real Estate is a registered trademark owned by Meredith Operations Corporation, licensed to Better Homes and Gardens Real Estate LLC and used with permission. Better Homes and Gardens Real Estate LLC fully supports the principles of the Fair Housing Act and the Equal Opportunity Act. Listing information is deemed reliable but is not guaranteed accurate.
Each office is independently owned and operated.
Any services or products provided by third parties are not provided by, affiliated with or related to Better Homes and Gardens Real Estate LLC, or its affiliated companies.