
8720 Indian Bluff, Converse, TX 78109
Local realty services provided by:Better Homes and Gardens Real Estate Winans
8720 Indian Bluff,Converse, TX 78109
$315,000
- 4 Beds
- 3 Baths
- 2,244 sq. ft.
- Single family
- Active
Listed by: courtney rosen
Office: mhn properties
MLS#:1999411
Source:LERA
Price summary
- Price:$315,000
- Price per sq. ft.:$140.37
- Monthly HOA dues:$43.83
About this home
Rare Find in Converse: Every Major Upgrade Already Built In - 10-Ft Ceilings, a Private Office & a Dual-Primary BedroomLayout In a market full of cookie-cutter houses, this one was simply built better - and it shows the moment you walk in. While other buyers are budgeting for costly upgrades down the road, this home already has the ones that matter most baked right in. Newer than most of its neighbors, this home was constructed with 10-foot ceilings (not the standard 8-foot) - a structural upgrade you can't add later, no matter your renovation budget. The result is open, airy living space that feels bigger than the square footage suggests. The layout is what truly sets this home apart. Downstairs lives like a single-story 3-bedroom, 2-bath home, with a private flex room featuring its own side-yard entrance - ideal for a home office, a space to see clients without inviting them into your main living areas, or simply a quiet room of your own. Upstairs, a full fourth bedroom awaits: a spacious loft suite complete with its own door, full bathroom, and closet - functioning as a true second primary suite. Whether you need multigenerational living, a guest retreat, or simply room to spread out, this dual-primary setup is hard to find at this price point. The kitchen delivers with granite countertops, a stone backsplash, and a large island with its own sink - built for both everyday life and entertaining. Wood-look flooring runs through the main living areas (carpet is reserved for the bedrooms and loft, where you want the extra comfort underfoot), and ceiling fans in every bedroom keep things comfortable year-round. Step outside to a covered patio overlooking a backyard sized just right - easy to maintain, but with established flower beds front and back for anyone who wants to make it their own. Location seals the deal: you're minutes from JBSA-Randolph and within easy reach of San Antonio's major employment corridors, making the daily commute simple whether you're headed on-base or across town. Builds like this - with ceiling height and layout advantages that can't be retrofitted - don't come up often in this price range....
Contact an agent
Home facts
- Year built:2016
- Listing ID #:1999411
- Added:1 day(s) ago
- Updated:July 10, 2026 at 10:27 PM
Rooms and interior
- Bedrooms:4
- Total bathrooms:3
- Full bathrooms:3
- Flooring:Carpeting, Laminate
- Dining Description:Breakfast Bar, Living Room/Dining Room Combo
- Bathrooms Description:Double Vanity, Shower Only
- Kitchen Description:Breakfast Bar, Dishwasher, Disposal, Eat-In Kitchen, Island Kitchen, Microwave Oven, Self-Cleaning Oven, Solid Counter Tops, Stove/Range
- Bedroom Description:Ceiling Fan, Full Bath, Master Bedroom Downstairs, Walk-In Closet, Walk-In Closets
- Living area:2,244 sq. ft.
Heating and cooling
- Cooling:One Central
- Heating:Central, Electric
Structure and exterior
- Roof:Composition
- Year built:2016
- Building area:2,244 sq. ft.
- Lot area:0.14 Acres
- Architectural Style:Two Story
- Construction Materials:Brick, Cement Fiber, Stone/Rock
- Exterior Features:Covered Patio, Has Gutters, Patio Slab, Privacy Fence, Solar Screens, Sprinkler System
- Foundation Description:Slab
- Levels:2 Story
Schools
- High school:Veterans Memorial
- Middle school:Kitty Hawk
- Elementary school:Salinas
Utilities
- Water:City
- Sewer:City
Finances and disclosures
- Price:$315,000
- Price per sq. ft.:$140.37
- Tax amount:$6,438 (2026)
Features and amenities
- Laundry features:Dryer Connection, Laundry Main Level, Laundry Room, Washer Connection
- Amenities:Ceiling Fans, Electric Water Heater, High Speed Internet, Park/Playground, Smoke Alarm, Study/Library, Utility Room Inside, Water Softener (owned)
Parking
- Parking description:Attached Garage, Garage Door Opener, Two Car Garage
 IDX information is provided exclusively for consumers’ personal, non-commercial use, that it may not be used for any purpose other than to identify prospective properties consumers may be interested in purchasing, and that the data is deemed reliable but is not guaranteed accurate by LERA MLS (Local Expertise Regional Access). The MLS may, at its discretion, require use of other disclaimers as necessary to protect participants and/or the MLS from liability.
 New listings near 8720 Indian Bluff
- New
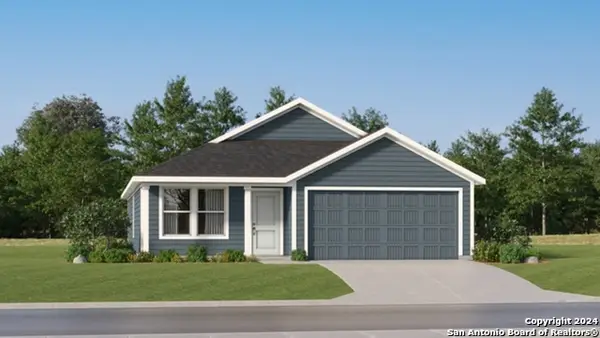 $231,999Active3 beds 2 baths1,474 sq. ft.
3326 Gilbert Garden, Converse, TX 78109
MLS# 1999206Listed by: MARTI REALTY GROUP - New
 $309,999Active3 beds 3 baths2,183 sq. ft.
7559 Copper Kettle, Converse, TX 78109
MLS# 1999160Listed by: PREMIER REALTY GROUP PLATINUM - New
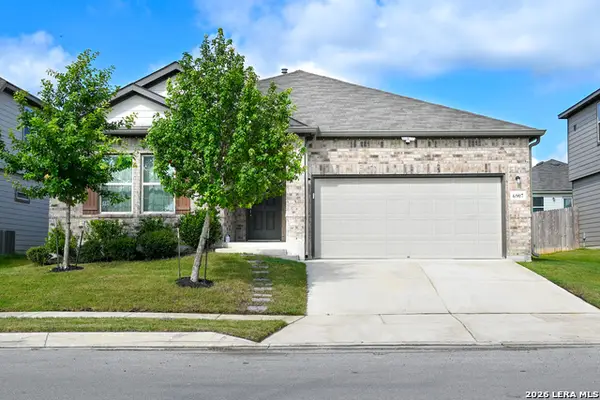 $305,000Active3 beds 2 baths1,917 sq. ft.
6907 Titan Park, Converse, TX 78109
MLS# 1999135Listed by: REAL BROKER, LLC - New
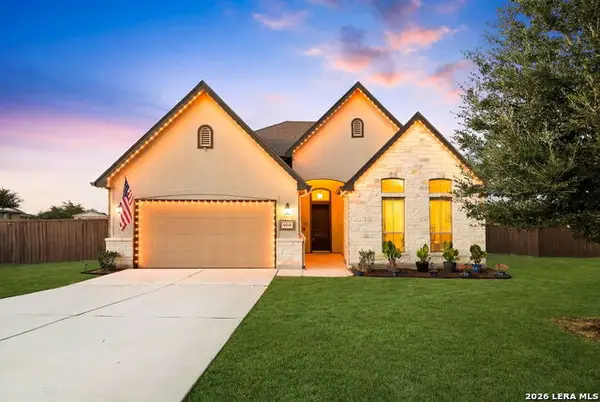 $589,900Active5 beds 4 baths3,331 sq. ft.
6014 Dewdrop Ln, Converse, TX 78109
MLS# 1999139Listed by: KELLER WILLIAMS HERITAGE - Open Sat, 12 to 2pmNew
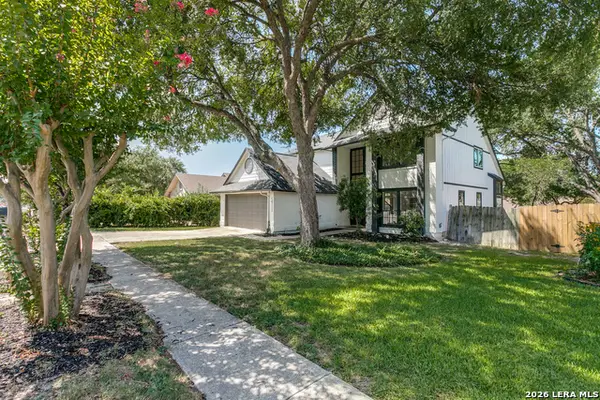 $289,900Active4 beds 3 baths1,961 sq. ft.
10123 Windburn Trl, Converse, TX 78109
MLS# 1999012Listed by: PHYLLIS BROWNING COMPANY - New
 $319,900Active5 beds 3 baths2,961 sq. ft.
9305 Devils Riv, Converse, TX 78109
MLS# 1998967Listed by: UNITED REALTY GROUP OF TEXAS, LLC - New
 $320,000Active4 beds 3 baths2,394 sq. ft.
10331 Barbeque Bay, Converse, TX 78109
MLS# 1998983Listed by: MODERN DOOR REALTY - New
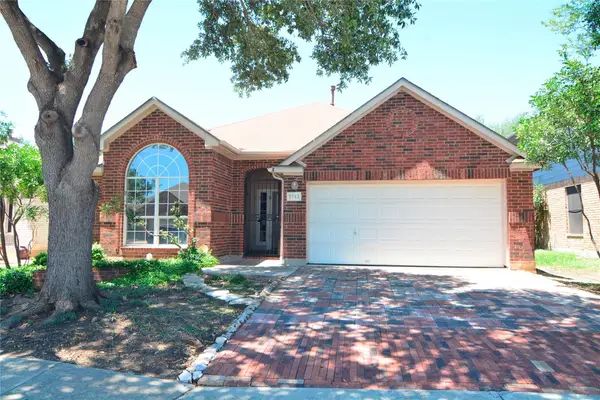 $289,000Active3 beds 2 baths1,549 sq. ft.
9743 Copperway, Converse, TX 78109
MLS# 3052520Listed by: WILLIAM AWTY - Open Sat, 11am to 3pmNew
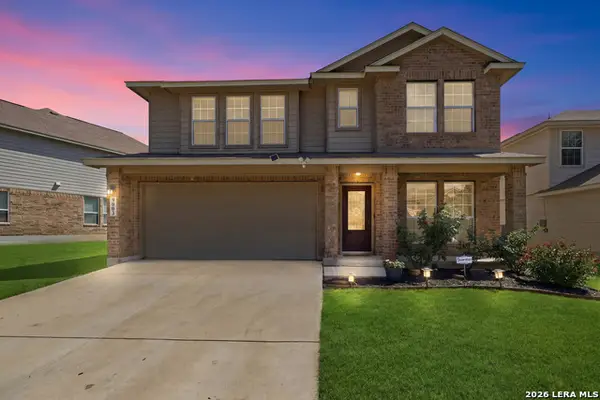 $340,000Active4 beds 4 baths2,882 sq. ft.
9003 Arabian King, Converse, TX 78109
MLS# 1998914Listed by: KELLER WILLIAMS HERITAGE


Protect your home and budget from life's surprises with an Assurant Home Warranty, backed by a partner that supports you through every step of homeownership. Explore Plans.
© 2026 Better Homes and Gardens Real Estate LLC. An Anywhere Real Estate company. All rights reserved. Better Homes and Gardens® Real Estate is a registered trademark owned by Meredith Operations Corporation, licensed to Better Homes and Gardens Real Estate LLC and used with permission. Better Homes and Gardens Real Estate LLC fully supports the principles of the Fair Housing Act and the Equal Opportunity Act. Listing information is deemed reliable but is not guaranteed accurate.
Each office is independently owned and operated.
Any services or products provided by third parties are not provided by, affiliated with or related to Better Homes and Gardens Real Estate LLC, or its affiliated companies.