
9606 Discovery Rise, Converse, TX 78109
Local realty services provided by:Better Homes and Gardens Real Estate Winans
Listed by: linda pena
Office: epique realty llc.
MLS#:609477
Source:TX_FRAR
Price summary
- Price:$225,000
- Price per sq. ft.:$93.05
- Monthly HOA dues:$23
About this home
Spacious home full of potential in a prime location just minutes from Randolph Air Force Base. This 3-bedroom, 2.5-bath property features a large family room with a cozy fireplace, a generously sized primary suite with an oversized walk-in closet, and a versatile upstairs game room or second living area.
The home offers great bones and an excellent layout, making it a perfect opportunity for buyers looking to personalize and add value. While the property does require some repairs and updates, it is priced to sell and sell as is. A great opportunity to invest in location, space, and future value.
Ask about a potential VA assumable loan opportunity for qualified buyers.
Contact an agent
Home facts
- Year built:2005
- Listing ID #:609477
- Added:44 day(s) ago
- Updated:May 24, 2026 at 07:36 AM
Rooms and interior
- Bedrooms:3
- Total bathrooms:3
- Full bathrooms:2
- Rooms Total:10
- Flooring:Carpet, Ceramic Tile, Laminate
- Dining Description:Breakfast Area, Dining Area, Kitchen/Dining Combo, Multiple Dining Areas, Separate Formal Dining Room
- Bathrooms Description:Double Vanity, Garden Tub/Roman Tub, Separate Shower
- Kitchen Description:Dishwasher, Disposal, Electric Range, Kitchen/Dining Combo, Microwave, Pantry, Plumbed for Ice Maker, Range, Refrigerator, Some Electric Appliances, Walk-in Pantry
- Bedroom Description:All Bedrooms Up
- Living area:2,418 sq. ft.
Heating and cooling
- Cooling:Ceiling Fans, Central Air, Electric
- Heating:Central, Fireplaces
- Central air:Yes
Structure and exterior
- Roof:Composition, Shingle
- Year built:2005
- Building area:2,418 sq. ft.
- Lot area:0.15 Acres
- Construction Materials:Masonry, Stone Veneer
- Exterior Features:Covered, Covered Patio, Patio, Porch
- Foundation Description:Slab
- Levels:2 Story
Utilities
- Water:Public
- Sewer:Public Sewer
Finances and disclosures
- Price:$225,000
- Price per sq. ft.:$93.05
Features and amenities
- Appliances:Dishwasher, Disposal, Electric Range, Microwave, Plumbed For Ice Maker, Range, Refrigerator, Some Electric Appliances
- Laundry features:Electric Dryer Hookup, Inside, Laundry Room, Main Level, Washer Hookup
- Amenities:Walk-in Closets
Parking
- Parking description:2 Car Garage
- Garage:Yes
- Garage spaces:2
New listings near 9606 Discovery Rise
- New
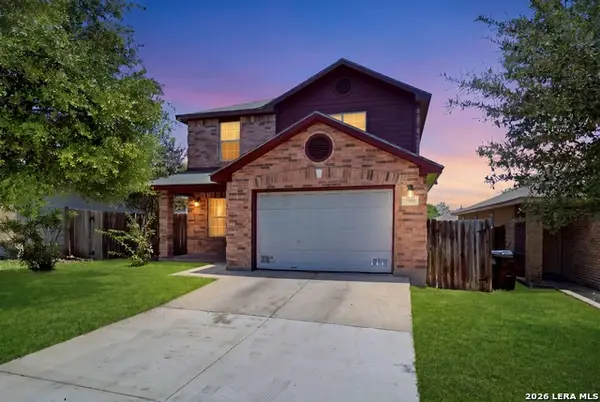 $245,000Active5 beds 3 baths2,068 sq. ft.
8235 Heights Vly, Converse, TX 78109
MLS# 1969534Listed by: LEVI RODGERS REAL ESTATE GROUP - New
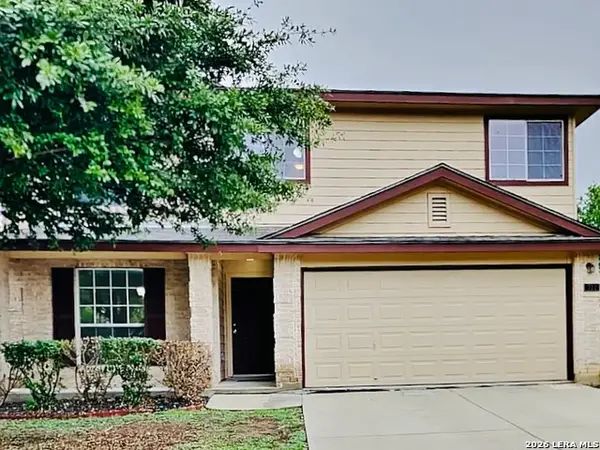 $239,900Active4 beds 3 baths2,361 sq. ft.
322 Candy Dr, Converse, TX 78109
MLS# 1969515Listed by: HOME TEAM OF AMERICA - New
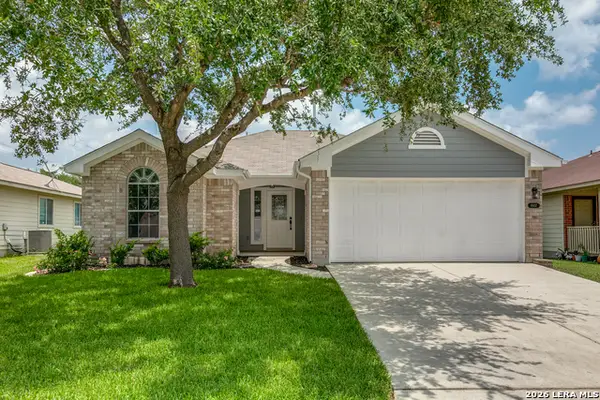 $240,000Active3 beds 2 baths1,208 sq. ft.
8407 Chalk Hill Cv, Converse, TX 78109
MLS# 1969469Listed by: NEWFOUND REAL ESTATE - New
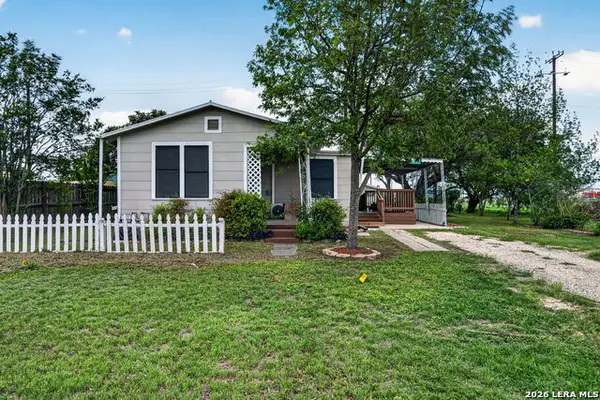 $175,000Active4 beds 1 baths1,056 sq. ft.
10028 Wurzbach St, Converse, TX 78109
MLS# 1969388Listed by: KELLER WILLIAMS HERITAGE - New
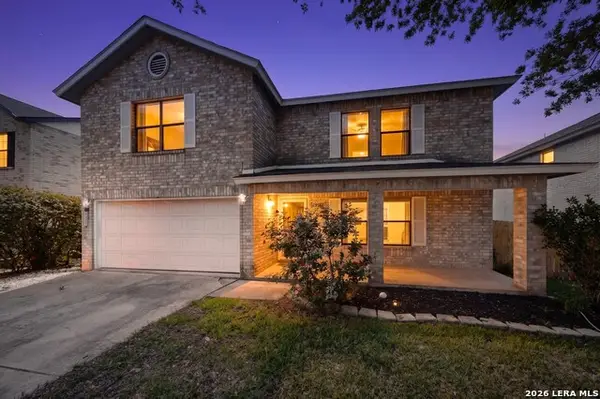 $269,950Active4 beds 3 baths2,334 sq. ft.
8038 Manderly Pl, Converse, TX 78109
MLS# 1969330Listed by: MITCHELL REALTY - New
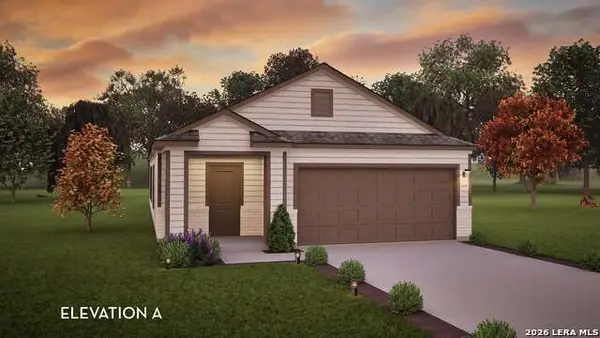 $297,990Active3 beds 3 baths1,570 sq. ft.
6547 Cibolo Spgs, Converse, TX 78109
MLS# 1969216Listed by: CASTLEROCK REALTY, LLC - New
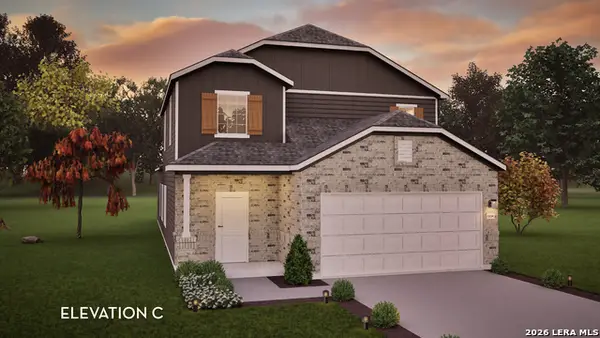 $346,385Active4 beds 3 baths2,334 sq. ft.
10726 Upwind Turn, Converse, TX 78109
MLS# 1969203Listed by: CASTLEROCK REALTY, LLC - New
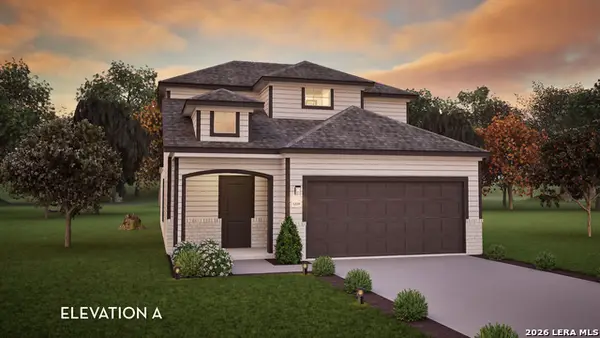 $311,530Active3 beds 3 baths1,963 sq. ft.
6660 Cibolo Springs, San Antonio, TX 78109
MLS# 1969204Listed by: CASTLEROCK REALTY, LLC - New
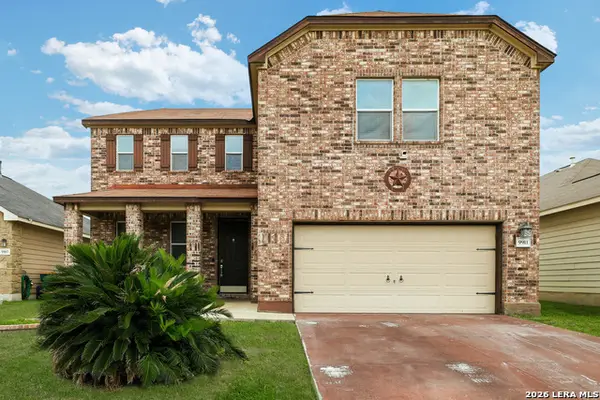 $265,000Active4 beds 3 baths2,507 sq. ft.
9911 Copper Rise, Converse, TX 78109
MLS# 1969107Listed by: THE AGENCY SAN ANTONIO - New
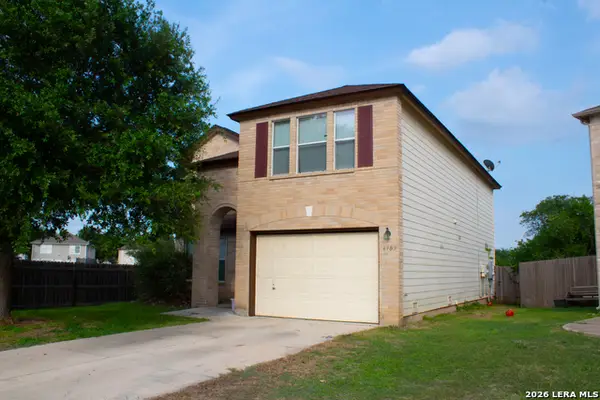 $250,000Active4 beds 2 baths2,278 sq. ft.
6903 Pecan Fall, Converse, TX 78109
MLS# 1969085Listed by: XSELLENCE REALTY


Protect your home and budget from life's surprises with an Assurant Home Warranty, backed by a partner that supports you through every step of homeownership. Explore Plans.
© 2026 Better Homes and Gardens Real Estate LLC. An Anywhere Real Estate company. All rights reserved. Better Homes and Gardens® Real Estate is a registered trademark owned by Meredith Operations Corporation, licensed to Better Homes and Gardens Real Estate LLC and used with permission. Better Homes and Gardens Real Estate LLC fully supports the principles of the Fair Housing Act and the Equal Opportunity Act. Listing information is deemed reliable but is not guaranteed accurate.
Each office is independently owned and operated.
Any services or products provided by third parties are not provided by, affiliated with or related to Better Homes and Gardens Real Estate LLC, or its affiliated companies.