
1023 Cr 3150, Cookville, TX 75558
Local realty services provided by:Better Homes and Gardens Real Estate I-20 Team
1023 Cr 3150,Cookville, TX 75558
$249,000
- 3 Beds
- 2 Baths
- 1,456 sq. ft.
- Single family
- Active
Listed by: patrick, e, redfearn
Office: patrick redfearn realty, llc.
MLS#:26006862
Source:TX_GTAR
Price summary
- Price:$249,000
- Price per sq. ft.:$171.02
About this home
Discover your dream retreat in charming Cookville, TX! This inviting 3-bedroom, 2-bathroom home sits on a generous lot surrounded by the peaceful beauty of East Texas countryside. Enjoy expansive outdoor space perfect for gardening, entertaining, or simply unwinding beneath open skies. Whether you're seeking a serene retreat or additional space, this gem delivers rural living at its finest. Schedule your showing today!
Contact an agent
Home facts
- Year built:1989
- Subdivision & Development:None
- Listing ID #:26006862
- Added:147 day(s) ago
- Updated:October 09, 2026 at 03:08 PM
Rooms and interior
- Bedrooms:3
- Total bathrooms:2
- Full bathrooms:2
- Dining Description:BreakFast Bar
- Bathrooms Description:Shower Only, Shower and Tub
- Kitchen Description:Dishwasher, Electric Cooktop, Electric Oven
- Living area:1,456 sq. ft.
Heating and cooling
- Cooling:Central Electric
- Heating:Central/Electric
Structure and exterior
- Roof:Aluminum or Metal
- Year built:1989
- Building area:1,456 sq. ft.
- Lot area:1.09 Acres
- Lot Features:Irregular Lot
- Architectural Style:Traditional
- Construction Materials:Cement Siding
- Foundation Description:Pillar/Port/Pier
- Levels:1 Story
Schools
- High school:Mt Pleasant
- Middle school:Wallace
- Elementary school:Annie Simms
Utilities
- Water:Cooperative
- Sewer:Conventional Septic
Finances and disclosures
- Price:$249,000
- Price per sq. ft.:$171.02
Features and amenities
- Appliances:Dishwasher, Electric Cooktop, Electric Oven
Parking
- Parking description:Garage
- Garage spaces:2
New listings near 1023 Cr 3150
- New
 $120,000Active-- beds -- baths
TBD Cr 3320, Mt Pleasant, TX 75455
MLS# 26013678Listed by: CASTILLO REALTY - New
 $512,000Active-- beds -- baths
TBD Tract 1 Hwy 49, Mt Pleasant, TX 75455
MLS# 26013628Listed by: MOORE RANCH & REALTY, LLC - New
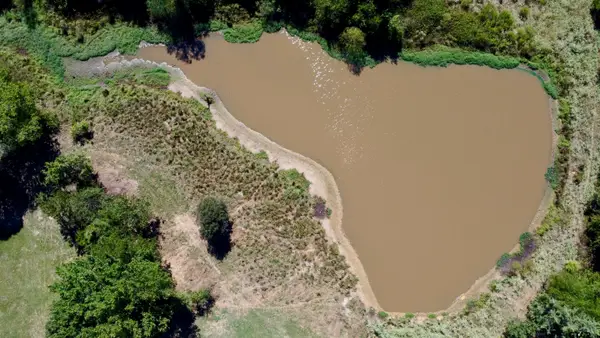 $570,000Active-- beds -- baths
TBD Tract 2 Cr 4885, Mt Pleasant, TX 75455
MLS# 26013629Listed by: MOORE RANCH & REALTY, LLC - New
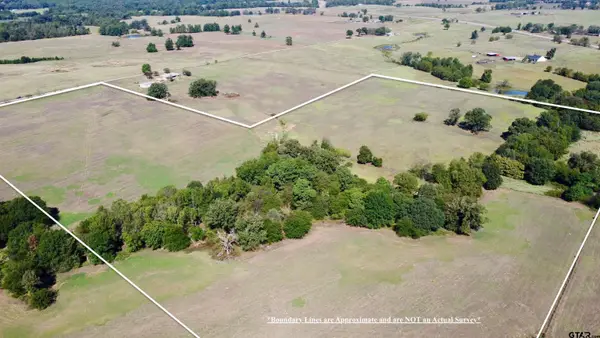 $510,000Active-- beds -- baths
TBD Tract 3 Cr 4875, Mt Pleasant, TX 75455
MLS# 26013630Listed by: MOORE RANCH & REALTY, LLC - New
 $289,800Active-- beds -- baths
TBD Tract 4 Cr 4875, Mt Pleasant, TX 75455
MLS# 26013631Listed by: MOORE RANCH & REALTY, LLC - New
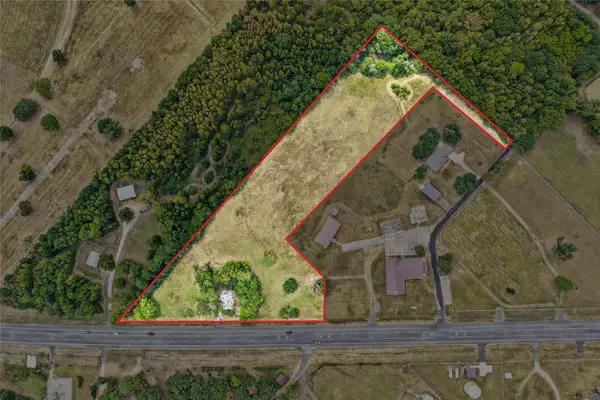 $149,000Active7.55 Acres
1650 Fm 1735, Mt Pleasant, TX 75455
MLS# 21401435Listed by: MAYBEN REALTY, LLC 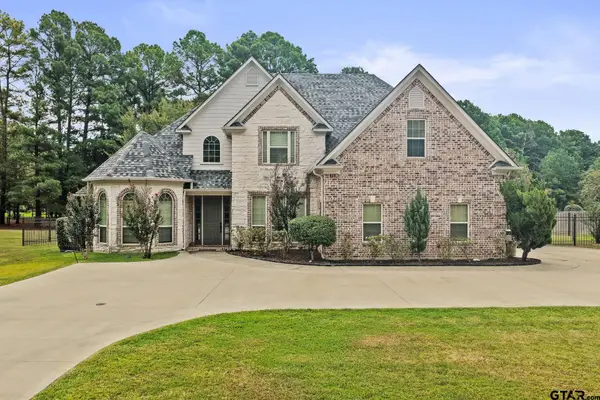 $595,900Active4 beds 3 baths3,051 sq. ft.
132 Private Road 4206, Mt Pleasant, TX 75455
MLS# 26013112Listed by: MAYBEN REALTY, LLC $499,000Pending3 beds 2 baths2,616 sq. ft.
4070 E Hwy 67, Mt Pleasant, TX 75455
MLS# 26012939Listed by: MAYBEN REALTY, LLC $650,000Active3 beds 4 baths2,900 sq. ft.
134 Pr 4206, Mount Pleasant, TX 75455
MLS# 26012767Listed by: MAYBEN REALTY, LLC $129,900Active1 beds 1 baths850 sq. ft.
1014 Cr 3150, Cookville, TX 75558
MLS# 26012673Listed by: MOORE RANCH & REALTY, LLC


Protect your home and budget from life's surprises with an Assurant Home Warranty, backed by a partner that supports you through every step of homeownership. Explore Plans.
© 2026 Better Homes and Gardens Real Estate LLC. An Anywhere Real Estate company. All rights reserved. Better Homes and Gardens® Real Estate is a registered trademark owned by Meredith Operations Corporation, licensed to Better Homes and Gardens Real Estate LLC and used with permission. Better Homes and Gardens Real Estate LLC fully supports the principles of the Fair Housing Act and the Equal Opportunity Act. Listing information is deemed reliable but is not guaranteed accurate.
Each office is independently owned and operated.
Any services or products provided by third parties are not provided by, affiliated with or related to Better Homes and Gardens Real Estate LLC, or its affiliated companies.