
256 County Road 4224, Cookville, TX 75455
Local realty services provided by:Better Homes and Gardens Real Estate I-20 Team
256 County Road 4224,Mount Pleasant, 75455
$479,000
- 3 Beds
- 3 Baths
- 2,166 sq. ft.
- Single family
- Active
Office: mayben realty - mt. pleasant
MLS#:26009215
Source:TX_GTAR
Price summary
- Price:$479,000
- Price per sq. ft.:$221.14
About this home
Nestled on just over 3 beautiful acres in the desirable Eastwood Hills subdivision, this custom-built home offers the perfect blend of modern comfort and peaceful country living. Featuring 3 bedrooms, 3 full bathrooms, and 2,166 square feet, this thoughtfully designed home welcomes you with soaring ceilings, exposed wood beams, abundant natural light, and an open-concept floor plan ideal for both everyday living and entertaining. The spacious living room is anchored by a stunning wood-burning fireplace and flows seamlessly into the beautifully appointed kitchen, complete with a large island, custom cabinetry, stainless steel appliances, and plenty of prep space. A dedicated dining area and flexible office or second living space provide room for every lifestyle. The private primary suite is a true retreat, offering a spa-like bath with dual vanities, a large walk-in tiled shower, and generous closet space. Two additional bedrooms and well-appointed bathrooms provide comfort for family and guests alike. Step outside to enjoy the expansive covered back porch overlooking a peaceful, tree-lined backyard with plenty of room to roam. Need extra storage or workspace? The detached shop is perfect for hobbies, equipment, or weekend projects. Conveniently located just minutes from Mount Pleasant while offering the privacy and tranquility of country living, this exceptional property is one you won’t want to miss....
Contact an agent
Home facts
- Year built:2018
- Listing ID #:26009215
- Added:4 day(s) ago
- Updated:July 07, 2026 at 04:00 PM
Rooms and interior
- Bedrooms:3
- Total bathrooms:3
- Full bathrooms:3
- Bathrooms Description:Shower and Tub, Shower/Tub, Walk-In Closet
- Kitchen Description:Electric Range
- Bedroom Description:Guest Bedroom Split, Master Bedroom Split, Walkin Closet
- Living area:2,166 sq. ft.
Heating and cooling
- Cooling:Ceiling Fan(s), Central Electric
- Heating:Central/Electric
Structure and exterior
- Roof:Composition
- Year built:2018
- Building area:2,166 sq. ft.
- Lot area:3.08 Acres
- Architectural Style:Traditional
- Construction Materials:Brick, Wood Siding
- Exterior Features:Covered, Porch
- Foundation Description:Slab
- Levels:1 Story
Schools
- High school:Mt Pleasant
- Middle school:Wallace
- Elementary school:E.C. Brice
Utilities
- Water:Cooperative
- Sewer:Aerobic Septic
Finances and disclosures
- Price:$479,000
- Price per sq. ft.:$221.14
- Tax amount:$1,125 (2025)
Features and amenities
- Appliances:Electric Range
- Amenities:Ceiling Fan(s), Walk-In Closet(s)
Parking
- Carport spaces:2
New listings near 256 County Road 4224
- New
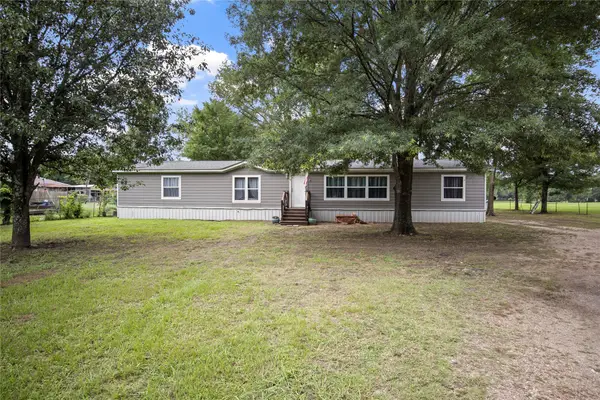 $229,900Active5 beds 3 baths2,108 sq. ft.
350 County Road 4030, Mt Pleasant, TX 75455
MLS# 21318857Listed by: MAYBEN REALTY, LLC 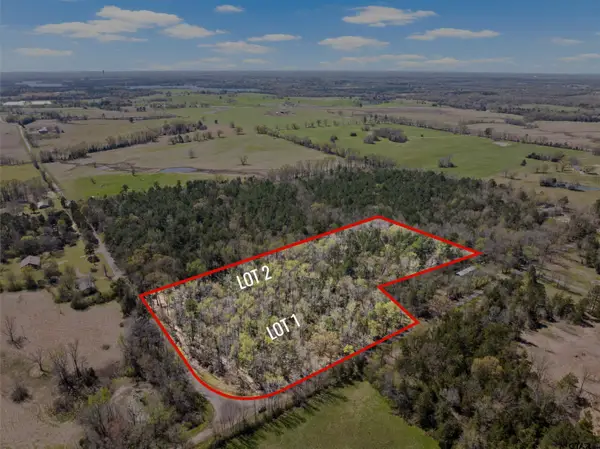 $134,969Pending-- beds -- baths
Lot 1 & 2 Cr 4365, Mt Pleasant, 75455
MLS# 25005353Listed by: MAYBEN REALTY - PITTSBURG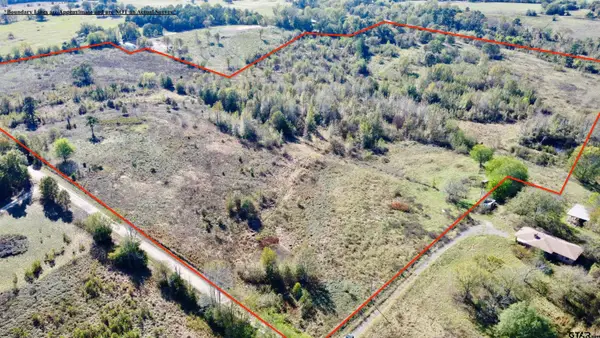 $370,637Active-- beds -- baths
TBD Cr 4325, Omaha, 75571
MLS# 24015805Listed by: PATRICK REDFEARN REALTY, LLC $159,000Pending-- beds -- baths
LOT 31 Cr 2938, Mt Pleasant, 75455
MLS# 25001166Listed by: NEXTPHASE REALTY $156,420Active-- beds -- baths
TBD Cr 4325 (tract 1), Omaha, 75571
MLS# 25004848Listed by: PATRICK REDFEARN REALTY, LLC- New
 $450,000Active3 beds 2 baths4,800 sq. ft.
672 Cr 4960, Pittsburg, 75686
MLS# 26009078Listed by: LESLIE CAIN REALTY, LLC 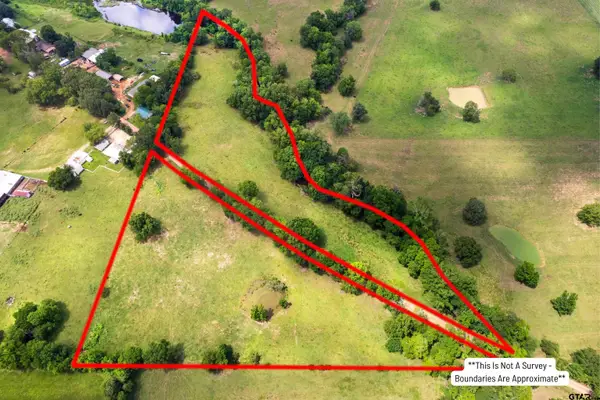 $75,000Pending-- beds -- baths
TBD County Road 4315, Mt Pleasant, 75455
MLS# 26008713Listed by: CENTURY 21 BUTLER REAL ESTATE $249,900Active17.5 Acres
574 Fm 1735, Mt Pleasant, TX 75455
MLS# 21309034Listed by: MAYBEN REALTY, LLC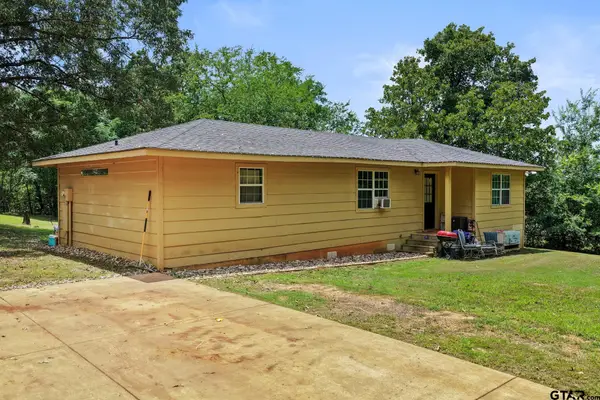 $125,000Active4 beds 2 baths1,136 sq. ft.
276 County Road 4335, Omaha, 75571
MLS# 26008547Listed by: MAYBEN REALTY - PITTSBURG


Protect your home and budget from life's surprises with an Assurant Home Warranty, backed by a partner that supports you through every step of homeownership. Explore Plans.
© 2026 Better Homes and Gardens Real Estate LLC. An Anywhere Real Estate company. All rights reserved. Better Homes and Gardens® Real Estate is a registered trademark owned by Meredith Operations Corporation, licensed to Better Homes and Gardens Real Estate LLC and used with permission. Better Homes and Gardens Real Estate LLC fully supports the principles of the Fair Housing Act and the Equal Opportunity Act. Listing information is deemed reliable but is not guaranteed accurate.
Each office is independently owned and operated.
Any services or products provided by third parties are not provided by, affiliated with or related to Better Homes and Gardens Real Estate LLC, or its affiliated companies.