
1290 Bradford Drive, Coppell, TX 75019
Local realty services provided by:Better Homes and Gardens Real Estate Winans
Listed by: yurika soto
Office: competitive edge realty llc.
MLS#:21328595
Source:GDAR
Price summary
- Price:$665,900
- Price per sq. ft.:$228.99
- Monthly HOA dues:$16.67
About this home
Welcome to 1290 Bradford Drive, a beautifully updated home nestled in one of Coppell's most established, tree-lined neighborhoods. Blending timeless charm with modern luxury, this spacious residence offers an ideal layout for everyday living, entertaining, and working from home. Step inside to find gorgeous fresh designer paint, and an abundance of natural light. The thoughtfully designed floor plan features multiple living and dining spaces, a dedicated home office, and generously sized secondary bedrooms. The impressive primary suite is a true retreat, complete with a sitting area and a completely remodeled spa-inspired ensuite featuring dual marble vanities, a freestanding soaking tub, an oversized frameless glass shower with dual rain shower heads, and elegant brushed gold fixtures. The beautifully renovated kitchen flows seamlessly into the living areas and overlooks the expansive backyard, making it perfect for hosting family and friends. Prime location with quick access to major highways, shopping, dining, and DFW Airport...
Contact an agent
Home facts
- Year built:1996
- Listing ID #:21328595
- Added:1 day(s) ago
- Updated:July 11, 2026 at 11:49 PM
Rooms and interior
- Bedrooms:4
- Total bathrooms:3
- Full bathrooms:2
- Half bathrooms:1
- Flooring:Carpet, Tile
- Kitchen Description:Dishwasher, Gas Cooktop, Microwave
- Living area:2,908 sq. ft.
Heating and cooling
- Cooling:Central Air
- Heating:Central
- Central air:Yes
Structure and exterior
- Roof:Composition
- Year built:1996
- Building area:2,908 sq. ft.
- Lot area:0.17 Acres
- Architectural Style:Traditional
- Construction Materials:Brick
- Foundation Description:Slab
- Levels:2 Story
Schools
- High school:Ranchview
- Middle school:Bush
- Elementary school:Riverchase
Finances and disclosures
- Price:$665,900
- Price per sq. ft.:$228.99
Features and amenities
- Appliances:Dishwasher, Gas Cooktop, Microwave
Parking
- Garage:Yes
- Garage spaces:2
 Information provided, in part, by North Texas Real Estate Information Systems, Inc. Last Updated July 11, 2026 Listings with the NTREIS logo are listed by brokerages other than Better Homes and Gardens Real Estate Winans.
New listings near 1290 Bradford Drive
- New
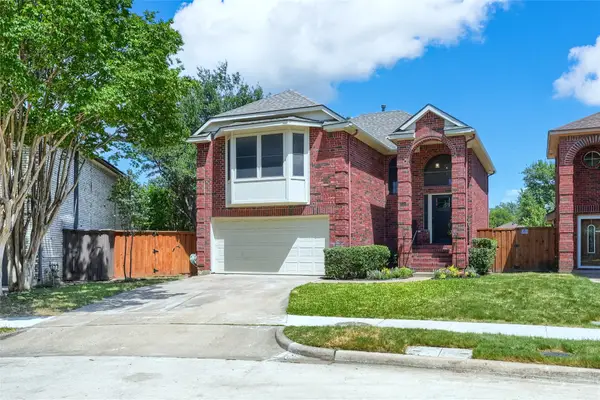 $539,100Active3 beds 2 baths1,820 sq. ft.
524 Woodlake Drive, Coppell, TX 75019
MLS# 21321177Listed by: REKONNECTION, LLC - New
 $845,000Active4 beds 4 baths3,510 sq. ft.
113 Woodland Cove, Coppell, TX 75019
MLS# 21325774Listed by: RE/MAX DFW ASSOCIATES - New
 $450,000Active3 beds 2 baths1,624 sq. ft.
490 Clear Creek, Coppell, TX 75019
MLS# 21321436Listed by: RE/MAX DFW ASSOCIATES - Open Sun, 12 to 2pmNew
 $925,000Active4 beds 4 baths3,873 sq. ft.
615 Westhaven Road, Coppell, TX 75019
MLS# 21327456Listed by: KELLER WILLIAMS REALTY-FM - New
 $1,800,000Active5 beds 5 baths4,668 sq. ft.
276 Benson Lane, Coppell, TX 75019
MLS# 21321125Listed by: COLDWELL BANKER REALTY - New
 $747,500Active4 beds 3 baths3,020 sq. ft.
306 W Bethel School Road, Coppell, TX 75019
MLS# 21327417Listed by: LISTING RESULTS, LLC - New
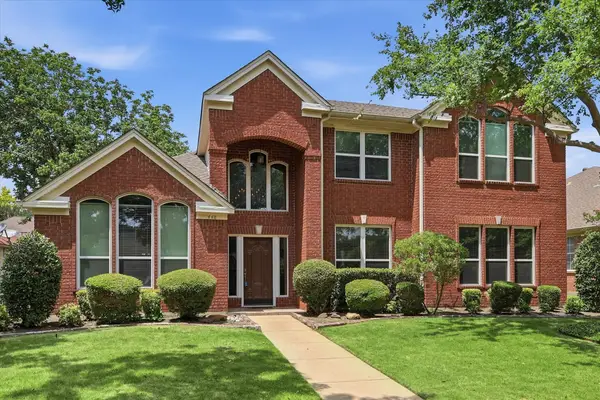 $799,000Active5 beds 4 baths3,483 sq. ft.
448 Halifax Drive, Coppell, TX 75019
MLS# 21322039Listed by: 24FIFTEEN REALTY - Open Sun, 11am to 1pmNew
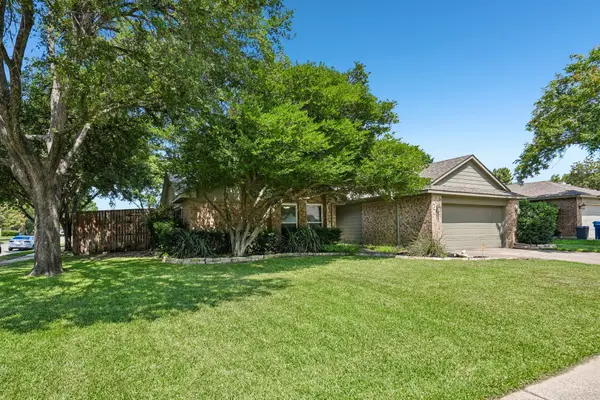 $500,000Active3 beds 2 baths1,559 sq. ft.
406 Dillard Lane, Coppell, TX 75019
MLS# 21324436Listed by: 24FIFTEEN REALTY - New
 $1,290,000Active3 beds 3 baths2,713 sq. ft.
130 Washington Court, Coppell, TX 75019
MLS# 21318858Listed by: RE/MAX DFW ASSOCIATES


Protect your home and budget from life's surprises with an Assurant Home Warranty, backed by a partner that supports you through every step of homeownership. Explore Plans.
© 2026 Better Homes and Gardens Real Estate LLC. An Anywhere Real Estate company. All rights reserved. Better Homes and Gardens® Real Estate is a registered trademark owned by Meredith Operations Corporation, licensed to Better Homes and Gardens Real Estate LLC and used with permission. Better Homes and Gardens Real Estate LLC fully supports the principles of the Fair Housing Act and the Equal Opportunity Act. Listing information is deemed reliable but is not guaranteed accurate.
Each office is independently owned and operated.
Any services or products provided by third parties are not provided by, affiliated with or related to Better Homes and Gardens Real Estate LLC, or its affiliated companies.