
1303 Jennings Court, Coppell, TX 75019
Local realty services provided by:Better Homes and Gardens Real Estate Edwards & Associates
Listed by: neil bowie jr., susie bowie
Office: coldwell banker realty frisco
MLS#:21276403
Source:GDAR
Price summary
- Price:$594,000
- Price per sq. ft.:$237.89
- Monthly HOA dues:$22.5
About this home
Beautifully maintained, move-in ready home on an oversized cul-de-sac lot in the desirable Riverchase area of Coppell. A major whole-house renovation in 2020 brought extensive updates throughout. The chef’s dine-in kitchen features Cambria Berwyn quartz countertops, Statement Tile backsplash, soft-close cabinetry, stainless steel appliances, and a gas cooktop, that opens to an inviting family room with water resistant laminate flooring, custom built-in cabinetry, and a handsome stacked stone fireplace. The first floor also includes a dedicated office with French Doors and elegant formal living and dining spaces. Additional upgrades include updated LED lighting and Plantation Shutters throughout. Upstairs, the spacious split-level primary suite offers a sitting area, two closets, and a renovated bath. Three generously sized secondary bedrooms and a second full bath complete the level. The private backyard is an outdoor oasis with a covered patio, heated Pebble Tec surfaced pool and spa, and a large, grassed area, all enclosed by a cedar privacy fence. A two-car carport and backyard storage shed provide added convenience. Prime location near the Bush Turnpike and I-35 for easy commuting. Open-enrollment opportunities may be available in Coppell ISD....
Contact an agent
Home facts
- Year built:1997
- Subdivision & Development:River Ridge Rep
- Listing ID #:21276403
- Added:62 day(s) ago
- Updated:August 24, 2026 at 12:02 PM
Rooms and interior
- Bedrooms:4
- Total bathrooms:3
- Full bathrooms:2
- Half bathrooms:1
- Flooring:Carpet, Ceramic Tile, Laminate
- Kitchen Description:Dishwasher, Disposal, Electric Oven, Gas Cooktop, Microwave
- Living area:2,497 sq. ft.
Heating and cooling
- Cooling:Ceiling Fans, Central Air, Electric
- Central air:Yes
Structure and exterior
- Roof:Composition
- Year built:1997
- Building area:2,497 sq. ft.
- Lot area:0.47 Acres
- Lot Features:Cul De Sac, Few Trees, Irregular Lot, Landscaped, Lawn, Sprinkler System, Subdivision
- Architectural Style:Traditional
- Construction Materials:Brick
- Foundation Description:Slab
- Levels:2 Story
Schools
- High school:Ranchview
- Middle school:Bush
- Elementary school:Riverchase
Finances and disclosures
- Price:$594,000
- Price per sq. ft.:$237.89
Features and amenities
- Appliances:Dishwasher, Disposal, Electric Oven, Gas Cooktop, Microwave, Plumbed For Gas, Some Gas Appliances
- Amenities:Window Coverings
Parking
- Garage:Yes
- Garage spaces:2
- Carport spaces:2
 Information provided, in part, by North Texas Real Estate Information Systems, Inc. Last Updated August 24, 2026 Listings with the NTREIS logo are listed by brokerages other than Better Homes and Gardens Real Estate Edwards & Associates.
New listings near 1303 Jennings Court
- New
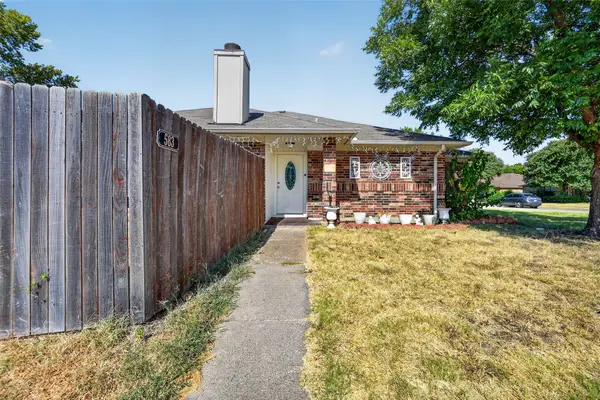 $419,000Active3 beds 2 baths1,425 sq. ft.
583 Kirkland Drive, Coppell, TX 75019
MLS# 21357144Listed by: JPAR PLANO - New
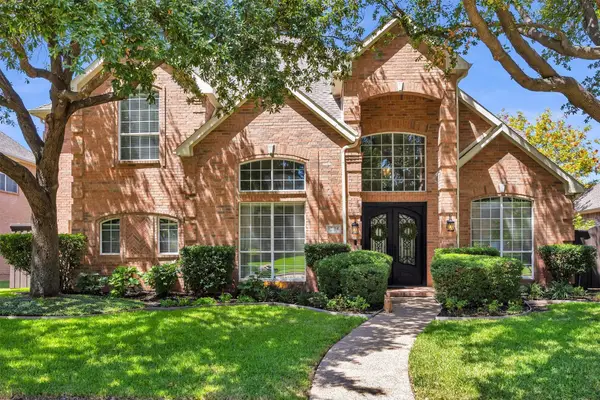 $799,900Active5 beds 4 baths3,489 sq. ft.
1324 Coral Drive, Coppell, TX 75019
MLS# 21366561Listed by: EBBY HALLIDAY, REALTORS - New
 $899,000Active5 beds 4 baths3,639 sq. ft.
336 Kaye Street, Coppell, TX 75019
MLS# 21364232Listed by: KELLER WILLIAMS CENTRAL - New
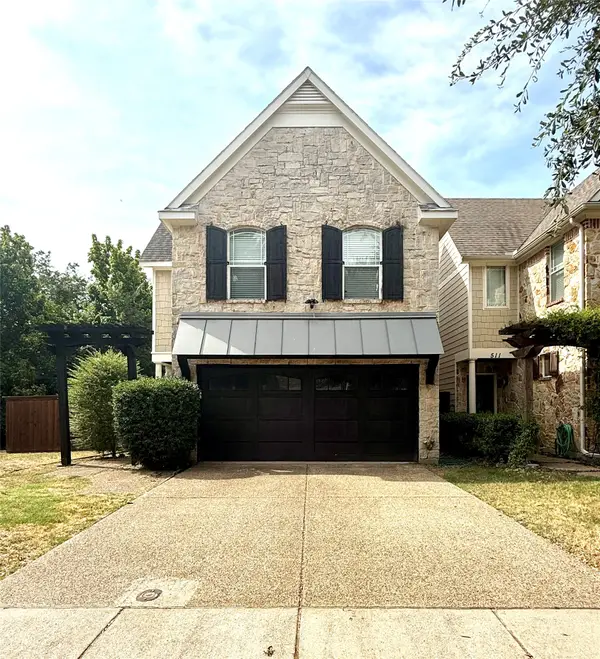 $639,000Active4 beds 3 baths2,457 sq. ft.
509 Heath Lane, Coppell, TX 75019
MLS# 21366503Listed by: HAMRO REALTY COMPANY - New
 $569,000Active4 beds 3 baths3,052 sq. ft.
812 Kilbridge Lane, Coppell, TX 75019
MLS# 21363475Listed by: DFW MEGAN REALTY - New
 $775,000Active4 beds 4 baths3,285 sq. ft.
525 Blackfield Drive, Coppell, TX 75019
MLS# 21362617Listed by: EXP REALTY LLC - New
 $850,000Active3 beds 2 baths2,897 sq. ft.
122 Oak Trail, Coppell, TX 75019
MLS# 21363814Listed by: HOMESMART - New
 $1,350,000Active4 beds 4 baths3,691 sq. ft.
322 Devon Drive, Coppell, TX 75019
MLS# 21362216Listed by: RE/MAX DFW ASSOCIATES - New
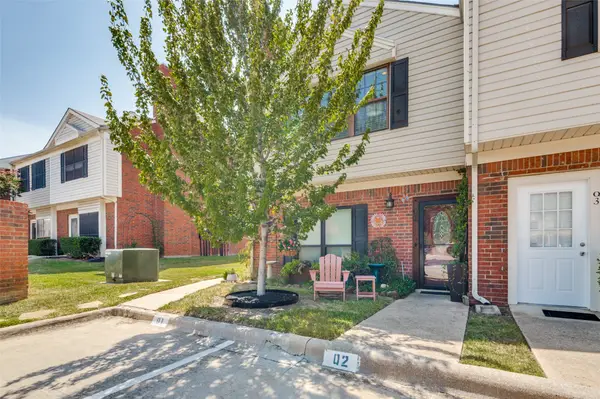 $215,000Active1 beds 1 baths800 sq. ft.
236 Samuel Boulevard #2, Coppell, TX 75019
MLS# 21364764Listed by: RE/MAX DFW ASSOCIATES - New
 $545,000Active3 beds 2 baths1,792 sq. ft.
218 Creekside Lane, Coppell, TX 75019
MLS# 21362887Listed by: KELLER WILLIAMS REALTY-FM


Protect your home and budget from life's surprises with an Assurant Home Warranty, backed by a partner that supports you through every step of homeownership. Explore Plans.
© 2026 Better Homes and Gardens Real Estate LLC. An Anywhere Real Estate company. All rights reserved. Better Homes and Gardens® Real Estate is a registered trademark owned by Meredith Operations Corporation, licensed to Better Homes and Gardens Real Estate LLC and used with permission. Better Homes and Gardens Real Estate LLC fully supports the principles of the Fair Housing Act and the Equal Opportunity Act. Listing information is deemed reliable but is not guaranteed accurate.
Each office is independently owned and operated.
Any services or products provided by third parties are not provided by, affiliated with or related to Better Homes and Gardens Real Estate LLC, or its affiliated companies.