
208 Steamboat Drive, Coppell, TX 75019
Local realty services provided by:Better Homes and Gardens Real Estate Winans
Upcoming open houses
- Sun, Nov 0102:00 pm - 04:00 pm
Listed by: lura-margaret frith
Office: compass re texas, llc.
MLS#:21418541
Source:GDAR
Price summary
- Price:$640,000
- Price per sq. ft.:$266.33
About this home
OPEN HOUSE SUNDAY, NOVEMBER 1, 2-4PM! Every now and then, a home comes along that makes you appreciate just how much the right layout on one of the most desirable streets can truly change the way you live. Spaces that flow naturally, room to gather and room to spread out, and a backyard that makes even an ordinary week day feel a little more like an escape. Nestled into one of Coppell's most established neighborhoods, this custom-built, single-story home brings all of that together in a way that feels both comfortable and remarkable. Thoughtfully designed and beautifully updated, this charming 4 bed, 2 bath home invites you in with rich hand-scraped hardwoods, 2 oversized living areas, and fresh designer paint throughout. A wall of windows overlooks the backyard pool, bringing in natural light and a seamless connection between the main living space and the outdoor retreat beyond. Custom built-ins lend character to the dining room, while the split-bedroom floor plan offers a little extra privacy where it matters most. The primary suite takes that sense of retreat a step further, with direct access to the pool and an expansive, updated bathroom complemented by a massive walk-in closet with a custom built-in drawer organizer. And then there's the backyard, where a saltwater pool, grotto waterfall and attached spa turn staying home into the easiest yes. Imagine slow summer mornings under the covered patio, afternoons spent poolside, and evenings gathered around the fire pit long after the sun begins to set. Fresh landscaping completes the setting, while an electric remote sliding gate adds a welcome layer of convenience and security. For added peace of mind, this home has been recently refreshed in all the right places, with a brand-new roof, hot water heater, carpet, HVAC system and dishwasher! Zoned to award-winning Coppell ISD, and within walking distance of so much that Coppell is loved and known for, this one feels as good to live in as it does to come home to....
Contact an agent
Home facts
- Year built:1985
- Subdivision & Development:Shadow Ridge Estates 1st Incr
- Listing ID #:21418541
- Added:1 day(s) ago
- Updated:October 30, 2026 at 01:35 PM
Rooms and interior
- Bedrooms:4
- Total bathrooms:2
- Full bathrooms:2
- Flooring:Carpet, Ceramic Tile, Wood
- Kitchen Description:Convection Oven, Dishwasher, Disposal, Electric Cooktop, Microwave, Wine Cooler
- Living area:2,403 sq. ft.
Heating and cooling
- Cooling:Central Air, Electric
- Heating:Natural Gas
- Central air:Yes
Structure and exterior
- Roof:Composition
- Year built:1985
- Building area:2,403 sq. ft.
- Lot area:0.21 Acres
- Lot Features:Few Trees, Interior Lot, Landscaped, Sprinkler System, Subdivision
- Architectural Style:Traditional
- Construction Materials:Brick
- Foundation Description:Slab
- Levels:1 Story
Schools
- High school:Coppell
- Middle school:Coppellwes
- Elementary school:Wilson
Finances and disclosures
- Price:$640,000
- Price per sq. ft.:$266.33
Features and amenities
- Appliances:Convection Oven, Dishwasher, Disposal, Electric Cooktop, Microwave, Wine Cooler
- Amenities:Carbon Monoxide Detectors, Security System, Window Coverings
Parking
- Garage:Yes
- Garage spaces:2
 Information provided, in part, by North Texas Real Estate Information Systems, Inc. Last Updated October 30, 2026 Listings with the NTREIS logo are listed by brokerages other than Better Homes and Gardens Real Estate Winans.
New listings near 208 Steamboat Drive
- New
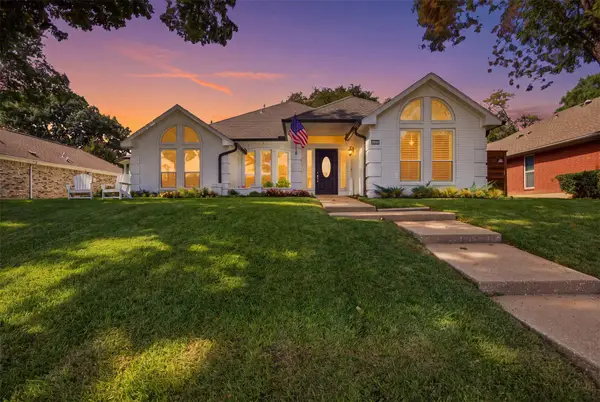 $650,000Active3 beds 3 baths2,213 sq. ft.
121 Lansdowne Circle, Coppell, TX 75019
MLS# 21410560Listed by: COMPASS RE TEXAS, LLC - New
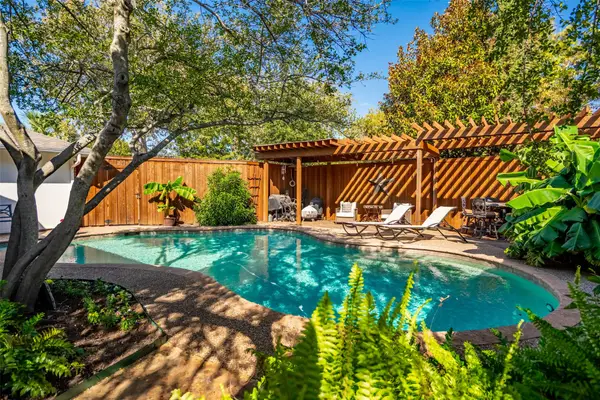 $600,000Active4 beds 2 baths2,180 sq. ft.
320 Brooks Lane, Coppell, TX 75019
MLS# 21421731Listed by: KELLER WILLIAMS REALTY-FM - Open Sat, 12 to 2pmNew
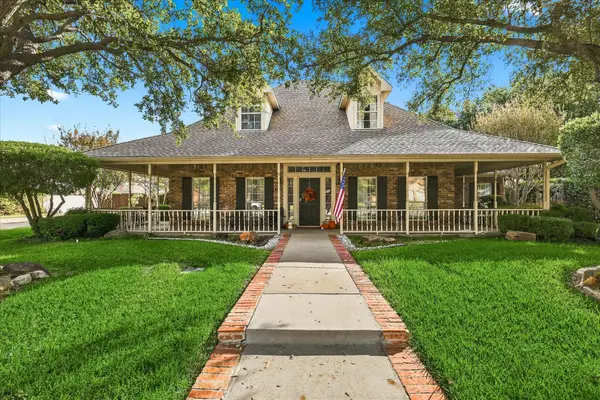 $720,000Active4 beds 4 baths3,253 sq. ft.
142 Whispering Hills Drive, Coppell, TX 75019
MLS# 21422640Listed by: KELLER WILLIAMS REALTY-FM - New
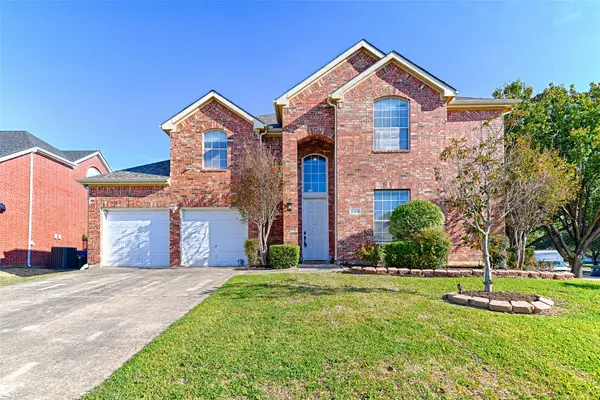 $545,000Active4 beds 3 baths3,088 sq. ft.
838 Dalmalley Lane, Coppell, TX 75019
MLS# 21420974Listed by: UNITED REAL ESTATE - New
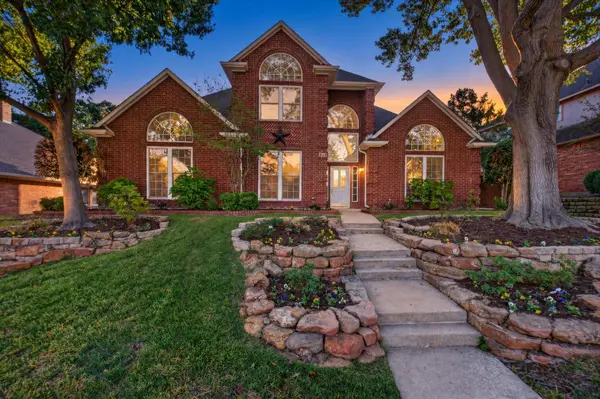 $699,000Active4 beds 3 baths3,078 sq. ft.
126 Allencrest Lane, Coppell, TX 75019
MLS# 21420837Listed by: EXP REALTY LLC - New
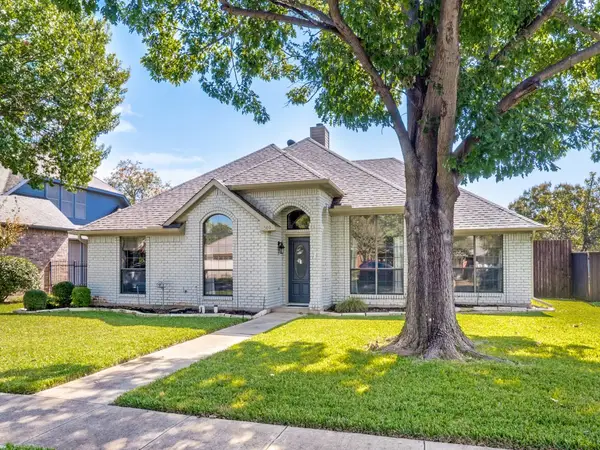 $575,000Active4 beds 2 baths1,860 sq. ft.
509 Parkview Place, Coppell, TX 75019
MLS# 21421487Listed by: BRIGGS FREEMAN SOTHEBY'S INT'L - New
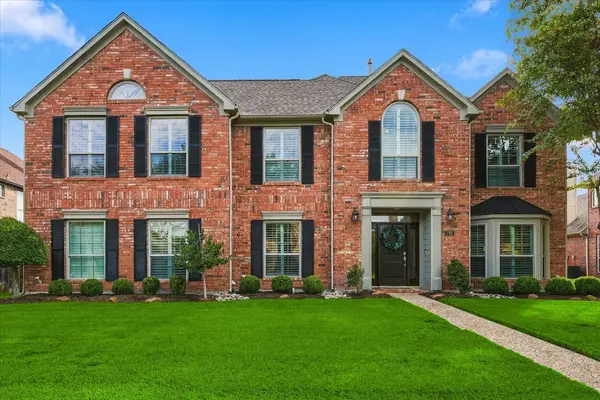 $890,000Active5 beds 4 baths4,557 sq. ft.
198 Chinaberry Way, Coppell, TX 75019
MLS# 21417978Listed by: KELLER WILLIAMS REALTY-FM - New
 $679,999Active3 beds 3 baths2,305 sq. ft.
600 Loch Lane, Coppell, TX 75019
MLS# 21420254Listed by: ALL CITY - New
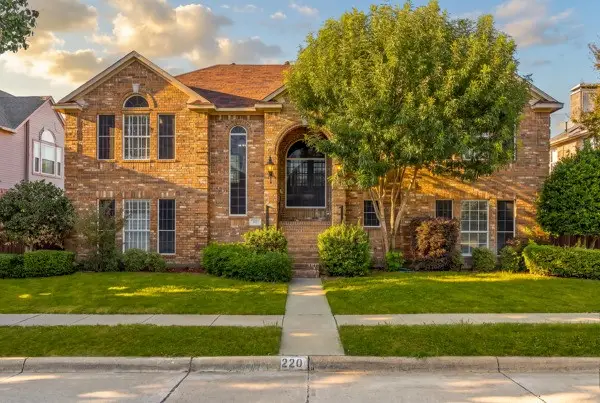 $619,000Active4 beds 3 baths2,534 sq. ft.
220 Cove Drive, Coppell, TX 75019
MLS# 21411727Listed by: VASTU REALTY INC.


Protect your home and budget from life's surprises with an Assurant Home Warranty, backed by a partner that supports you through every step of homeownership. Explore Plans.
© 2026 Better Homes and Gardens Real Estate LLC. An Anywhere Real Estate company. All rights reserved. Better Homes and Gardens® Real Estate is a registered trademark owned by Meredith Operations Corporation, licensed to Better Homes and Gardens Real Estate LLC and used with permission. Better Homes and Gardens Real Estate LLC fully supports the principles of the Fair Housing Act and the Equal Opportunity Act. Listing information is deemed reliable but is not guaranteed accurate.
Each office is independently owned and operated.
Any services or products provided by third parties are not provided by, affiliated with or related to Better Homes and Gardens Real Estate LLC, or its affiliated companies.