
212 Pecan Hollow Drive, Coppell, TX 75019
Local realty services provided by:Better Homes and Gardens Real Estate Senter, REALTORS(R)
Listed by: gerald dostal
Office: re/max dfw associates
MLS#:21337451
Source:GDAR
Price summary
- Price:$919,900
- Price per sq. ft.:$239.62
- Monthly HOA dues:$12.5
About this home
Nestled in the heart of Coppell, this stunning two-story home combines timeless elegance with modern updates, offering an ideal blend of comfort, functionality, and luxury. With a thoughtfully designed floor plan, this residence features a split staircase that adds architectural interest and easy access to both levels. As you enter, you're greeted by hardwood floors that flow seamlessly throughout the main living areas, creating a warm and inviting atmosphere. The spacious family room is filled with natural light thanks to the replaced energy-efficient windows, which enhance both the aesthetic and energy performance of the home. The open-concept design connects the living and family room areas, making it perfect for entertaining guests or spending quality time with family. Just off the family room, the updated kitchen is a true chef’s delight. It features sleek quartz countertops with a granite island, stainless steel appliances, recently painted ample cabinetry, a stylish backsplash, and a large center island that serves as both a prep space and gathering hub. Upstairs, the home continues to impress with generously sized secondary bedrooms and a large game room-media room. Step outside into your private backyard oasis, where a sparkling pool and attached spa await, perfect for relaxing after a long day or entertaining during warm Texas evenings. Additional features of the home include a new HVAC system for the second floor, an oversized two-car garage with ample storage. Extra parking pad off garage driveway. Located in a highly desirable neighborhood in Coppell, this home is minutes from top-rated schools, parks, shopping and dining, offering the perfect combination of convenience and community....
Contact an agent
Home facts
- Year built:1991
- Subdivision & Development:Pecan Hollow
- Listing ID #:21337451
- Added:63 day(s) ago
- Updated:September 25, 2026 at 12:07 PM
Rooms and interior
- Bedrooms:5
- Total bathrooms:4
- Full bathrooms:3
- Half bathrooms:1
- Flooring:Carpet, Ceramic Tile, Hardwood
- Kitchen Description:Convection Oven, Dishwasher, Disposal, Double Oven, Electric Cooktop, Electric Oven, Microwave
- Living area:3,839 sq. ft.
Heating and cooling
- Cooling:Central Air, Electric
- Heating:Central, Natural Gas
- Central air:Yes
Structure and exterior
- Roof:Composition
- Year built:1991
- Building area:3,839 sq. ft.
- Lot area:0.21 Acres
- Lot Features:Few Trees, Interior Lot, Landscaped, Level, Sprinkler System, Subdivision
- Architectural Style:Traditional
- Construction Materials:Brick
- Foundation Description:Slab
- Levels:2 Story
Schools
- High school:Coppell
- Middle school:Coppellnor
- Elementary school:Towncenter
Finances and disclosures
- Price:$919,900
- Price per sq. ft.:$239.62
- Tax amount:$16,251
Features and amenities
- Appliances:Convection Oven, Dishwasher, Disposal, Double Oven, Electric Cooktop, Electric Oven, Gas Water Heater, Microwave
- Amenities:Bay Windows, Security System Owned, Smoke Detectors, Window Coverings
- Pool features:Fenced
Parking
- Garage:Yes
- Garage spaces:2
 Information provided, in part, by North Texas Real Estate Information Systems, Inc. Last Updated September 25, 2026 Listings with the NTREIS logo are listed by brokerages other than Better Homes and Gardens Real Estate Senter, REALTORS(R).
New listings near 212 Pecan Hollow Drive
- New
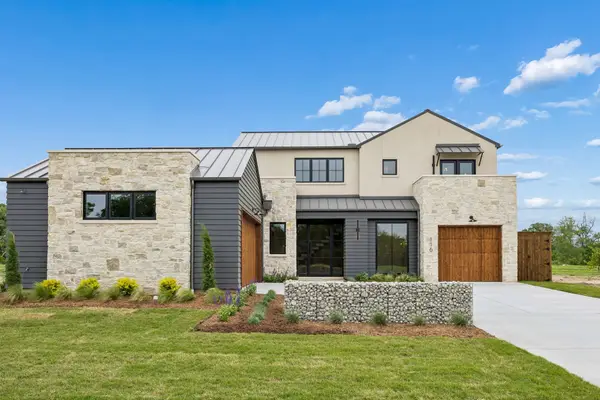 $1,898,000Active4 beds 4 baths3,103 sq. ft.
116 Windmill Drive, Coppell, TX 75019
MLS# 21395169Listed by: COMPETITIVE EDGE REALTY LLC - Open Sun, 2 to 5pmNew
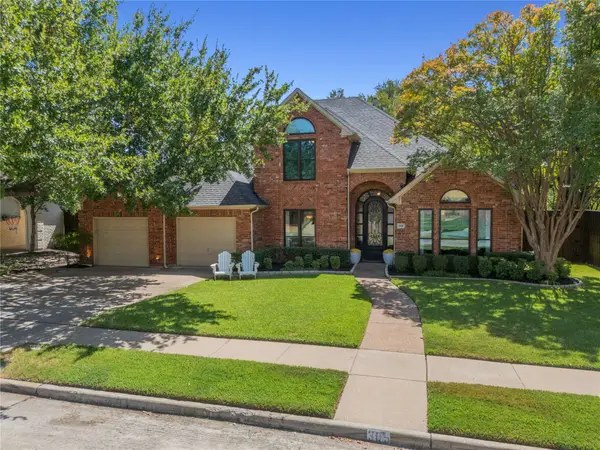 $1,200,000Active5 beds 3 baths3,621 sq. ft.
305 Brock Street, Coppell, TX 75019
MLS# 21391183Listed by: CARPE RESIDENTIAL, LLC - Open Sun, 1 to 3pmNew
 $549,500Active4 beds 3 baths2,228 sq. ft.
852 Aberdeen Court, Coppell, TX 75019
MLS# 21394001Listed by: KELLER WILLIAMS REALTY - New
 $574,900Active3 beds 2 baths1,926 sq. ft.
600 Quail Lane, Coppell, TX 75019
MLS# 21273436Listed by: RE/MAX DFW ASSOCIATES - Open Sat, 2 to 4pmNew
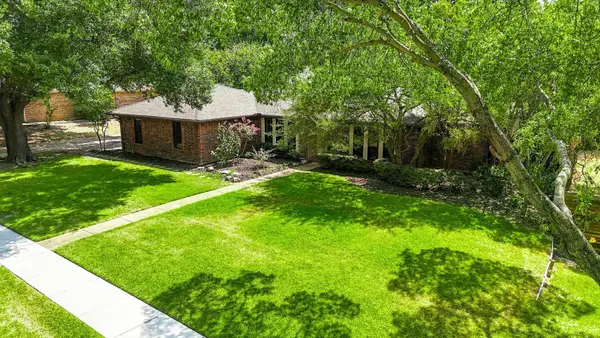 $729,900Active3 beds 3 baths2,522 sq. ft.
541 Briarglen Drive, Coppell, TX 75019
MLS# 21392591Listed by: RE/MAX DFW ASSOCIATES - New
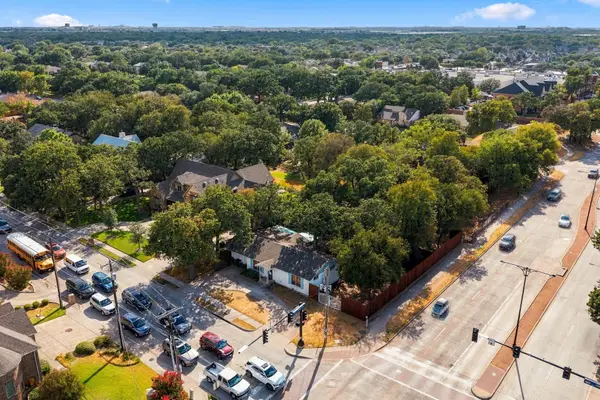 $495,000Active0.44 Acres
101 S Heartz Road, Coppell, TX 75019
MLS# 21386076Listed by: ALL CITY - New
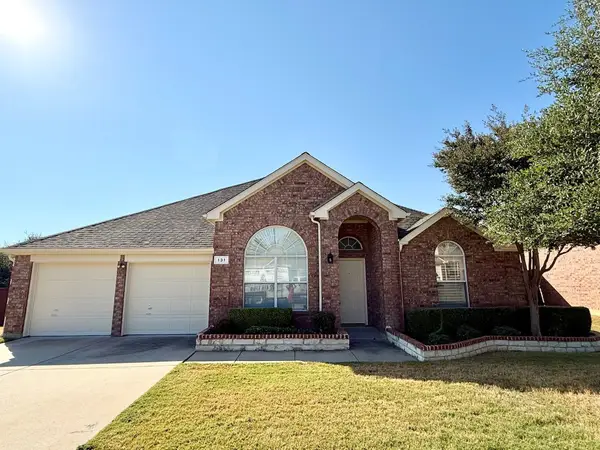 $499,900Active4 beds 2 baths2,356 sq. ft.
131 Fallkirk Drive, Coppell, TX 75019
MLS# 21382335Listed by: CREST REAL ESTATE ADVISORS LLC - New
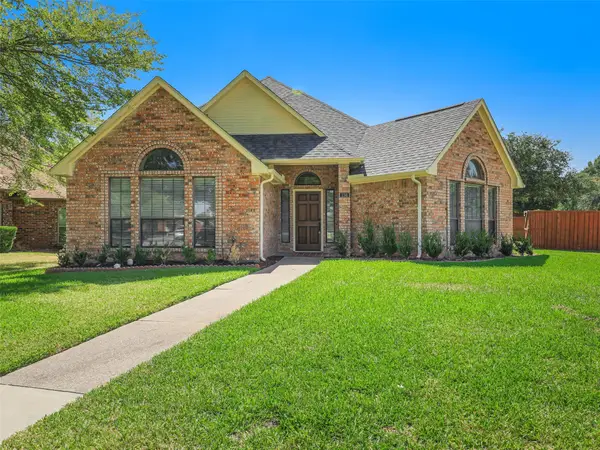 $550,000Active3 beds 3 baths2,180 sq. ft.
136 Highland Meadow Circle, Coppell, TX 75019
MLS# 21381557Listed by: THEDFORD & ASSOCIATES REALTY - New
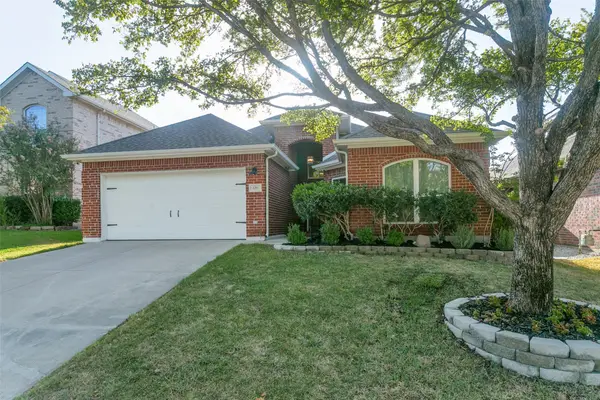 $479,000Active3 beds 2 baths2,029 sq. ft.
139 Lairds Drive, Coppell, TX 75019
MLS# 21385354Listed by: ROBBINS REALTY & ASSOCIATES - New
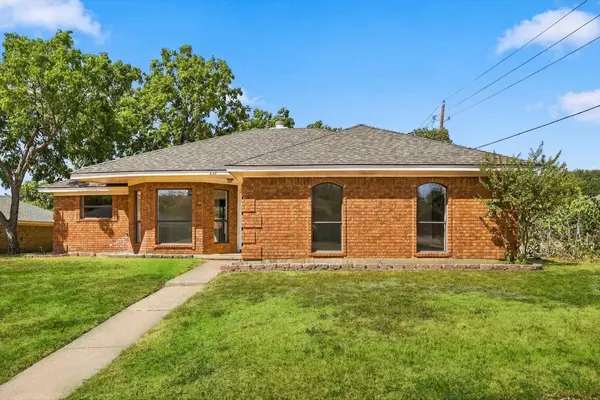 $385,000Active3 beds 2 baths1,585 sq. ft.
648 Coats Street, Coppell, TX 75019
MLS# 21386756Listed by: KELLER WILLIAMS REALTY-FM


Protect your home and budget from life's surprises with an Assurant Home Warranty, backed by a partner that supports you through every step of homeownership. Explore Plans.
© 2026 Better Homes and Gardens Real Estate LLC. An Anywhere Real Estate company. All rights reserved. Better Homes and Gardens® Real Estate is a registered trademark owned by Meredith Operations Corporation, licensed to Better Homes and Gardens Real Estate LLC and used with permission. Better Homes and Gardens Real Estate LLC fully supports the principles of the Fair Housing Act and the Equal Opportunity Act. Listing information is deemed reliable but is not guaranteed accurate.
Each office is independently owned and operated.
Any services or products provided by third parties are not provided by, affiliated with or related to Better Homes and Gardens Real Estate LLC, or its affiliated companies.