
319 Parkwood Lane, Coppell, TX 75019
Local realty services provided by:Better Homes and Gardens Real Estate Edwards & Associates
Listed by: jim mayo
Office: re/max dfw associates
MLS#:21318356
Source:GDAR
Price summary
- Price:$485,000
- Price per sq. ft.:$264.31
About this home
This East facing home is just 1 block from parks, bike trails, 3 lakes and Aquatic center for picnics and play. Located in a neighborhood where pride is reflected in the well kept surrounding homes. No popcorn ceilings and recessed caned lighting are just a few of the upgrades. Waterproof plank floors through out and tile in all the wet areas. Vaulted ceilings magnify this already spacious living room featuring more than a fireplace. It's a hearth of congenial friendliness. Decorators dream kitchen that puts pleasure in cooking. Granite counters, stainless appliances, painted cabinets and a breakfast bar. Cheerful breakfast nook adds to family meals. Formal dining room which can be closed off from the kitchen. Primary bedroom with space to spare and grace to match has room for a sewing area or other crafts. Bath totally remolded with walk in shower, seperate vanities, granite counters and shows like a model. Lighted covered patio off the kitchen makes outdoor entertaining a breeze. Oversize yard with 8 foot fence for added privacy. AC replaced in 2022...
Contact an agent
Home facts
- Year built:1987
- Listing ID #:21318356
- Added:1 day(s) ago
- Updated:July 06, 2026 at 11:52 AM
Rooms and interior
- Bedrooms:3
- Total bathrooms:2
- Full bathrooms:2
- Flooring:Luxury Vinyl Plank, Tile
- Kitchen Description:Dishwasher, Disposal, Electric Range, Microwave
- Living area:1,835 sq. ft.
Heating and cooling
- Cooling:Ceiling Fans, Central Air, Electric
- Heating:Central, Electric
- Central air:Yes
Structure and exterior
- Roof:Composition
- Year built:1987
- Building area:1,835 sq. ft.
- Lot area:0.14 Acres
- Lot Features:Few Trees, Interior Lot, Landscaped, Sprinkler System, Subdivision
- Architectural Style:Traditional
- Construction Materials:Brick
- Foundation Description:Slab
- Levels:1 Story
Schools
- High school:Coppell
- Middle school:Coppelleas
- Elementary school:Austin
Finances and disclosures
- Price:$485,000
- Price per sq. ft.:$264.31
- Tax amount:$5,127
Features and amenities
- Appliances:Dishwasher, Disposal, Electric Range, Microwave
- Amenities:Fire Alarm, Security System, Window Coverings
Parking
- Garage:Yes
- Garage spaces:2
 Information provided, in part, by North Texas Real Estate Information Systems, Inc. Last Updated July 6, 2026 Listings with the NTREIS logo are listed by brokerages other than Better Homes and Gardens Real Estate Edwards & Associates.
New listings near 319 Parkwood Lane
- New
 $450,000Active3 beds 2 baths1,480 sq. ft.
332 Willow Springs Drive, Coppell, TX 75019
MLS# 21321490Listed by: ATTORNEY BROKER SERVICES - New
 $765,000Active4 beds 3 baths3,064 sq. ft.
614 Bridge Street, Coppell, TX 75019
MLS# 21321352Listed by: RUPANI & MATHEW LLC - New
 $850,000Active4 beds 4 baths3,592 sq. ft.
153 Windham Circle, Coppell, TX 75019
MLS# 21291393Listed by: MAGNOLIA REALTY - New
 $639,000Active3 beds 3 baths2,610 sq. ft.
468 Burns Street, Coppell, TX 75019
MLS# 21316033Listed by: KELLER WILLIAMS REALTY-FM - New
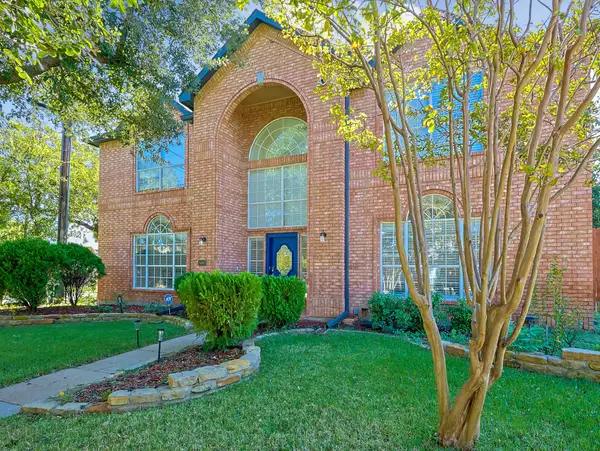 $755,000Active5 beds 4 baths3,983 sq. ft.
501 Halifax Lane, Coppell, TX 75019
MLS# 21317778Listed by: WORTH CLARK REALTY - New
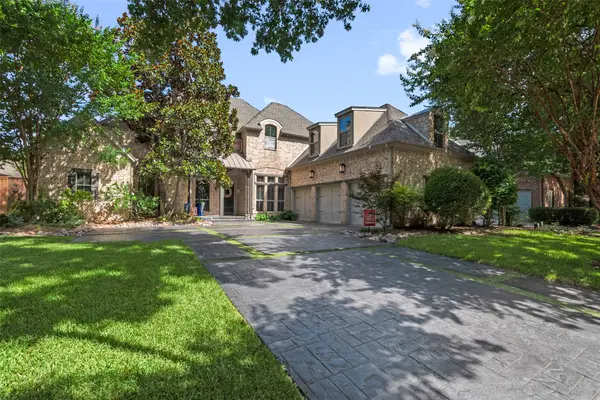 $1,599,000Active4 beds 4 baths4,117 sq. ft.
726 Armstrong Boulevard, Coppell, TX 75019
MLS# 21315487Listed by: COLDWELL BANKER REALTY - New
 $240,000Active2 beds 2 baths1,037 sq. ft.
212 Samuel Boulevard #3, Coppell, TX 75019
MLS# 21290533Listed by: REAL BROKER, LLC - New
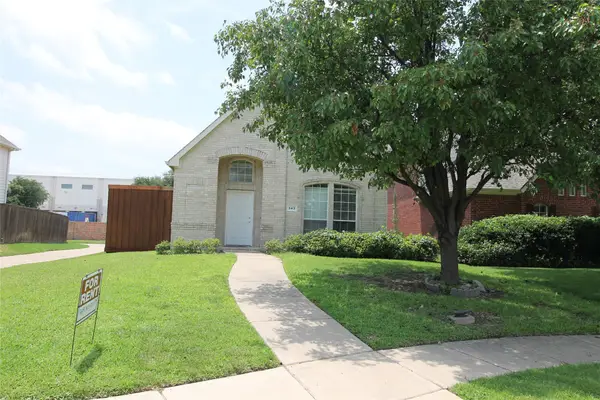 $499,999Active3 beds 3 baths1,855 sq. ft.
543 Hawken Drive, Coppell, TX 75019
MLS# 21316832Listed by: THE MICHAEL GROUP REAL ESTATE - New
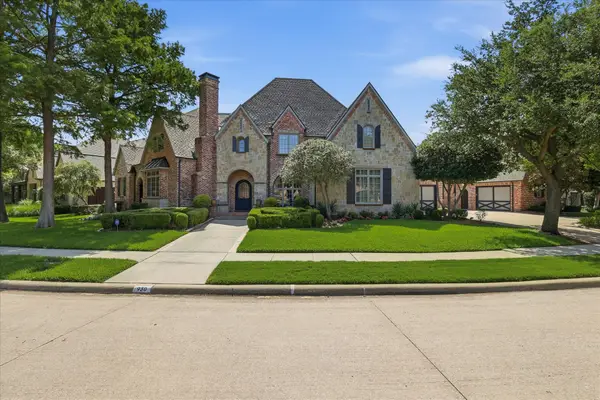 $2,150,000Active5 beds 7 baths7,011 sq. ft.
930 Deforest Road, Coppell, TX 75019
MLS# 21311398Listed by: KELLER WILLIAMS REALTY-FM


Protect your home and budget from life's surprises with an Assurant Home Warranty, backed by a partner that supports you through every step of homeownership. Explore Plans.
© 2026 Better Homes and Gardens Real Estate LLC. An Anywhere Real Estate company. All rights reserved. Better Homes and Gardens® Real Estate is a registered trademark owned by Meredith Operations Corporation, licensed to Better Homes and Gardens Real Estate LLC and used with permission. Better Homes and Gardens Real Estate LLC fully supports the principles of the Fair Housing Act and the Equal Opportunity Act. Listing information is deemed reliable but is not guaranteed accurate.
Each office is independently owned and operated.
Any services or products provided by third parties are not provided by, affiliated with or related to Better Homes and Gardens Real Estate LLC, or its affiliated companies.