
329 Bricknell Drive, Coppell, TX 75019
Local realty services provided by:Better Homes and Gardens Real Estate Winans
Listed by: susan busch, misty valdez
Office: local pro realty llc.
MLS#:21346833
Source:GDAR
Price summary
- Price:$750,000
- Price per sq. ft.:$248.26
- Monthly HOA dues:$73.67
About this home
Welcome to this beautifully updated home tucked away on a quiet interior corner in one of Coppell's most desirable neighborhoods. Situated on an oversized pie shaped lot, this exceptional property offers a rare combination of privacy, space, and resort style outdoor living.
Inside, you'll find updated interiors designed for comfortable everyday living and effortless entertaining. The spacious floor plan flows seamlessly into an incredible backyard oasis featuring a sparkling pool and spa, covered outdoor living area, and fully equipped outdoor kitchen. The expansive backyard is enclosed by a premium board on board privacy fence, providing a secluded retreat that's difficult to find. Adding even more versatility, the property includes additional parking and a detached building with electricity, ideal for a workshop, hobby space, home gym, studio, or additional storage.
Located in highly acclaimed Coppell ISD and just minutes from parks, shopping, dining, and major commuter routes, this home offers the perfect balance of convenience and tranquility.
Homes offering this level of privacy, outdoor amenities, and flexible space rarely come to market. Don't miss the opportunity to make this exceptional property your next home.
Care has been taken to ensure the accuracy of the information contained herein. Buyers and buyers' agents to verify all information in this listing....
Contact an agent
Home facts
- Year built:1994
- Subdivision & Development:Village @ Cottonwood Crk Sec 04
- Listing ID #:21346833
- Added:46 day(s) ago
- Updated:September 23, 2026 at 07:38 AM
Rooms and interior
- Bedrooms:4
- Total bathrooms:3
- Full bathrooms:2
- Half bathrooms:1
- Flooring:Carpet, Tile, Wood
- Kitchen Description:Dishwasher, Disposal, Electric Cooktop, Electric Oven, Microwave
- Living area:3,021 sq. ft.
Heating and cooling
- Cooling:Ceiling Fans, Central Air, Electric
- Heating:Central
- Central air:Yes
Structure and exterior
- Roof:Composition
- Year built:1994
- Building area:3,021 sq. ft.
- Lot area:0.26 Acres
- Lot Features:Irregular Lot, Sprinkler System, Subdivision
- Architectural Style:Traditional
- Construction Materials:Brick
- Foundation Description:Slab
- Levels:2 Story
Schools
- High school:Coppell
- Middle school:Coppellwes
- Elementary school:Cottonwood
Finances and disclosures
- Price:$750,000
- Price per sq. ft.:$248.26
- Tax amount:$13,972
Features and amenities
- Appliances:Dishwasher, Disposal, Electric Cooktop, Electric Oven, Microwave
- Amenities:Bay Windows, Fire Alarm, Security System, Smoke Detectors
- Pool features:Fenced
Parking
- Garage:Yes
- Garage spaces:2
 Information provided, in part, by North Texas Real Estate Information Systems, Inc. Last Updated September 23, 2026 Listings with the NTREIS logo are listed by brokerages other than Better Homes and Gardens Real Estate Winans.
New listings near 329 Bricknell Drive
- New
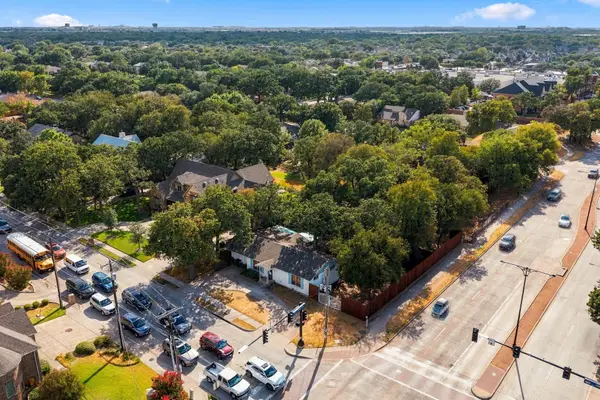 $495,000Active0.44 Acres
101 S Heartz Road, Coppell, TX 75019
MLS# 21386076Listed by: ALL CITY - New
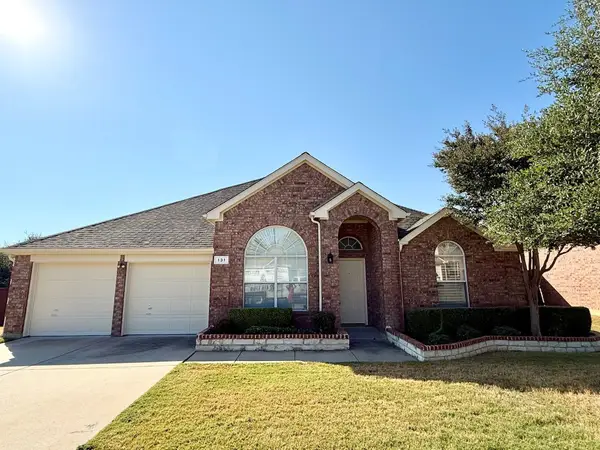 $499,900Active4 beds 2 baths2,356 sq. ft.
131 Fallkirk Drive, Coppell, TX 75019
MLS# 21382335Listed by: CREST REAL ESTATE ADVISORS LLC - New
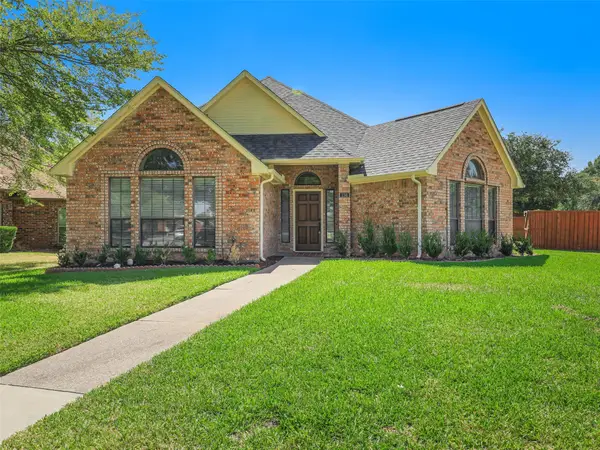 $550,000Active3 beds 3 baths2,180 sq. ft.
136 Highland Meadow Circle, Coppell, TX 75019
MLS# 21381557Listed by: THEDFORD & ASSOCIATES REALTY - New
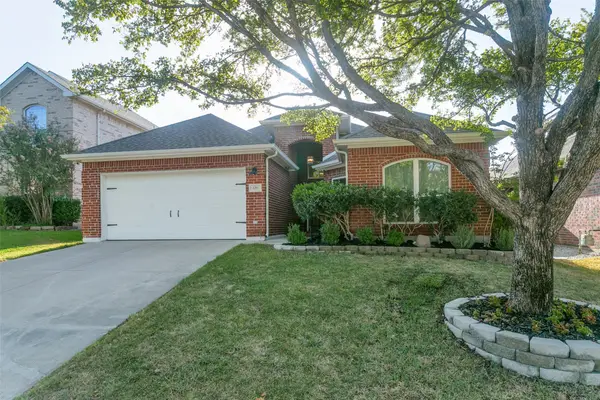 $479,000Active3 beds 2 baths2,029 sq. ft.
139 Lairds Drive, Coppell, TX 75019
MLS# 21385354Listed by: ROBBINS REALTY & ASSOCIATES - New
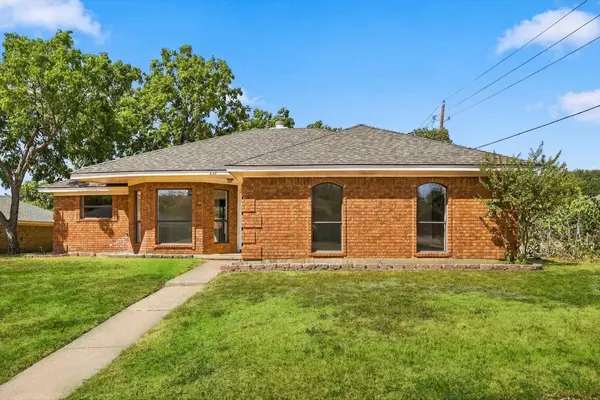 $385,000Active3 beds 2 baths1,585 sq. ft.
648 Coats Street, Coppell, TX 75019
MLS# 21386756Listed by: KELLER WILLIAMS REALTY-FM - New
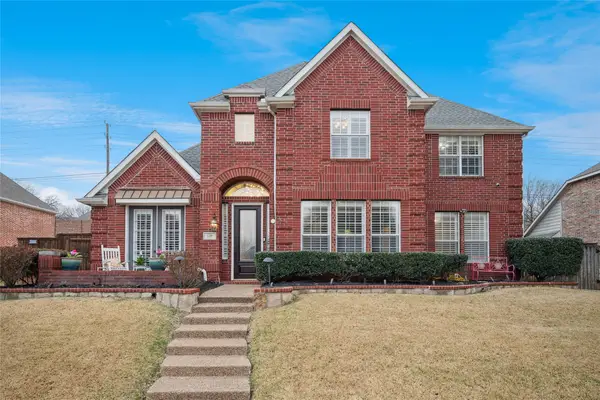 $675,000Active4 beds 3 baths2,656 sq. ft.
125 Bricknell Lane, Coppell, TX 75019
MLS# 21384458Listed by: EBBY HALLIDAY REALTORS - New
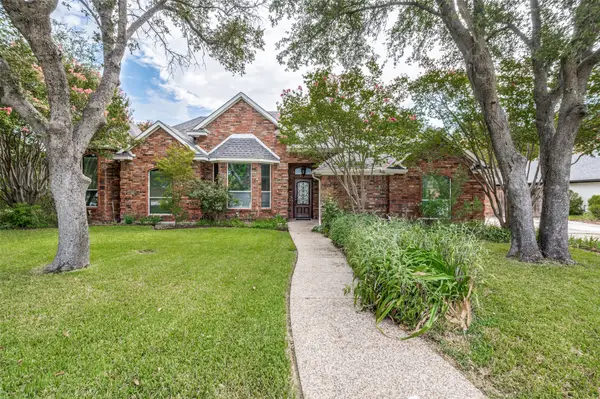 $675,000Active4 beds 3 baths2,550 sq. ft.
252 Plantation Drive, Coppell, TX 75019
MLS# 21384913Listed by: KELLER WILLIAMS REALTY-FM  $389,000Pending4 beds 2 baths1,958 sq. ft.
653 Thompson Drive, Coppell, TX 75019
MLS# 21383932Listed by: MERSAL REALTY $439,000Active2 beds 3 baths1,560 sq. ft.
510 Archer Drive, Coppell, TX 75019
MLS# 21371587Listed by: LUXE REAL ESTATE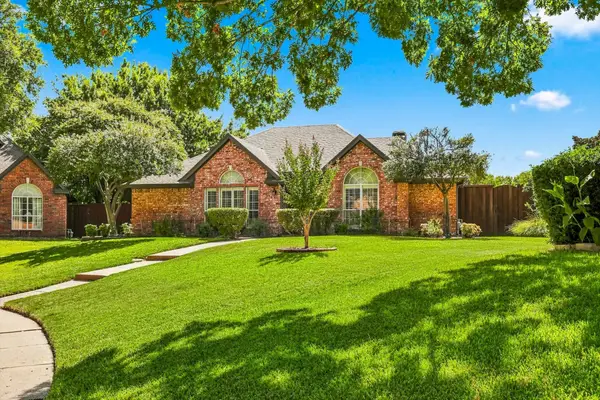 $549,900Pending3 beds 2 baths1,992 sq. ft.
287 Tealwood Drive, Coppell, TX 75019
MLS# 21380178Listed by: RE/MAX DFW ASSOCIATES


Protect your home and budget from life's surprises with an Assurant Home Warranty, backed by a partner that supports you through every step of homeownership. Explore Plans.
© 2026 Better Homes and Gardens Real Estate LLC. An Anywhere Real Estate company. All rights reserved. Better Homes and Gardens® Real Estate is a registered trademark owned by Meredith Operations Corporation, licensed to Better Homes and Gardens Real Estate LLC and used with permission. Better Homes and Gardens Real Estate LLC fully supports the principles of the Fair Housing Act and the Equal Opportunity Act. Listing information is deemed reliable but is not guaranteed accurate.
Each office is independently owned and operated.
Any services or products provided by third parties are not provided by, affiliated with or related to Better Homes and Gardens Real Estate LLC, or its affiliated companies.