
448 Halifax Drive, Coppell, TX 75019
Local realty services provided by:Better Homes and Gardens Real Estate Lindsey Realty
Listed by: frankie arthur
Office: coldwell banker apex, realtors
MLS#:21403561
Source:GDAR
Price summary
- Price:$694,000
- Price per sq. ft.:$199.25
- Monthly HOA dues:$25
About this home
Welcome to this meticulously maintained two-story brick executive home in the heart of Coppell, nestled in the desirable Devonshire subdivision. Thoughtfully designed for comfortable living and entertaining, this home offers an ideal floor plan and wonderful setting for raising a family. Beautiful landscaping and a welcoming drive-up create a great first impression. From the entry, you'll find the formal living and dining areas, both featuring wood flooring. The spacious family room is the heart of the home, showcasing wood floors, a ceiling fan, and a cozy fireplace flanked by windows that fill the room with natural light. The open-concept design flows seamlessly into the kitchen & breakfast area. The kitchen features ceramic tile flooring, granite countertops, smooth cooktop, breakfast bar, peninsula, abundant cabinetry & a convenient coffee bar area next to the refrigerator. The breakfast nook offers easy access to the covered patio through double doors. The private downstairs office features carpet & a ceiling fan, providing an ideal work-from-home space. The spacious primary suite includes double doors leading to the ensuite bath, ceiling fan, dual sinks, oversized walk-in closet & oversized walk-in shower with bench seat. The downstairs utility room offers cabinets, folding space & hanging area. Upstairs, an oversized loft provides the perfect space for a game room, media area, or second living space. Three spacious bedrooms are located upstairs, including two bedrooms connected by a Jack-and-Jill bath. All bedrooms feature ceiling fans, and the upstairs carpet is new. Enjoy outdoor living under the covered patio, complete with a ceiling fan, wood privacy fence, and fun frisbee golf stand. The two-car garage offers convenient alley access. Additional updates include a new electrical panel installed in 2026. Located in a quiet, established neighborhood with the convenience and amenities of Coppell, this exceptional home is ready to welcome its next family!...
Contact an agent
Home facts
- Year built:1991
- Subdivision & Development:Devonshire
- Listing ID #:21403561
- Added:1 day(s) ago
- Updated:October 08, 2026 at 12:12 PM
Rooms and interior
- Bedrooms:4
- Total bathrooms:4
- Full bathrooms:4
- Flooring:Carpet, Ceramic Tile, Tile, Wood
- Kitchen Description:Disposal, Electric Cooktop, Electric Oven, Microwave
- Living area:3,483 sq. ft.
Heating and cooling
- Cooling:Ceiling Fans, Central Air, Electric, Zoned
- Heating:Central, Fireplaces, Natural Gas, Zoned
- Central air:Yes
Structure and exterior
- Roof:Composition
- Year built:1991
- Building area:3,483 sq. ft.
- Lot area:0.17 Acres
- Lot Features:Few Trees, Interior Lot, Landscaped, Sprinkler System, Subdivision
- Architectural Style:Traditional
- Construction Materials:Brick
- Foundation Description:Slab
- Levels:2 Story
Schools
- High school:Coppell
- Middle school:Coppellnor
- Elementary school:Wilson
Finances and disclosures
- Price:$694,000
- Price per sq. ft.:$199.25
Features and amenities
- Appliances:Disposal, Dryer, Electric Cooktop, Electric Oven, Microwave
- Laundry features:Dryer
- Amenities:Carbon Monoxide Detectors, Security Lights, Smoke Detectors, Window Coverings
Parking
- Garage:Yes
- Garage spaces:2
 Information provided, in part, by North Texas Real Estate Information Systems, Inc. Last Updated October 8, 2026 Listings with the NTREIS logo are listed by brokerages other than Better Homes and Gardens Real Estate Lindsey Realty.
New listings near 448 Halifax Drive
- New
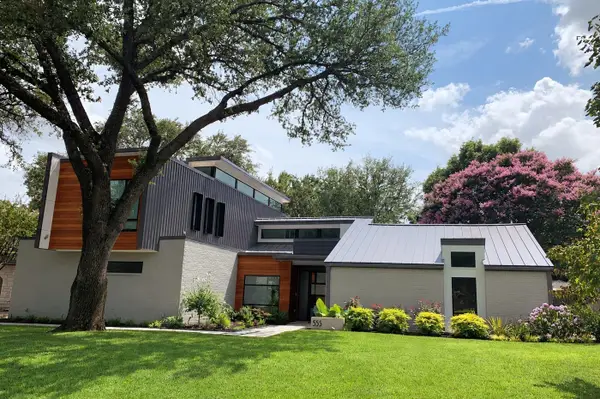 $1,595,000Active5 beds 4 baths3,323 sq. ft.
555 Arbor Brook Lane, Coppell, TX 75019
MLS# 21405398Listed by: MISSION REAL ESTATE GROUP - Open Sat, 11am to 2pmNew
 $699,000Active3 beds 3 baths2,561 sq. ft.
737 Hammond Street, Coppell, TX 75019
MLS# 21403350Listed by: EBBY HALLIDAY, REALTORS - New
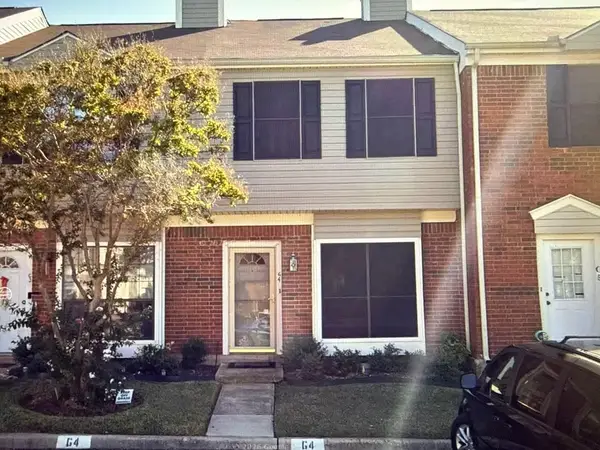 $235,000Active2 beds 3 baths1,254 sq. ft.
220 Samuel Boulevard #4, Coppell, TX 75019
MLS# 21402859Listed by: THE REAL ESTATE POWER HOUSES - New
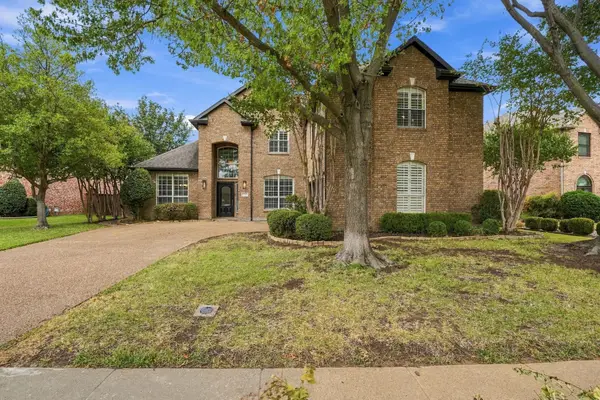 $749,000Active4 beds 4 baths3,025 sq. ft.
229 Chestnut Lane, Coppell, TX 75019
MLS# 21400838Listed by: FATHOM REALTY - Open Sat, 12 to 2pmNew
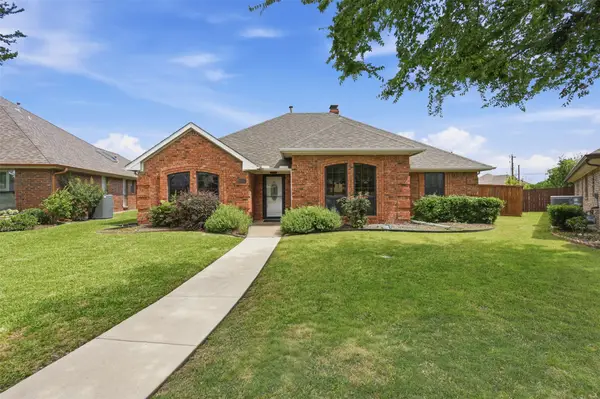 $510,000Active3 beds 2 baths1,916 sq. ft.
112 Highland Meadow Circle, Coppell, TX 75019
MLS# 21401226Listed by: KELLER WILLIAMS CENTRAL - New
 $289,000Active2 beds 2 baths1,205 sq. ft.
569 Grace Lane, Coppell, TX 75019
MLS# 21398047Listed by: KELLER WILLIAMS CENTRAL - New
 $549,900Active4 beds 3 baths2,402 sq. ft.
707 Cheshire Drive, Coppell, TX 75019
MLS# 21400784Listed by: CANDOR REALTY, LLC - New
 $498,000Active4 beds 3 baths2,298 sq. ft.
921 Parker Drive, Coppell, TX 75019
MLS# 21384356Listed by: READY REAL ESTATE LLC - New
 $617,000Active4 beds 2 baths2,395 sq. ft.
1447 Falls Road, Coppell, TX 75019
MLS# 21397283Listed by: RE/MAX DFW ASSOCIATES


Protect your home and budget from life's surprises with an Assurant Home Warranty, backed by a partner that supports you through every step of homeownership. Explore Plans.
© 2026 Better Homes and Gardens Real Estate LLC. An Anywhere Real Estate company. All rights reserved. Better Homes and Gardens® Real Estate is a registered trademark owned by Meredith Operations Corporation, licensed to Better Homes and Gardens Real Estate LLC and used with permission. Better Homes and Gardens Real Estate LLC fully supports the principles of the Fair Housing Act and the Equal Opportunity Act. Listing information is deemed reliable but is not guaranteed accurate.
Each office is independently owned and operated.
Any services or products provided by third parties are not provided by, affiliated with or related to Better Homes and Gardens Real Estate LLC, or its affiliated companies.