
536 Forest Hill Drive, Coppell, TX 75019
Local realty services provided by:Better Homes and Gardens Real Estate Senter, REALTORS(R)
Listed by: barbara farner
Office: classic realty group
MLS#:21326919
Source:GDAR
Price summary
- Price:$625,000
- Price per sq. ft.:$243
- Monthly HOA dues:$45.83
About this home
$20k Flex $! Beautifully maintained 2 story brick, stone home offering 2,572 sq ft of comfortable living, thoughtful updates, exceptional value. From the moment you arrive, you'll appreciate the attractive landscaping, impressive curb appeal, welcoming front entry. Inside, beautiful wood-look Pergo flooring, granite countertops, plantation shutters, abundant natural light create a warm, inviting atmosphere. Spacious floor plan features a private primary suite w a walk-in closet, creating a peaceful retreat at the end of the day. Also on the main level is a dedicated study w an impressive wall of custom built-in cabinetry, bookshelves, desk, perfect for working from home, managing everyday life, or favorite hobbies. Upstairs, you'll find 3 addnl bedrms, full bath, & oversized storage rm, along w addnl storage tucked beneath the staircase, a place for everything. Step outside to a spacious covered patio designed for relaxing, entertaining, enjoying your morning coffee. One of the home's standout features is the eight-foot bob privacy fence w gated driveway, extending backyard, creating an expansive, secure outdoor living space. A convenient storage shed provides even more room for lawn equipment, tools. Addnl upgrades include brand-new energy-efficient windows, adding comfort, beauty, & long-term value + recent* HVAC & WH. To make this home truly your own, seller is offering a **$20,000 Buyer Flex Fund!** Use it toward an IR buy-down, closing costs, fresh interior paint, flooring, or other personal updates that fit your style & needs. It's a rare opportunity to personalize your new home while keeping more money in your pocket. Located in one of Coppell's most desirable neighborhoods, this home is just minutes from Andy Brown Park East w its walking & biking trails, playgrounds, & recreation amenities. Offering generous living space, exceptional storage, beautiful update and one of the best values in the neighborhood, this is a home you'll want to experience in person....
Contact an agent
Home facts
- Year built:1998
- Subdivision & Development:Vistas Of Coppell Ph 1b
- Listing ID #:21326919
- Added:52 day(s) ago
- Updated:September 25, 2026 at 12:07 PM
Rooms and interior
- Bedrooms:4
- Total bathrooms:3
- Full bathrooms:2
- Half bathrooms:1
- Flooring:Ceramic Tile, Slate
- Kitchen Description:Dishwasher, Disposal, Gas Range, Microwave, Vented Exhaust Fan
- Living area:2,572 sq. ft.
Heating and cooling
- Cooling:Ceiling Fans, Central Air, Electric
- Heating:Central, Natural Gas
- Central air:Yes
Structure and exterior
- Roof:Composition
- Year built:1998
- Building area:2,572 sq. ft.
- Lot area:0.12 Acres
- Lot Features:Few Trees, Interior Lot, Landscaped, Sprinkler System, Subdivision
- Architectural Style:Traditional
- Construction Materials:Brick, Stone
- Foundation Description:Slab
- Levels:2 Story
Schools
- High school:Coppell
- Middle school:Coppellnor
- Elementary school:Dentoncree
Finances and disclosures
- Price:$625,000
- Price per sq. ft.:$243
- Tax amount:$11,495
Features and amenities
- Appliances:Dishwasher, Disposal, Gas Range, Microwave, Plumbed For Gas, Some Gas Appliances, Vented Exhaust Fan
- Amenities:Window Coverings
Parking
- Garage:Yes
- Garage spaces:2
 Information provided, in part, by North Texas Real Estate Information Systems, Inc. Last Updated September 25, 2026 Listings with the NTREIS logo are listed by brokerages other than Better Homes and Gardens Real Estate Senter, REALTORS(R).
New listings near 536 Forest Hill Drive
- New
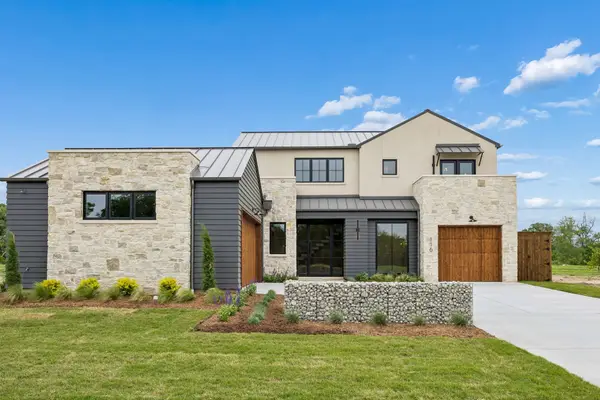 $1,898,000Active4 beds 4 baths3,103 sq. ft.
116 Windmill Drive, Coppell, TX 75019
MLS# 21395169Listed by: COMPETITIVE EDGE REALTY LLC - Open Sun, 2 to 5pmNew
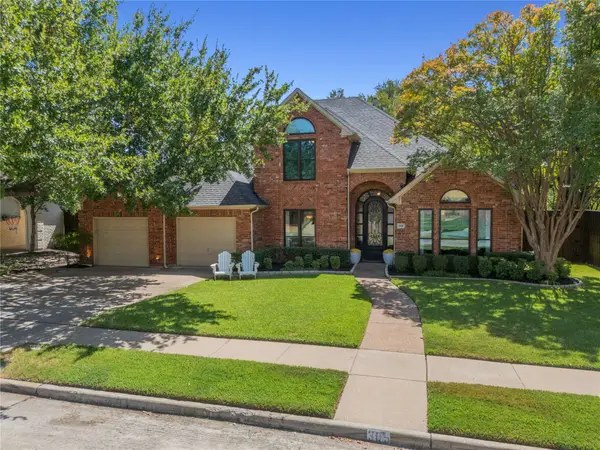 $1,200,000Active5 beds 3 baths3,621 sq. ft.
305 Brock Street, Coppell, TX 75019
MLS# 21391183Listed by: CARPE RESIDENTIAL, LLC - Open Sun, 1 to 3pmNew
 $549,500Active4 beds 3 baths2,228 sq. ft.
852 Aberdeen Court, Coppell, TX 75019
MLS# 21394001Listed by: KELLER WILLIAMS REALTY - New
 $574,900Active3 beds 2 baths1,926 sq. ft.
600 Quail Lane, Coppell, TX 75019
MLS# 21273436Listed by: RE/MAX DFW ASSOCIATES - Open Sat, 2 to 4pmNew
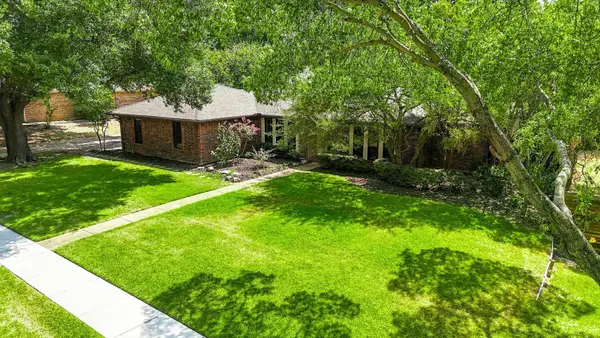 $729,900Active3 beds 3 baths2,522 sq. ft.
541 Briarglen Drive, Coppell, TX 75019
MLS# 21392591Listed by: RE/MAX DFW ASSOCIATES - New
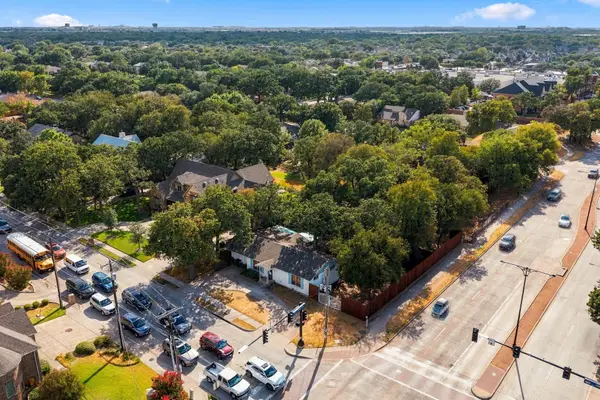 $495,000Active0.44 Acres
101 S Heartz Road, Coppell, TX 75019
MLS# 21386076Listed by: ALL CITY - New
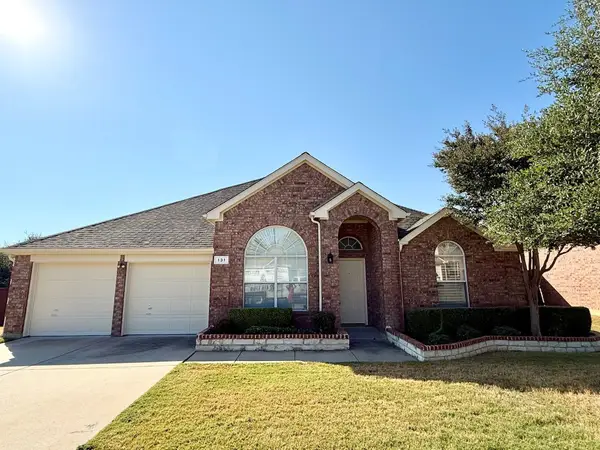 $499,900Active4 beds 2 baths2,356 sq. ft.
131 Fallkirk Drive, Coppell, TX 75019
MLS# 21382335Listed by: CREST REAL ESTATE ADVISORS LLC - New
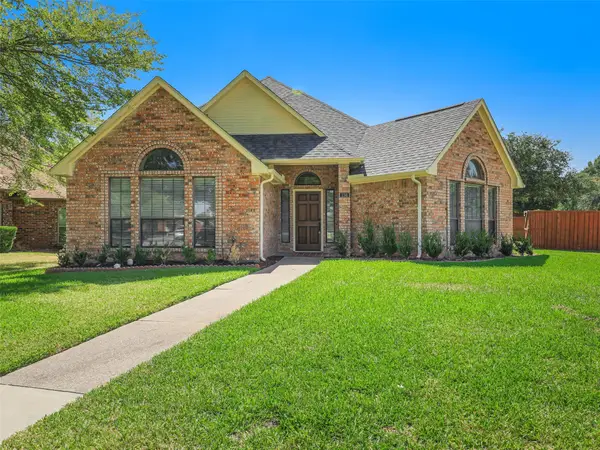 $550,000Active3 beds 3 baths2,180 sq. ft.
136 Highland Meadow Circle, Coppell, TX 75019
MLS# 21381557Listed by: THEDFORD & ASSOCIATES REALTY - New
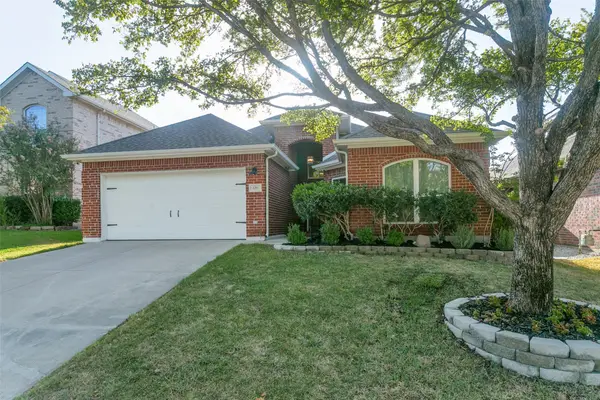 $479,000Active3 beds 2 baths2,029 sq. ft.
139 Lairds Drive, Coppell, TX 75019
MLS# 21385354Listed by: ROBBINS REALTY & ASSOCIATES - New
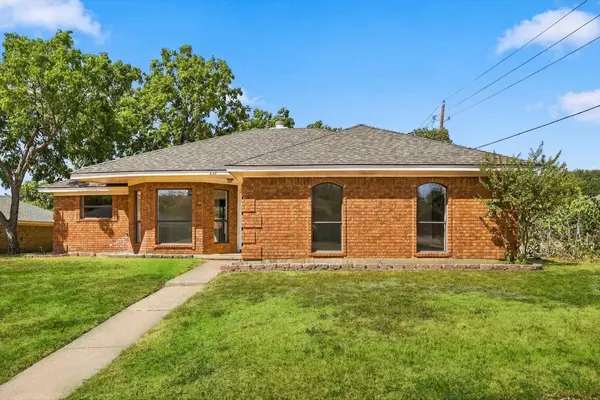 $385,000Active3 beds 2 baths1,585 sq. ft.
648 Coats Street, Coppell, TX 75019
MLS# 21386756Listed by: KELLER WILLIAMS REALTY-FM


Protect your home and budget from life's surprises with an Assurant Home Warranty, backed by a partner that supports you through every step of homeownership. Explore Plans.
© 2026 Better Homes and Gardens Real Estate LLC. An Anywhere Real Estate company. All rights reserved. Better Homes and Gardens® Real Estate is a registered trademark owned by Meredith Operations Corporation, licensed to Better Homes and Gardens Real Estate LLC and used with permission. Better Homes and Gardens Real Estate LLC fully supports the principles of the Fair Housing Act and the Equal Opportunity Act. Listing information is deemed reliable but is not guaranteed accurate.
Each office is independently owned and operated.
Any services or products provided by third parties are not provided by, affiliated with or related to Better Homes and Gardens Real Estate LLC, or its affiliated companies.