
614 Castle Creek Drive, Coppell, TX 75019
Local realty services provided by:Better Homes and Gardens Real Estate Rhodes Realty
Upcoming open houses
- Sat, Sep 2612:00 pm - 02:00 pm
Listed by: jeff hahn
Office: keller williams realty-fm
MLS#:21378740
Source:GDAR
Price summary
- Price:$1,200,000
- Price per sq. ft.:$295.57
- Monthly HOA dues:$125
About this home
Located in Coppell ISD, this 4-bedroom, 3.1-bath home with a three-car garage features mature trees, a brick and stone facade, and a welcoming entry. Hand-scraped hardwoods run throughout the first floor, with a formal living room with gas log fireplace and a formal dining room flanking the foyer. The family room features vaulted ceilings, a wall of windows overlooking the pool, a stone gas log fireplace, and a built-in cabinetry, opening directly to the kitchen. The kitchen offers abundant white cabinetry, granite countertops, a gas cooktop, double ovens, a butler’s pantry, and a walk-in pantry, plus a built-in desk area off the breakfast nook. The left wing includes a study with built-in bookcases and a secondary bedroom with a walk-in closet and access to a full hallway bath with an updated shower featuring new tile and a frameless glass door. On the right wing, the first-floor primary suite features separate vanities, a tub, a frameless walk-in shower, and a walk-in closet. A half bath and laundry room with a sink and built-in cabinetry complete the first floor. Upstairs, a large game room with projector and screen sits alongside two bedrooms, each with a walk-in closet and a shared Jack-and-Jill bath. Out back, the pool and spa create the centerpiece of the backyard, with a built-in grill station and sink, additional patio space for seating and entertaining, and a separate fenced yard. Enjoy a short bike ride to Coppell’s favorite Andy Brown Park, where you’ll find miles of trails, volleyball and basketball courts, multiple playgrounds, and The CORE Recreation Center. The park also hosts popular community events, including the annual Fourth of July fireworks show and holiday tree lighting. Centrally located in DFW with easy access to Highways 35 and 121, just 15 minutes to DFW Airport, 30 minutes to Downtown Dallas, and 33 minutes to Downtown Fort Worth....
Contact an agent
Home facts
- Year built:1997
- Subdivision & Development:Estates Of Cambridge Manor Ph 02
- Listing ID #:21378740
- Added:1 day(s) ago
- Updated:September 25, 2026 at 09:49 PM
Rooms and interior
- Bedrooms:4
- Total bathrooms:4
- Full bathrooms:3
- Half bathrooms:1
- Flooring:Carpet, Tile, Wood
- Kitchen Description:Dishwasher, Disposal, Double Oven, Microwave
- Living area:4,060 sq. ft.
Heating and cooling
- Cooling:Central Air, Electric
- Heating:Central, Natural Gas
- Central air:Yes
Structure and exterior
- Roof:Composition
- Year built:1997
- Building area:4,060 sq. ft.
- Lot area:0.29 Acres
- Lot Features:Few Trees, Interior Lot, Sprinkler System, Subdivision
- Architectural Style:Traditional
- Construction Materials:Brick, Stone
- Foundation Description:Slab
- Levels:2 Story
Schools
- High school:Coppell
- Middle school:Coppellnor
- Elementary school:Dentoncree
Finances and disclosures
- Price:$1,200,000
- Price per sq. ft.:$295.57
Features and amenities
- Appliances:Dishwasher, Disposal, Double Oven, Microwave, Plumbed For Gas, Some Gas Appliances
- Amenities:Smoke Detectors, Window Coverings
Parking
- Garage:Yes
- Garage spaces:3
 Information provided, in part, by North Texas Real Estate Information Systems, Inc. Last Updated September 25, 2026 Listings with the NTREIS logo are listed by brokerages other than Better Homes and Gardens Real Estate Rhodes Realty.
New listings near 614 Castle Creek Drive
- New
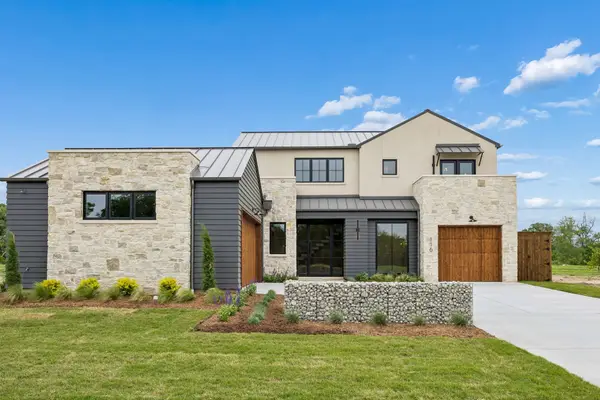 $1,898,000Active4 beds 4 baths3,103 sq. ft.
116 Windmill Drive, Coppell, TX 75019
MLS# 21395169Listed by: COMPETITIVE EDGE REALTY LLC - Open Sun, 2 to 5pmNew
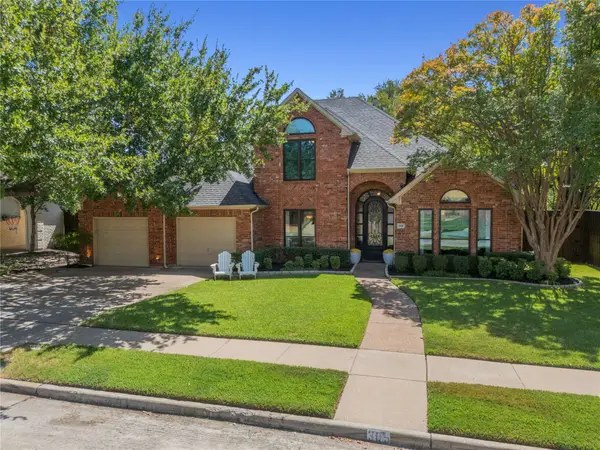 $1,200,000Active5 beds 3 baths3,621 sq. ft.
305 Brock Street, Coppell, TX 75019
MLS# 21391183Listed by: CARPE RESIDENTIAL, LLC - Open Sun, 1 to 3pmNew
 $549,500Active4 beds 3 baths2,228 sq. ft.
852 Aberdeen Court, Coppell, TX 75019
MLS# 21394001Listed by: KELLER WILLIAMS REALTY - New
 $574,900Active3 beds 2 baths1,926 sq. ft.
600 Quail Lane, Coppell, TX 75019
MLS# 21273436Listed by: RE/MAX DFW ASSOCIATES - Open Sat, 2 to 4pmNew
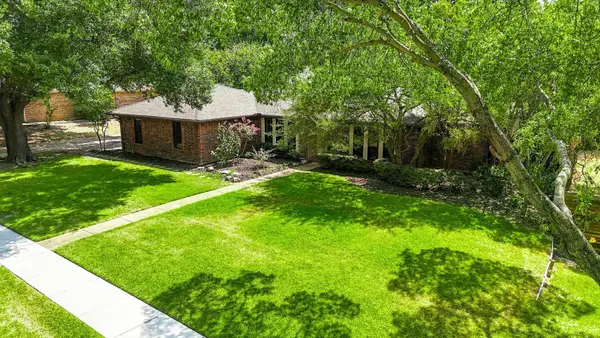 $729,900Active3 beds 3 baths2,522 sq. ft.
541 Briarglen Drive, Coppell, TX 75019
MLS# 21392591Listed by: RE/MAX DFW ASSOCIATES - New
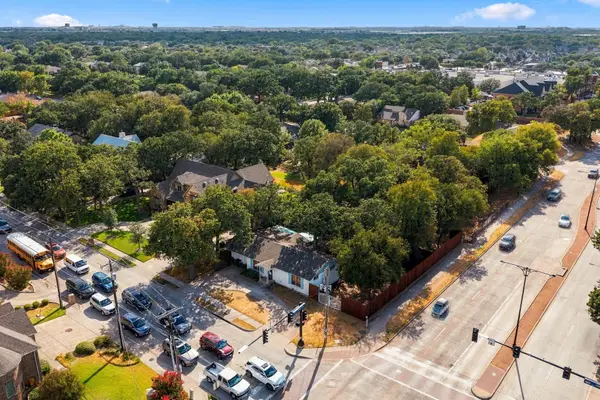 $495,000Active0.44 Acres
101 S Heartz Road, Coppell, TX 75019
MLS# 21386076Listed by: ALL CITY - New
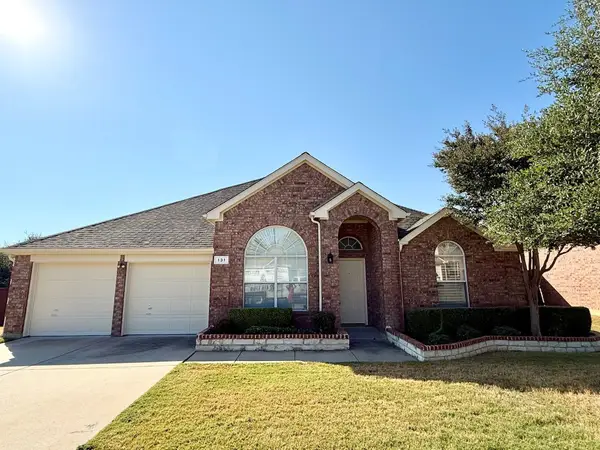 $499,900Active4 beds 2 baths2,356 sq. ft.
131 Fallkirk Drive, Coppell, TX 75019
MLS# 21382335Listed by: CREST REAL ESTATE ADVISORS LLC - New
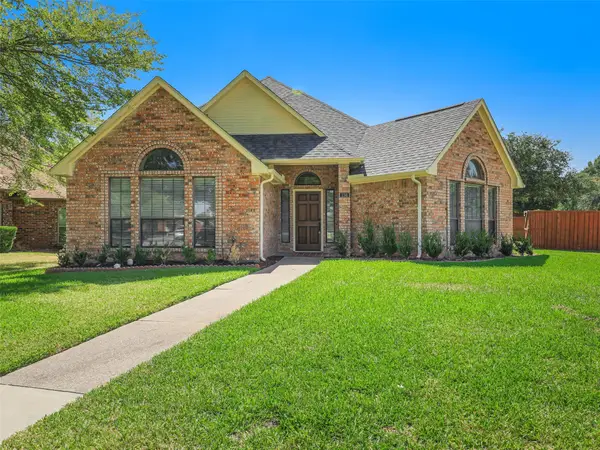 $550,000Active3 beds 3 baths2,180 sq. ft.
136 Highland Meadow Circle, Coppell, TX 75019
MLS# 21381557Listed by: THEDFORD & ASSOCIATES REALTY - New
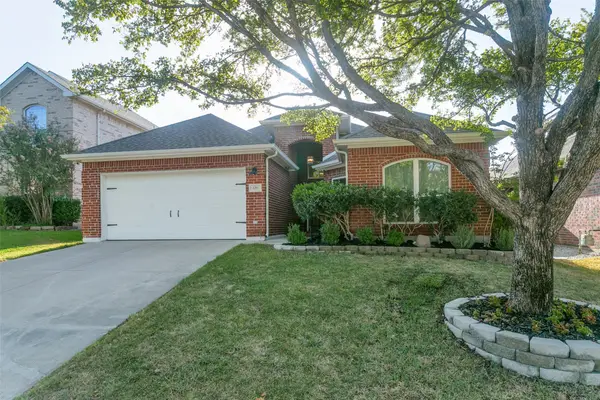 $479,000Active3 beds 2 baths2,029 sq. ft.
139 Lairds Drive, Coppell, TX 75019
MLS# 21385354Listed by: ROBBINS REALTY & ASSOCIATES


Protect your home and budget from life's surprises with an Assurant Home Warranty, backed by a partner that supports you through every step of homeownership. Explore Plans.
© 2026 Better Homes and Gardens Real Estate LLC. An Anywhere Real Estate company. All rights reserved. Better Homes and Gardens® Real Estate is a registered trademark owned by Meredith Operations Corporation, licensed to Better Homes and Gardens Real Estate LLC and used with permission. Better Homes and Gardens Real Estate LLC fully supports the principles of the Fair Housing Act and the Equal Opportunity Act. Listing information is deemed reliable but is not guaranteed accurate.
Each office is independently owned and operated.
Any services or products provided by third parties are not provided by, affiliated with or related to Better Homes and Gardens Real Estate LLC, or its affiliated companies.