
744 E Lake Drive, Coppell, TX 75019
Local realty services provided by:Better Homes and Gardens Real Estate Rhodes Realty
Listed by: robert mitchell
Office: keller williams central
MLS#:21314949
Source:GDAR
Price summary
- Price:$1,175,000
- Price per sq. ft.:$298.53
- Monthly HOA dues:$191.67
About this home
Exceptional style, space and luxury amenities throughout this former Toll Brothers model home in Coppell's prestigious East Lake neighborhood. This well designed, roomy plan offers soaring ceilings, Haiku designer ceiling fans, artistic wood flooring and model home level finishes throughout. The entry greets you with a large flex space with a wall of built-ins and leads to the open concept kitchen-dining-living, floor to ceiling fireplace, spacious Owner's suite, with spa inspired bath & custom closet system. The lower level also offers a private guest suite with attached full bath. The upper level includes 3 large bedrooms, 2 full baths, game room and Theater. A tree lined backyard features a covered patio with fire pit, outdoor living shaded by wood pergola with built-in grill and plenty of additional yard for pets and play. Control4 smart home technology, recessed speakers throughout, NEST thermostats, and security system with surveillance cameras. Coppell's scenic East Lake neighborhood offers quiet enjoyment of fishing ponds, trails, greenspace, pavilions and direct access to Andy Brown Park. A perfect blend of size, prestige, modern style and unique location!...
Contact an agent
Home facts
- Year built:2015
- Subdivision & Development:Easthaven Eastlake
- Listing ID #:21314949
- Added:72 day(s) ago
- Updated:September 24, 2026 at 11:57 AM
Rooms and interior
- Bedrooms:5
- Total bathrooms:5
- Full bathrooms:4
- Half bathrooms:1
- Flooring:Carpet, Hardwood, Tile
- Kitchen Description:Built In Gas Range, Built In Refrigerator, Dishwasher, Disposal
- Living area:3,936 sq. ft.
Heating and cooling
- Cooling:Central Air
- Heating:Central
- Central air:Yes
Structure and exterior
- Roof:Composition
- Year built:2015
- Building area:3,936 sq. ft.
- Lot area:0.17 Acres
- Foundation Description:Slab
- Levels:2 Story
Schools
- High school:Coppell
- Middle school:Coppellnor
- Elementary school:Dentoncree
Finances and disclosures
- Price:$1,175,000
- Price per sq. ft.:$298.53
- Tax amount:$18,531
Features and amenities
- Appliances:Built In Gas Range, Built In Refrigerator, Dishwasher, Disposal
- Amenities:Security System
- Smart home:Yes
Parking
- Garage:Yes
- Garage spaces:2
 Information provided, in part, by North Texas Real Estate Information Systems, Inc. Last Updated September 24, 2026 Listings with the NTREIS logo are listed by brokerages other than Better Homes and Gardens Real Estate Rhodes Realty.
New listings near 744 E Lake Drive
- New
 $549,500Active4 beds 3 baths2,228 sq. ft.
852 Aberdeen Court, Coppell, TX 75019
MLS# 21394001Listed by: KELLER WILLIAMS REALTY - New
 $574,900Active3 beds 2 baths1,926 sq. ft.
600 Quail Lane, Coppell, TX 75019
MLS# 21273436Listed by: RE/MAX DFW ASSOCIATES - Open Sat, 2 to 4pmNew
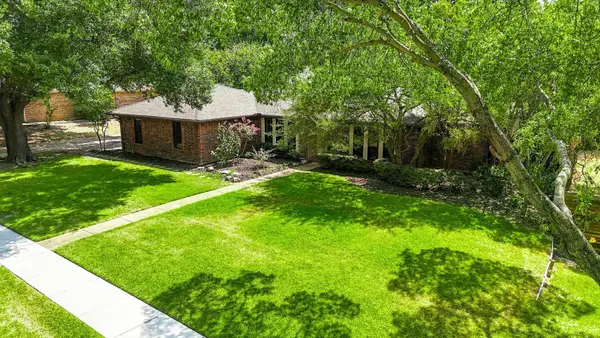 $729,900Active3 beds 3 baths2,522 sq. ft.
541 Briarglen Drive, Coppell, TX 75019
MLS# 21392591Listed by: RE/MAX DFW ASSOCIATES - New
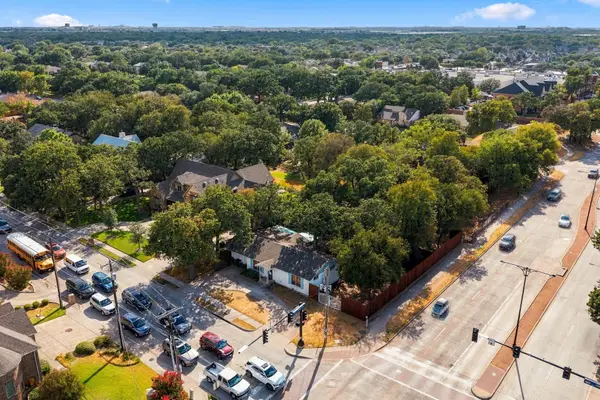 $495,000Active0.44 Acres
101 S Heartz Road, Coppell, TX 75019
MLS# 21386076Listed by: ALL CITY - New
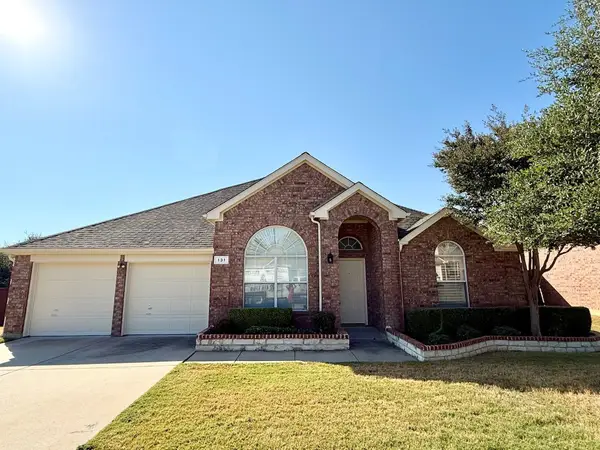 $499,900Active4 beds 2 baths2,356 sq. ft.
131 Fallkirk Drive, Coppell, TX 75019
MLS# 21382335Listed by: CREST REAL ESTATE ADVISORS LLC - New
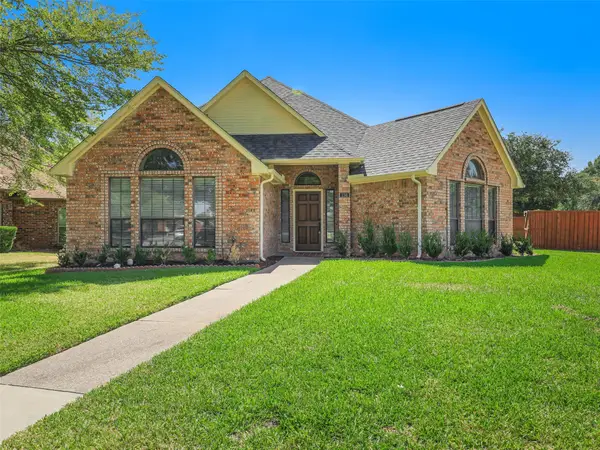 $550,000Active3 beds 3 baths2,180 sq. ft.
136 Highland Meadow Circle, Coppell, TX 75019
MLS# 21381557Listed by: THEDFORD & ASSOCIATES REALTY - New
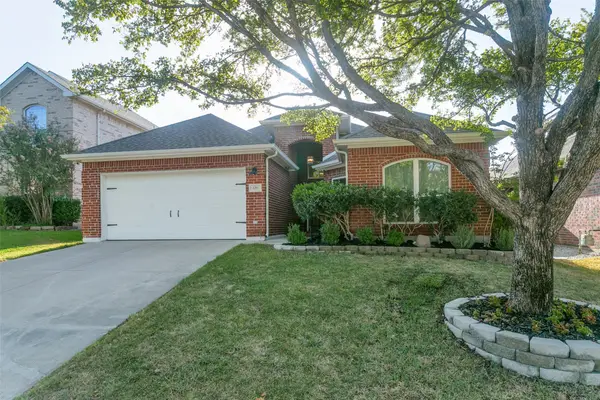 $479,000Active3 beds 2 baths2,029 sq. ft.
139 Lairds Drive, Coppell, TX 75019
MLS# 21385354Listed by: ROBBINS REALTY & ASSOCIATES - New
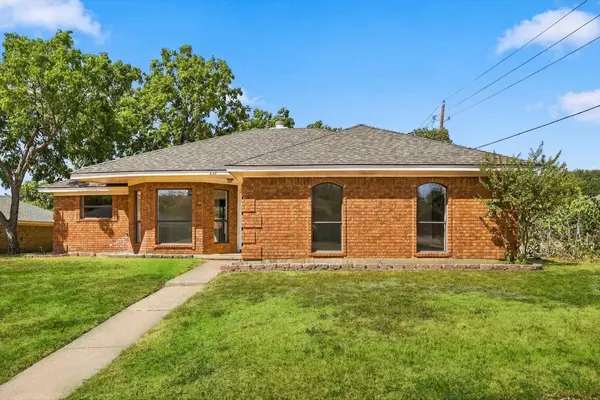 $385,000Active3 beds 2 baths1,585 sq. ft.
648 Coats Street, Coppell, TX 75019
MLS# 21386756Listed by: KELLER WILLIAMS REALTY-FM - New
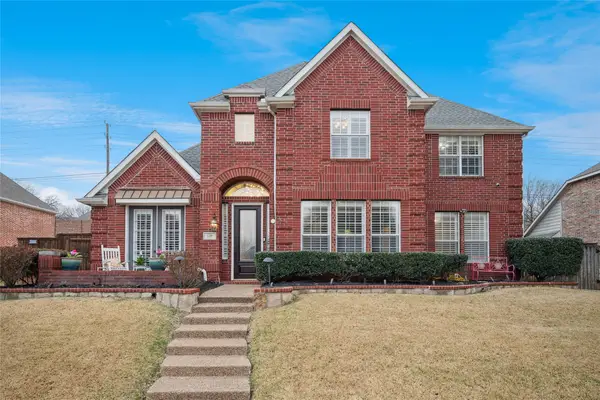 $675,000Active4 beds 3 baths2,656 sq. ft.
125 Bricknell Lane, Coppell, TX 75019
MLS# 21384458Listed by: EBBY HALLIDAY REALTORS 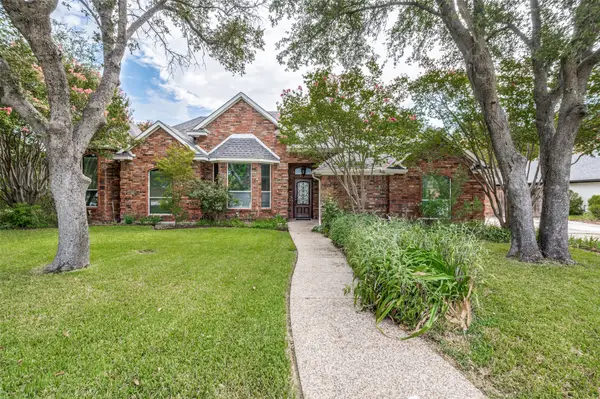 $675,000Active4 beds 3 baths2,550 sq. ft.
252 Plantation Drive, Coppell, TX 75019
MLS# 21384913Listed by: KELLER WILLIAMS REALTY-FM


Protect your home and budget from life's surprises with an Assurant Home Warranty, backed by a partner that supports you through every step of homeownership. Explore Plans.
© 2026 Better Homes and Gardens Real Estate LLC. An Anywhere Real Estate company. All rights reserved. Better Homes and Gardens® Real Estate is a registered trademark owned by Meredith Operations Corporation, licensed to Better Homes and Gardens Real Estate LLC and used with permission. Better Homes and Gardens Real Estate LLC fully supports the principles of the Fair Housing Act and the Equal Opportunity Act. Listing information is deemed reliable but is not guaranteed accurate.
Each office is independently owned and operated.
Any services or products provided by third parties are not provided by, affiliated with or related to Better Homes and Gardens Real Estate LLC, or its affiliated companies.