
3124 Berkeley Avenue, Copper Canyon, TX 75077
Local realty services provided by:Better Homes and Gardens Real Estate Lindsey Realty
Listed by: john prell
Office: creekview realty
MLS#:21404797
Source:GDAR
Price summary
- Price:$1,399,000
- Price per sq. ft.:$369.91
- Monthly HOA dues:$160.42
About this home
Stunning 2024 Toll Brothers home with Mediterranean-style stucco exterior in the gated Vickery community, featuring an impressive two-story great room with gas fireplace, open-concept kitchen and living spaces, and abundant natural light. Multi-panel stacking doors extend the living area to a covered outdoor space, ideal for everyday living and entertaining. Spacious primary suite, generous secondary bedrooms, designer-selected finishes and thoughtful upgrades, three-car garage, and beautifully designed living spaces throughout. Conveniently located near Flower Mound schools, shopping, dining, parks and major commuter routes.
Contact an agent
Home facts
- Year built:2024
- Subdivision & Development:Vickery Ph 3
- Listing ID #:21404797
- Added:1 day(s) ago
- Updated:October 08, 2026 at 12:11 PM
Rooms and interior
- Bedrooms:4
- Total bathrooms:5
- Full bathrooms:4
- Half bathrooms:1
- Flooring:Carpet, Hardwood, Marble, Tile
- Kitchen Description:Built In Gas Range, Dishwasher, Disposal, Double Oven, Gas Cooktop, Microwave, Vented Exhaust Fan
- Living area:3,782 sq. ft.
Heating and cooling
- Cooling:Central Air, Electric, Zoned
- Heating:Central, Zoned
- Central air:Yes
Structure and exterior
- Roof:Composition
- Year built:2024
- Building area:3,782 sq. ft.
- Lot area:0.18 Acres
- Construction Materials:Stucco
- Foundation Description:Slab
- Levels:2 Story
Schools
- High school:Marcus
- Middle school:Clayton Downing
- Elementary school:Flower Mound
Finances and disclosures
- Price:$1,399,000
- Price per sq. ft.:$369.91
Features and amenities
- Appliances:Built In Gas Range, Dishwasher, Disposal, Double Oven, Gas Cooktop, Microwave, Vented Exhaust Fan
- Amenities:Carbon Monoxide Detectors, Fire Alarm, Gated Community, Security Gate, Smoke Detectors
Parking
- Garage:Yes
- Garage spaces:3
 Information provided, in part, by North Texas Real Estate Information Systems, Inc. Last Updated October 8, 2026 Listings with the NTREIS logo are listed by brokerages other than Better Homes and Gardens Real Estate Lindsey Realty.
New listings near 3124 Berkeley Avenue
- Open Sat, 2 to 4pmNew
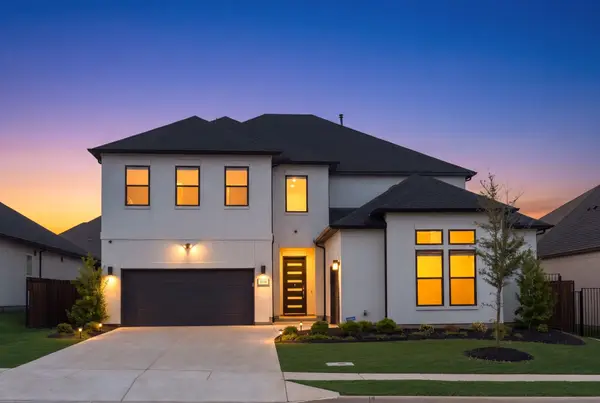 $1,150,000Active4 beds 5 baths3,930 sq. ft.
3116 Berkeley Avenue, Copper Canyon, TX 75077
MLS# 21392387Listed by: COMPASS RE TEXAS, LLC - New
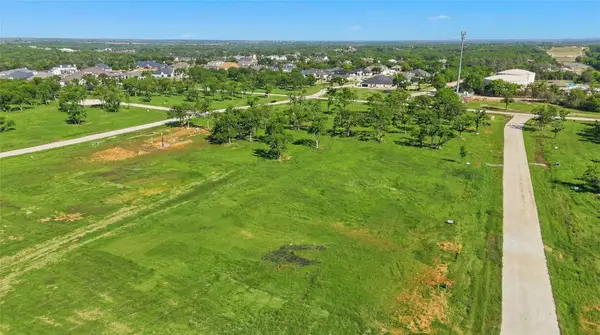 $550,000Active1.16 Acres
324 Zac Court, Copper Canyon, TX 76226
MLS# 21393327Listed by: COMPASS RE TEXAS, LLC - New
 $1,995,000Active4 beds 5 baths5,319 sq. ft.
1021 Williams Lane, Copper Canyon, TX 75077
MLS# 21370790Listed by: RE/MAX DFW ASSOCIATES - New
 $475,000Active1 Acres
8134 Fields Road, Copper Canyon, TX 76226
MLS# 21400108Listed by: JB REAL ESTATE GROUP, LLC - New
 $475,000Active1 Acres
8132 Fields Road, Copper Canyon, TX 76226
MLS# 21400134Listed by: JB REAL ESTATE GROUP, LLC - New
 $475,000Active1 Acres
8138 Fields Road, Copper Canyon, TX 76226
MLS# 21399493Listed by: JB REAL ESTATE GROUP, LLC - New
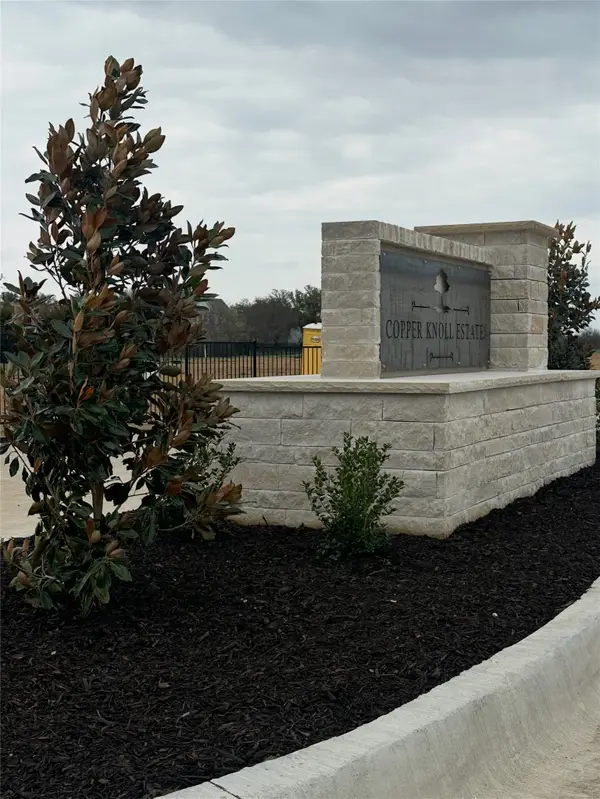 $475,000Active1.01 Acres
8136 Fields Road, Copper Canyon, TX 76226
MLS# 21399508Listed by: JB REAL ESTATE GROUP, LLC - New
 $475,000Active1 Acres
8140 Fields Road, Copper Canyon, TX 76226
MLS# 21399431Listed by: JB REAL ESTATE GROUP, LLC - New
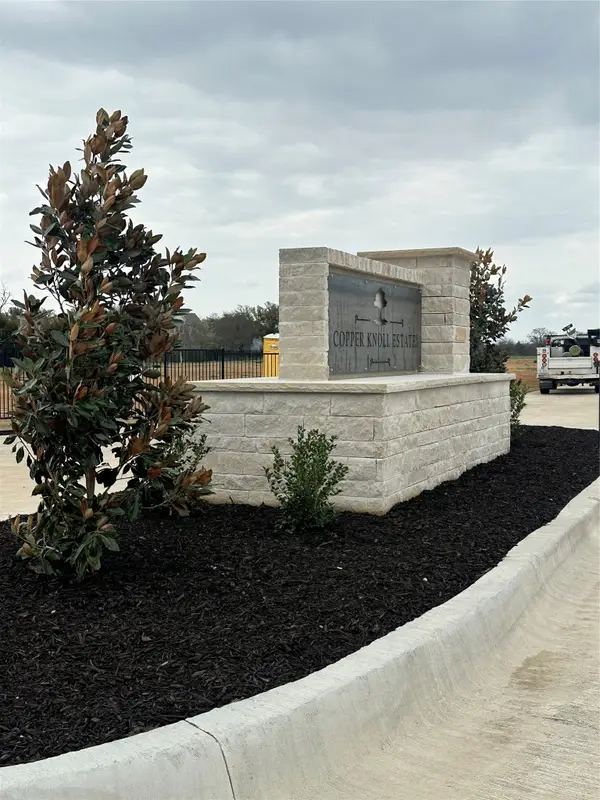 $475,000Active1.24 Acres
8015 Pilot Knoll Farms Road, Copper Canyon, TX 76226
MLS# 21399400Listed by: JB REAL ESTATE GROUP, LLC


Protect your home and budget from life's surprises with an Assurant Home Warranty, backed by a partner that supports you through every step of homeownership. Explore Plans.
© 2026 Better Homes and Gardens Real Estate LLC. An Anywhere Real Estate company. All rights reserved. Better Homes and Gardens® Real Estate is a registered trademark owned by Meredith Operations Corporation, licensed to Better Homes and Gardens Real Estate LLC and used with permission. Better Homes and Gardens Real Estate LLC fully supports the principles of the Fair Housing Act and the Equal Opportunity Act. Listing information is deemed reliable but is not guaranteed accurate.
Each office is independently owned and operated.
Any services or products provided by third parties are not provided by, affiliated with or related to Better Homes and Gardens Real Estate LLC, or its affiliated companies.