
525 Estates Drive, Copper Canyon, TX 75077
Local realty services provided by:Better Homes and Gardens Real Estate Edwards & Associates
Listed by: tatum dezzutti
Office: re/max trinity
MLS#:21409511
Source:GDAR
Price summary
- Price:$869,000
- Price per sq. ft.:$336.69
About this home
BRING YOUR DESIGN IDEAS! Calling all hobby farmers, DIY enthusiasts, and horse lovers! This gated 2.5-acre Copper Canyon estate combines incredible outdoor infrastructure with a classic 5-bedroom No photos of bedroom 4 and 5 due to privacy. This layout just waiting for your personal cosmetic updates and sweat-equity touch. Why You’ll Love It: Move-in Ready Outdoor Infrastructure: Fully fenced 2.5 acres equipped with a barn, horse stables, chicken coop, and a dedicated workshop for all your tools, craft projects, and weekend builds! Main-Level Versatility: The primary retreat features dual vanities in the en-suite bath, while the main-floor 5th bedroom makes a killer home office, hobby room, or guest suite. Blank-Canvas Living Spaces: Dual formal areas and a massive kitchen offer endless layout potential to create your dream open-concept layout. Don't miss the huge utility room with wrap-around counters—a DIYer's dream craft or prep space! Bonus Space Above: 3 upstairs bedrooms, a cozy flex loft (perfect for a gaming setup or reading nook), and an easily accessible walk-in attic for storage. Unbeatable Lifestyle & Location: Across the street from private walking, horseback riding, and fishing trails leading to Lake Lewisville, all while staying just minutes from Highland Village shopping!...
Contact an agent
Home facts
- Year built:1970
- Subdivision & Development:Pilot Knoll
- Listing ID #:21409511
- Added:8 day(s) ago
- Updated:October 22, 2026 at 12:02 PM
Rooms and interior
- Bedrooms:5
- Total bathrooms:3
- Full bathrooms:3
- Flooring:Carpet, Ceramic Tile, Laminate
- Kitchen Description:Dishwasher, Disposal, Electric Cooktop, Electric Oven
- Living area:2,581 sq. ft.
Heating and cooling
- Cooling:Ceiling Fans, Central Air, Electric
- Heating:Central, Electric
- Central air:Yes
Structure and exterior
- Roof:Composition
- Year built:1970
- Building area:2,581 sq. ft.
- Lot area:2.5 Acres
- Lot Features:Acreage, Cleared, Corner Lot, Few Trees, Landscaped, Many Trees, Pasture
- Architectural Style:Traditional
- Construction Materials:Brick
- Foundation Description:Slab
- Levels:2 Story
Schools
- High school:Marcus
- Middle school:Briarhill
- Elementary school:Heritage
Finances and disclosures
- Price:$869,000
- Price per sq. ft.:$336.69
- Tax amount:$8,267
Features and amenities
- Appliances:Dishwasher, Disposal, Electric Cooktop, Electric Oven
- Amenities:Livestock Equipment, Window Coverings
Parking
- Carport spaces:1
 Information provided, in part, by North Texas Real Estate Information Systems, Inc. Last Updated October 22, 2026 Listings with the NTREIS logo are listed by brokerages other than Better Homes and Gardens Real Estate Edwards & Associates.
New listings near 525 Estates Drive
- New
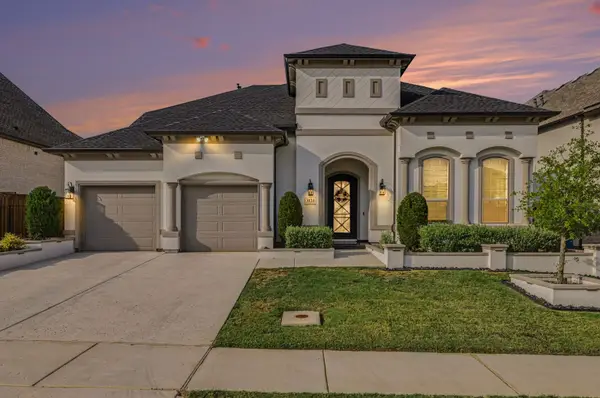 $1,200,000Active4 beds 5 baths3,782 sq. ft.
3124 Berkeley Avenue, Copper Canyon, TX 75077
MLS# 21417276Listed by: EXP REALTY LLC 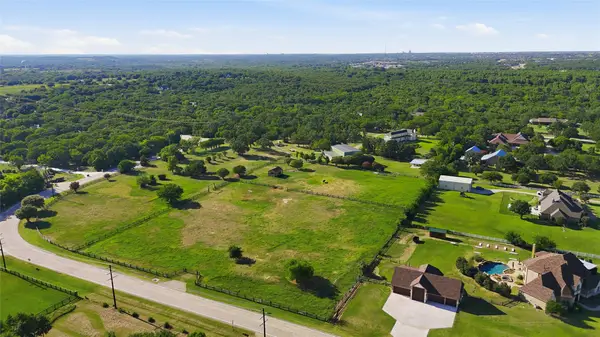 $4,400,000Active4 beds 4 baths3,114 sq. ft.
Address Withheld By Seller, Copper Canyon, TX 76226
MLS# 21343489Listed by: BRIGGS FREEMAN SOTHEBY'S INT'L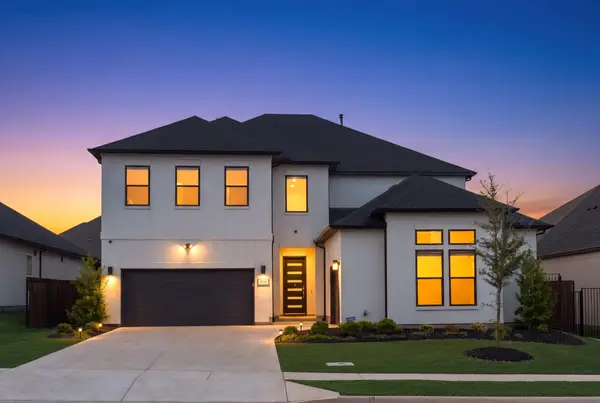 $1,150,000Active4 beds 5 baths3,930 sq. ft.
3116 Berkeley Avenue, Copper Canyon, TX 75077
MLS# 21392387Listed by: COMPASS RE TEXAS, LLC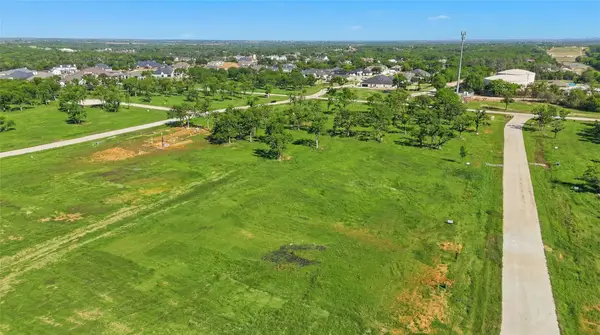 $550,000Active1.16 Acres
324 Zac Court, Copper Canyon, TX 76226
MLS# 21393327Listed by: COMPASS RE TEXAS, LLC $1,995,000Active4 beds 5 baths5,319 sq. ft.
1021 Williams Lane, Copper Canyon, TX 75077
MLS# 21370790Listed by: RE/MAX DFW ASSOCIATES $475,000Active1 Acres
8134 Fields Road, Copper Canyon, TX 76226
MLS# 21400108Listed by: JB REAL ESTATE GROUP, LLC $475,000Active1 Acres
8132 Fields Road, Copper Canyon, TX 76226
MLS# 21400134Listed by: JB REAL ESTATE GROUP, LLC $475,000Active1 Acres
8138 Fields Road, Copper Canyon, TX 76226
MLS# 21399493Listed by: JB REAL ESTATE GROUP, LLC $475,000Active1.01 Acres
8136 Fields Road, Copper Canyon, TX 76226
MLS# 21399508Listed by: JB REAL ESTATE GROUP, LLC


Protect your home and budget from life's surprises with an Assurant Home Warranty, backed by a partner that supports you through every step of homeownership. Explore Plans.
© 2026 Better Homes and Gardens Real Estate LLC. An Anywhere Real Estate company. All rights reserved. Better Homes and Gardens® Real Estate is a registered trademark owned by Meredith Operations Corporation, licensed to Better Homes and Gardens Real Estate LLC and used with permission. Better Homes and Gardens Real Estate LLC fully supports the principles of the Fair Housing Act and the Equal Opportunity Act. Listing information is deemed reliable but is not guaranteed accurate.
Each office is independently owned and operated.
Any services or products provided by third parties are not provided by, affiliated with or related to Better Homes and Gardens Real Estate LLC, or its affiliated companies.