
527 Summit Drive, Copper Canyon, TX 75077
Local realty services provided by:Better Homes and Gardens Real Estate Senter, REALTORS(R)
Listed by: cade carter
Office: elite real estate texas
MLS#:21440981
Source:GDAR
Price summary
- Price:$1,799,900
- Price per sq. ft.:$259.69
About this home
LUXURY REDEFINED! So much opportunity at your fingertips. No HOA, 1+ acre, and a backyard made for entertaining. The outdoor kitchen has commercial-grade grills, smokers, beverage coolers and Sub-Zero refrigerators. The diving pool has a large tanning ledge, a rock waterfall and an oversized spa with built-in seating. You can relax on the covered patio by the stone fireplace, and the pool bath house has his-and-hers restrooms, a shower and a vanity. Inside, the 5-bedroom, 6.3-bath home has a chef’s kitchen with an enormous island and plenty of cabinets, a gathering room for hosting, and a family room with vaulted, beamed ceilings. Upstairs has new nail-down hardwoods and new carpet. There’s a 4-car garage, and the home is zoned to Flower Mound schools & if you wanted to go private, Liberty Chrisitian is less than 10 mins away, and one of the most elite private schools your children could go to.
Contact an agent
Home facts
- Year built:2004
- Subdivision & Development:Woodlands 1
- Listing ID #:21440981
- Added:1 day(s) ago
- Updated:November 22, 2026 at 01:27 PM
Rooms and interior
- Bedrooms:5
- Total bathrooms:9
- Full bathrooms:6
- Half bathrooms:3
- Flooring:Carpet, Ceramic Tile, Slate, Wood
- Kitchen Description:Built In Refrigerator, Convection Oven, Dishwasher, Disposal, Double Oven, Gas Cooktop, Gas Oven, Gas Range, Ice Maker, Microwave, Some Commercial Grade
- Living area:6,931 sq. ft.
Heating and cooling
- Cooling:Ceiling Fans, Central Air, Electric
- Heating:Central, Fireplaces, Natural Gas
- Central air:Yes
Structure and exterior
- Roof:Composition
- Year built:2004
- Building area:6,931 sq. ft.
- Lot area:1.03 Acres
- Lot Features:Few Trees, Interior Lot
- Architectural Style:Traditional
- Construction Materials:Brick, Stone
- Foundation Description:Slab
- Levels:2 Story
Schools
- High school:Marcus
- Middle school:Briarhill
- Elementary school:Heritage
Finances and disclosures
- Price:$1,799,900
- Price per sq. ft.:$259.69
- Tax amount:$34,863
Features and amenities
- Appliances:Built In Refrigerator, Convection Oven, Dishwasher, Disposal, Double Oven, Gas Cooktop, Gas Oven, Gas Range, Gas Water Heater, Ice Maker, Microwave, Range, Some Commercial Grade
- Amenities:Bay Windows, Security System, Smoke Detectors, Window Coverings
Parking
- Garage:Yes
- Garage spaces:4
 Information provided, in part, by North Texas Real Estate Information Systems, Inc. Last Updated November 22, 2026 Listings with the NTREIS logo are listed by brokerages other than Better Homes and Gardens Real Estate Senter, REALTORS(R).
New listings near 527 Summit Drive
- New
 $600,000Active2 Acres
Lot 1 Hickory Hill Road, Copper Canyon, TX 76226
MLS# 21440586Listed by: INC REALTY, PLLC - New
 $792,000Active2.64 Acres
Lot 2 Hickory Hill Road, Copper Canyon, TX 76226
MLS# 21440590Listed by: INC REALTY, PLLC - New
 $762,000Active2.54 Acres
Lot 3 Hickory Hill Road, Copper Canyon, TX 76226
MLS# 21440593Listed by: INC REALTY, PLLC - New
 $600,000Active2 Acres
Lot 4 Hickory Hill Road, Copper Canyon, TX 76226
MLS# 21440594Listed by: INC REALTY, PLLC - New
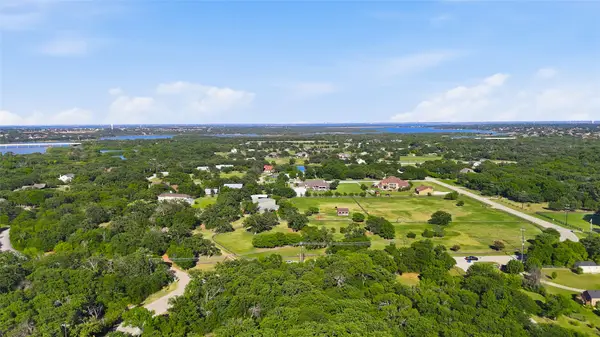 $720,000Active2.12 Acres
7R-2 Orchid Hill, Copper Canyon, TX 76226
MLS# 21436147Listed by: BRIGGS FREEMAN SOTHEBY'S INT'L - New
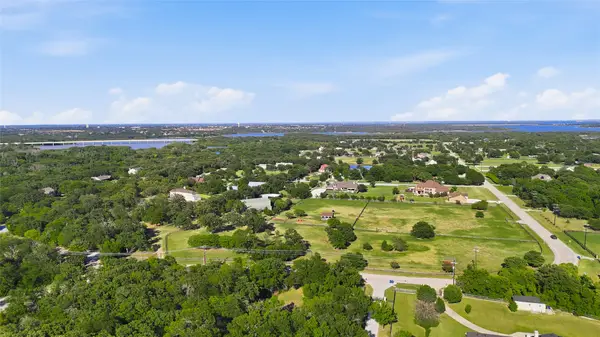 $765,000Active2.03 Acres
7R-1 Orchid Hill Lane, Copper Canyon, TX 76226
MLS# 21436174Listed by: BRIGGS FREEMAN SOTHEBY'S INT'L - New
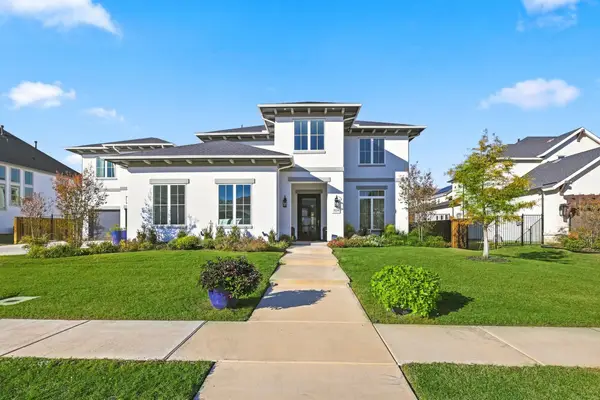 $1,825,000Active5 beds 6 baths6,133 sq. ft.
5236 Windsor Lane, Copper Canyon, TX 75077
MLS# 21412819Listed by: EBBY HALLIDAY, REALTORS - New
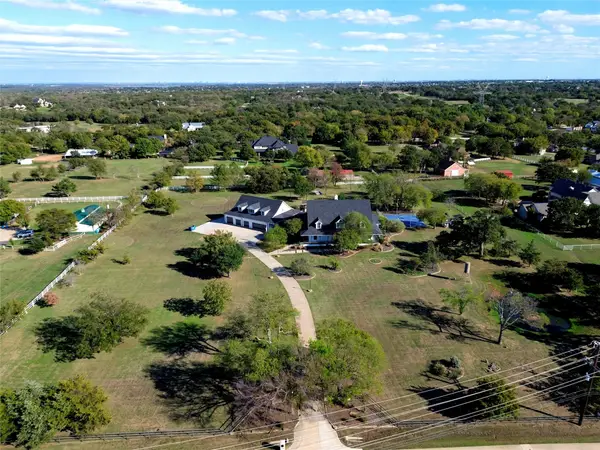 $2,995,000Active7 beds 8 baths7,635 sq. ft.
1000 Copper Canyon Road, Copper Canyon, TX 76226
MLS# 21430955Listed by: ARC REALTY DFW - Open Sun, 12 to 1:30pm
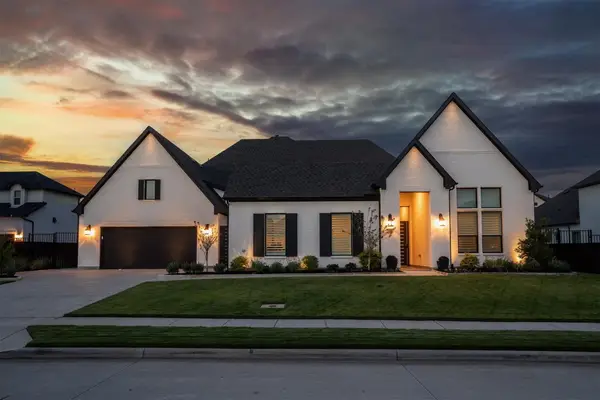 $1,799,000Active4 beds 4 baths3,679 sq. ft.
5244 Windsor Lane, Copper Canyon, TX 75077
MLS# 21404958Listed by: COLDWELL BANKER APEX, REALTORS


Protect your home and budget from life's surprises with an Assurant Home Warranty, backed by a partner that supports you through every step of homeownership. Explore Plans.
© 2026 Better Homes and Gardens Real Estate LLC. An Anywhere Real Estate company. All rights reserved. Better Homes and Gardens® Real Estate is a registered trademark owned by Meredith Operations Corporation, licensed to Better Homes and Gardens Real Estate LLC and used with permission. Better Homes and Gardens Real Estate LLC fully supports the principles of the Fair Housing Act and the Equal Opportunity Act. Listing information is deemed reliable but is not guaranteed accurate.
Each office is independently owned and operated.
Any services or products provided by third parties are not provided by, affiliated with or related to Better Homes and Gardens Real Estate LLC, or its affiliated companies.