
114 Bobby Lou Lane, Copperas Cove, TX 76522
Local realty services provided by:Better Homes and Gardens Real Estate Winans
Listed by: anna purvis, nairi rodriguez
Office: connect realty
MLS#:626522
Source:TX_FRAR
Price summary
- Price:$315,000
- Price per sq. ft.:$182.08
About this home
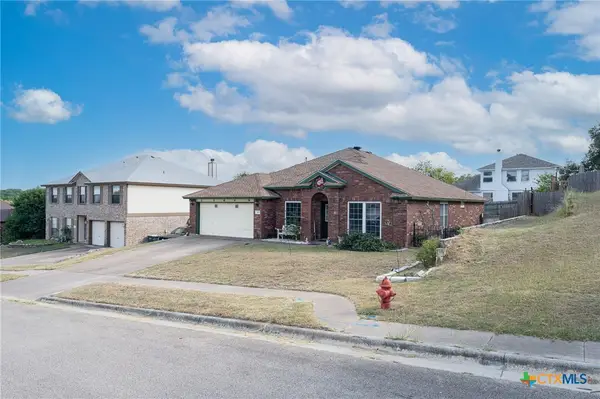
Beautiful Richmond floor plan with great curb appeal built in 2023. This move-in ready home features 3 bedrooms, 2 full baths, office/study and a spacious 3-car garage. The modern kitchen boasts granite countertops, stainless steel appliances, and a stylish tile backsplash. The owner’s suite includes a dual vanity and a walk-in shower. Ceiling fans in All minor bedrooms provide comfort all year around. Enjoy outdoor living on the rear patio with privacy blinds and a full sprinkler system. This home combines quality finishes, energy efficiency, and thoughtful details throughout.
Contact an agent
Home facts
- Year built:2023
- Listing ID #:626522
- Added:1 day(s) ago
- Updated:October 07, 2026 at 11:16 PM
Rooms and interior
- Bedrooms:3
- Total bathrooms:2
- Full bathrooms:2
- Rooms Total:1
- Flooring:Carpet, Ceramic Tile
- Dining Description:Breakfast Bar, Kitchen/Dining Combo
- Bathrooms Description:Double Vanity, Garden Tub/Roman Tub, Separate Shower, Shower Only
- Kitchen Description:Cooktop, Dishwasher, Disposal, Electric Cooktop, Electric Range, Granite Counters, Kitchen Island, Kitchen/Dining Combo, Kitchen/Family Room Combo, Microwave, Oven, Pantry, Range Hood, Refrigerator, Some Electric Appliances, Walk-in Pantry
- Living area:1,730 sq. ft.
Heating and cooling
- Cooling:Ceiling Fans, Central Air, Electric
- Heating:Central, Electric
- Central air:Yes
Structure and exterior
- Roof:Composition, Shingle
- Year built:2023
- Building area:1,730 sq. ft.
- Lot area:0.23 Acres
- Construction Materials:Masonry
- Exterior Features:Covered, Covered Patio, Patio
- Foundation Description:Slab
- Levels:1 Story
Utilities
- Water:Public
- Sewer:Public Sewer
Finances and disclosures
- Price:$315,000
- Price per sq. ft.:$182.08
Features and amenities
- Appliances:Cooktop, Dishwasher, Disposal, Electric Cooktop, Electric Range, Electric Water Heater, Microwave, Oven, Range Hood, Refrigerator, Some Electric Appliances, Water Heater
- Laundry features:Electric Dryer Hookup, Laundry Room
- Amenities:Chandelier, High Ceilings, Open Floorplan, Recessed Lighting, Security System Owned, Smoke Detectors, Walk-in Closets, Window Treatments
Parking
- Parking description:3 Car Garage, Door-Multi, Garage
- Garage:Yes
- Garage spaces:3
New listings near 114 Bobby Lou Lane
- New
 $199,000Active3 beds 2 baths1,935 sq. ft.
502 Bowden Avenue, Copperas Cove, TX 76522
MLS# 626892Listed by: ANCHOR REALTY 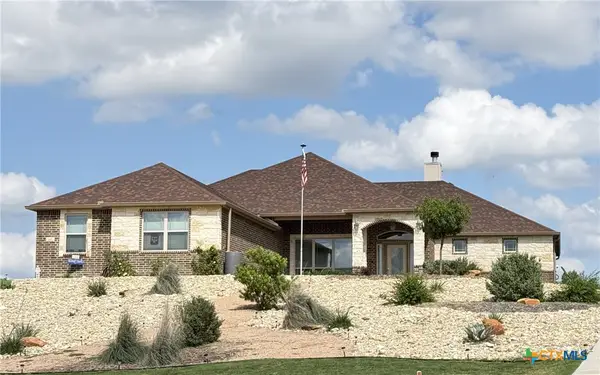 $535,000Pending4 beds 3 baths2,942 sq. ft.
746 Northern Hills Drive, Copperas Cove, TX 76522
MLS# 627281Listed by: ERA BROKERS CONSOLIDATED- New
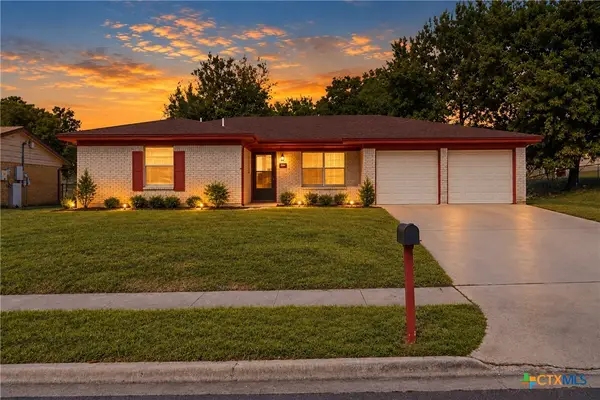 $159,995Active3 beds 2 baths1,344 sq. ft.
1004 S 29th Street, Copperas Cove, TX 76522
MLS# 627203Listed by: ALWAYS HERE PROPERTIES, LLC - New
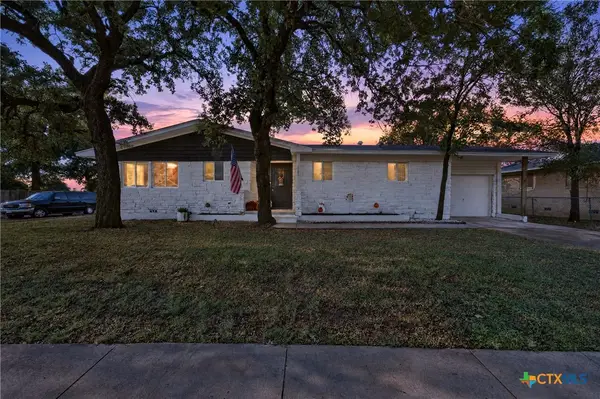 $199,900Active3 beds 1 baths1,213 sq. ft.
2501 Post Oak Avenue, Copperas Cove, TX 76522
MLS# 627030Listed by: EXP REALTY LLC - New
 $265,000Active4 beds 3 baths2,682 sq. ft.
606 Ash St, Copperas Cove, TX 76522
MLS# 9205241Listed by: KELLER WILLIAMS REALTY - New
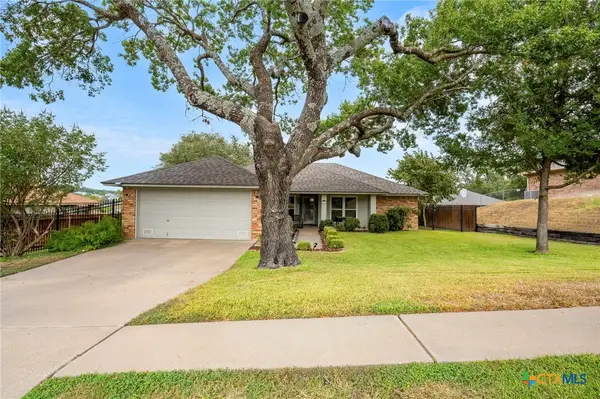 $225,000Active4 beds 2 baths1,615 sq. ft.
909 Northern Dancer Drive, Copperas Cove, TX 76522
MLS# 626865Listed by: BISON CREEK REAL ESTATE LLC - New
 $149,000Active2 beds 2 baths1,075 sq. ft.
408 Sunset Lane #A & B, Copperas Cove, TX 76522
MLS# 21404249Listed by: GUERRERO EXECUTIVES REALTY - New
 $250,000Active3 beds 2 baths2,284 sq. ft.
405 Juniper Circle, Copperas Cove, TX 76522
MLS# 626974Listed by: ALWAYS HERE PROPERTIES, LLC - New
 $650,000Active4 beds 3 baths2,812 sq. ft.
3007 White Mesa Cir, Copperas Cove, TX 76522
MLS# 5308869Listed by: CENTURY 21 PREMIER REALTORS


Protect your home and budget from life's surprises with an Assurant Home Warranty, backed by a partner that supports you through every step of homeownership. Explore Plans.
© 2026 Better Homes and Gardens Real Estate LLC. An Anywhere Real Estate company. All rights reserved. Better Homes and Gardens® Real Estate is a registered trademark owned by Meredith Operations Corporation, licensed to Better Homes and Gardens Real Estate LLC and used with permission. Better Homes and Gardens Real Estate LLC fully supports the principles of the Fair Housing Act and the Equal Opportunity Act. Listing information is deemed reliable but is not guaranteed accurate.
Each office is independently owned and operated.
Any services or products provided by third parties are not provided by, affiliated with or related to Better Homes and Gardens Real Estate LLC, or its affiliated companies.