
2354 Aylesbury Dr, Copperas Cove, TX 76522
Local realty services provided by:Better Homes and Gardens Real Estate Winans
Listed by: tyler flynt
Office: all city real estate ltd. co
MLS#:7848032
Source:ACTRIS
Price summary
- Price:$239,000
- Price per sq. ft.:$166.9
- Monthly HOA dues:$30
About this home
Welcome to this inviting 3-bedroom, 2-bath home in the Creekside Hills community, offering a thoughtfully designed open
floor plan and comfortable living spaces. Matching LVP flooring flows throughout the main living areas, complemented by
carpet in the bedrooms. High ceilings and recessed lighting add to the bright, spacious feel of the home. The kitchen is
designed for both everyday living and entertaining, featuring granite countertops, stainless steel appliances, a built-in
microwave, pantry, and breakfast bar. The open layout connects seamlessly to the dining area and living room, making it easy
to stay connected while cooking or entertaining. The private backyard offers a great space to relax, gather with guests, or
enjoy the outdoors. The primary suite features a double vanity and a walk-in shower, providing a comfortable, functional
retreat. Conveniently located near schools, restaurants, and shopping, with easy access to Fort Hood and a short drive to
Temple, Austin, and the Texas Hill Country. Schedule your showing today and see all this home has to offer!...
Contact an agent
Home facts
- Year built:2022
- Subdivision & Development:Creekside Hills Phs 3
- Listing ID #:7848032
- Updated:September 25, 2026 at 09:49 PM
Rooms and interior
- Bedrooms:3
- Total bathrooms:2
- Full bathrooms:2
- Flooring:Carpet, Laminate, Vinyl
- Kitchen Description:Dishwasher, Disposal, Electric Oven, Electric Range, Microwave, Oven
- Living area:1,432 sq. ft.
Heating and cooling
- Cooling:Central
- Heating:Central
- Central air:Yes
Structure and exterior
- Roof:Composition, Shingle
- Year built:2022
- Building area:1,432 sq. ft.
- Lot area:0.15 Acres
- Construction Materials:Brick, Brick Veneer, HardiPlank Type
- Exterior Features:Private Entrance, Private Yard
- Foundation Description:Slab
Schools
- High school:Copperas Cove
- Elementary school:Hettie Halstead
Utilities
- Water:MUD, Public
- Sewer:Public Sewer
Finances and disclosures
- Price:$239,000
- Price per sq. ft.:$166.9
- Tax amount:$3,904 (2025)
Features and amenities
- Appliances:Dishwasher, Disposal, Electric Oven, Electric Range, Electric Water Heater, Microwave, Oven
- Amenities:Pantry
Parking
- Total parking spaces:2
- Parking description:Attached, Door-Single, Driveway, Garage, Garage Door Opener, Garage Faces Front
- Garage:Yes
- Garage spaces:2
New listings near 2354 Aylesbury Dr
- New
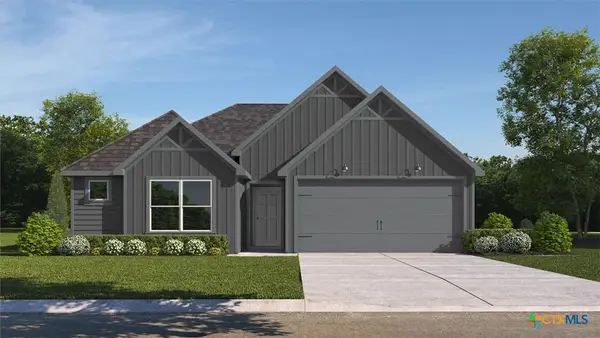 $275,490Active3 beds 2 baths1,415 sq. ft.
2029 Mandarin Court, Copperas Cove, TX 76522
MLS# 626321Listed by: NEXTHOME TROPICANA REALTY - New
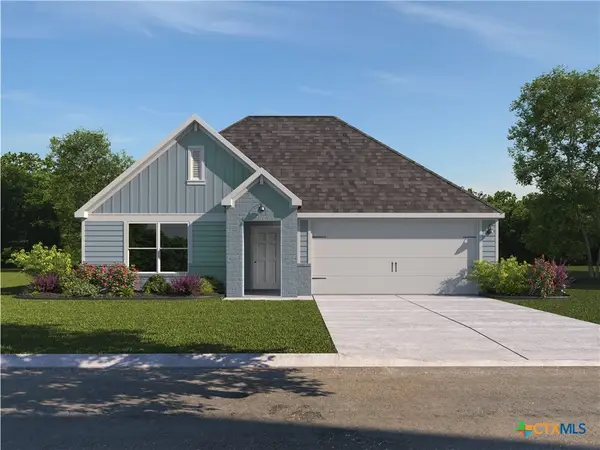 $304,655Active4 beds 2 baths1,796 sq. ft.
2021 Mandarin Court, Copperas Cove, TX 76522
MLS# 626326Listed by: NEXTHOME TROPICANA REALTY - New
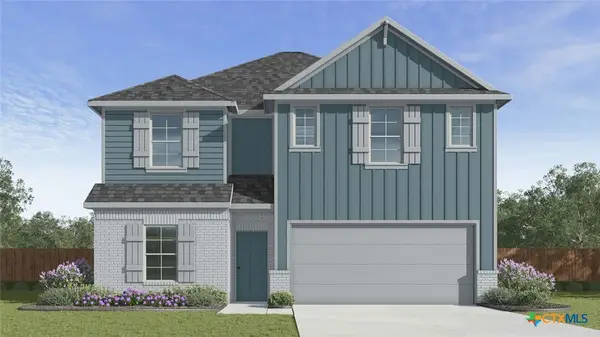 $320,585Active4 beds 3 baths2,076 sq. ft.
2017 Mandarin Court, Copperas Cove, TX 76522
MLS# 626328Listed by: NEXTHOME TROPICANA REALTY - New
 $290,000Active4 beds 2 baths1,889 sq. ft.
2301 Merganser Drive, Copperas Cove, TX 76522
MLS# 624457Listed by: REAL BROKER, LLC - New
 $315,000Active4 beds 4 baths2,402 sq. ft.
1514 Indian Camp Trail, Copperas Cove, TX 76522
MLS# 625883Listed by: ALL CITY REAL ESTATE - New
 $165,000Active3 beds 2 baths1,004 sq. ft.
904 Hackberry St, Copperas Cove, TX 76522
MLS# 626261Listed by: TEN42 REALTY, LLC - New
 $320,900Active4 beds 3 baths2,036 sq. ft.
327 Pathfinder Drive, Copperas Cove, TX 76522
MLS# 626239Listed by: STYLECRAFT BROKERAGE, LLC - New
 $293,110Active4 beds 2 baths1,612 sq. ft.
2713 Creekside Hills Blvd, Copperas Cove, TX 76522
MLS# 1677827Listed by: NEXTHOME TROPICANA REALTY - New
 $307,985Active4 beds 2 baths1,796 sq. ft.
2006 Mandarin Ct, Copperas Cove, TX 76522
MLS# 7761131Listed by: NEXTHOME TROPICANA REALTY


Protect your home and budget from life's surprises with an Assurant Home Warranty, backed by a partner that supports you through every step of homeownership. Explore Plans.
© 2026 Better Homes and Gardens Real Estate LLC. An Anywhere Real Estate company. All rights reserved. Better Homes and Gardens® Real Estate is a registered trademark owned by Meredith Operations Corporation, licensed to Better Homes and Gardens Real Estate LLC and used with permission. Better Homes and Gardens Real Estate LLC fully supports the principles of the Fair Housing Act and the Equal Opportunity Act. Listing information is deemed reliable but is not guaranteed accurate.
Each office is independently owned and operated.
Any services or products provided by third parties are not provided by, affiliated with or related to Better Homes and Gardens Real Estate LLC, or its affiliated companies.