
2401 Crescent Drive, Copperas Cove, TX 76522
Local realty services provided by:Better Homes and Gardens Real Estate Winans
2401 Crescent Drive,Copperas Cove, TX 76522
$195,000
- 3 Beds
- 2 Baths
- 2,327 sq. ft.
- Single family
- Active
Listed by: vanity carr
Office: homestead real estate
MLS#:628007
Source:TX_FRAR
Price summary
- Price:$195,000
- Price per sq. ft.:$83.8
About this home
Come discover the possibilities at 2401 Crescent Dr in Copperas Cove! This spacious 3-bedroom, 2-bath home offers 2,327 sq. ft. of living space, mature trees, stainless steel appliances, outdoor storage, and a loft that adds even more versatility. Conveniently located just 10 minutes from shopping and dining, this home offers space, character, and room to make it your own! Come take a tour and see everything this home has to offer!
Contact an agent
Home facts
- Year built:1968
- Subdivision & Development:Mountaintop Addn 4th Inc
- Listing ID #:628007
- Added:1 day(s) ago
- Updated:October 22, 2026 at 05:32 PM
Rooms and interior
- Bedrooms:3
- Total bathrooms:2
- Full bathrooms:2
- Rooms Total:1
- Flooring:Carpet, Tile
- Bathrooms Description:Jetted Tub, Separate Shower, Tub Shower
- Kitchen Description:Cooktop, Dishwasher, Disposal, Electric Cooktop, Electric Range, Solid Surface Counters, Some Electric Appliances
- Living area:2,327 sq. ft.
Heating and cooling
- Cooling:Ceiling Fans
- Heating:Electric
Structure and exterior
- Roof:Composition, Shingle
- Year built:1968
- Building area:2,327 sq. ft.
- Lot area:0.22 Acres
- Construction Materials:Brick
- Foundation Description:Slab
- Levels:2 Story
Utilities
- Water:Public
Finances and disclosures
- Price:$195,000
- Price per sq. ft.:$83.8
Features and amenities
- Appliances:Cooktop, Dishwasher, Disposal, Electric Cooktop, Electric Range, Some Electric Appliances
- Laundry features:Laundry Room
- Amenities:Storage, Walk-in Closets
New listings near 2401 Crescent Drive
- New
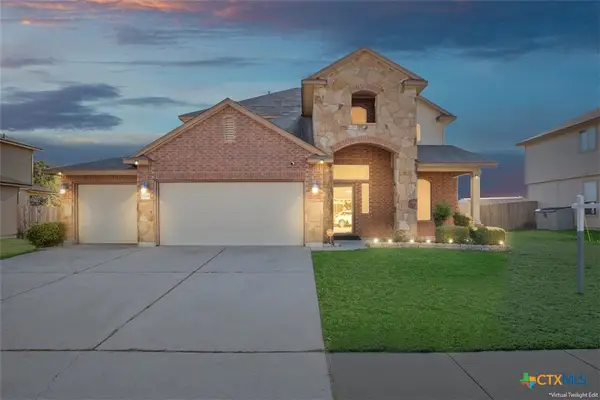 $340,990Active5 beds 3 baths2,666 sq. ft.
2204 Mike Drive, Copperas Cove, TX 76522
MLS# 625804Listed by: ALL CITY REAL ESTATE LTD. CO - New
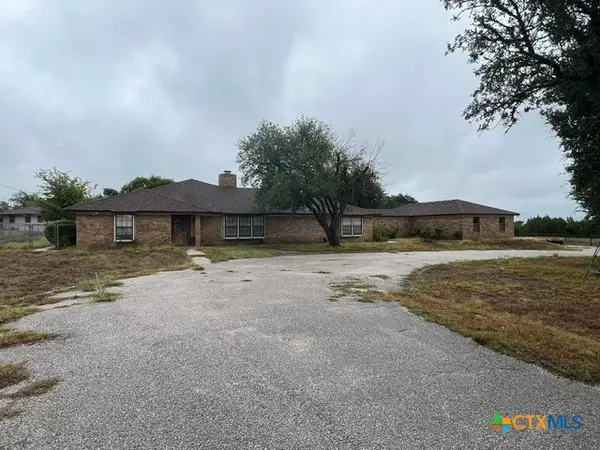 $1,000,000Active3 beds 5 baths3,827 sq. ft.
1520 W Highway 190, Copperas Cove, TX 76522
MLS# 627907Listed by: LINNEMANN REALTY - New
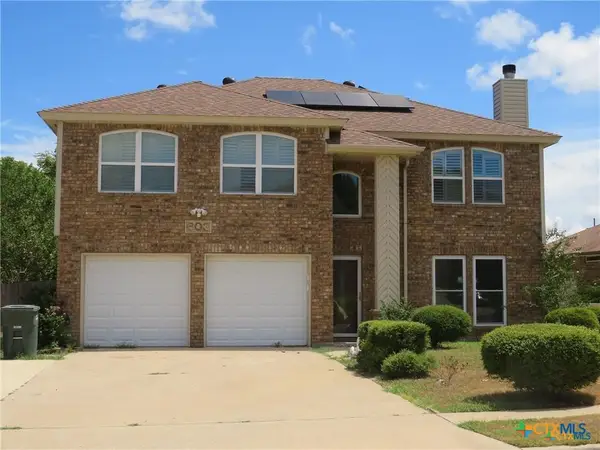 $289,000Active3 beds 3 baths2,367 sq. ft.
603 Bond Street, Copperas Cove, TX 76522
MLS# 628229Listed by: SERENITY NOW REAL ESTATE - New
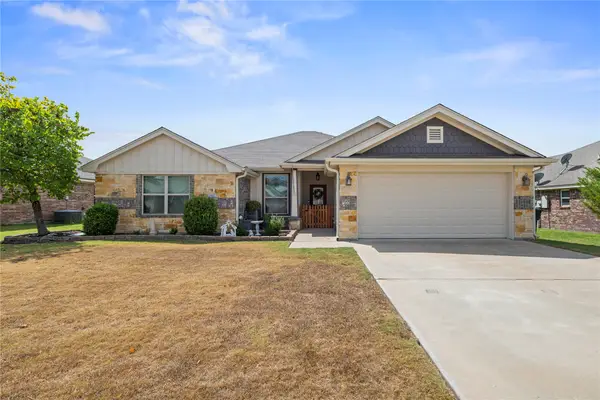 $286,000Active4 beds 3 baths1,999 sq. ft.
3417 Plains Street, Copperas Cove, TX 76522
MLS# 21417067Listed by: COLDWELL BANKER REALTY - New
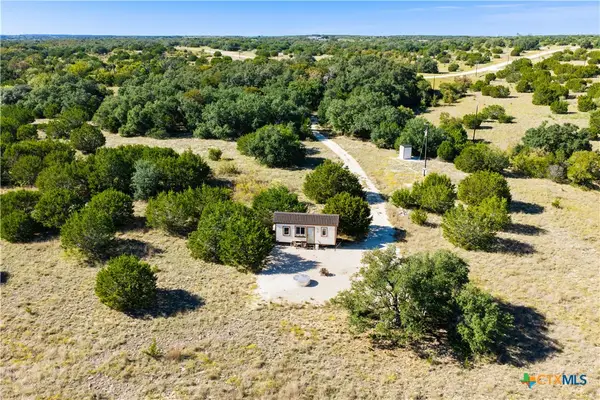 $299,000Active-- beds -- baths175 sq. ft.
Address Withheld By Seller, Copperas Cove, TX 76522
MLS# 628199Listed by: KELLER WILLIAMS REALTY LONE ST - New
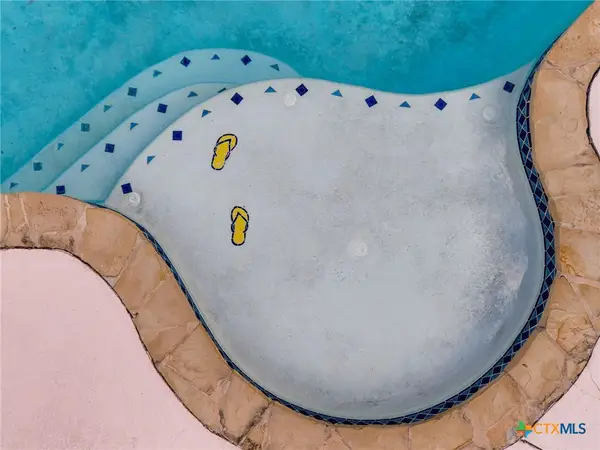 $429,000Active4 beds 3 baths3,442 sq. ft.
812 Taylor Creek Road, Copperas Cove, TX 76522
MLS# 628223Listed by: CENTURY 21 PREMIER REALTORS - New
 $219,900Active5 beds 2 baths2,000 sq. ft.
233 Julia Dr, Copperas Cove, TX 76522
MLS# 3467269Listed by: ALL CITY REAL ESTATE LTD. CO - New
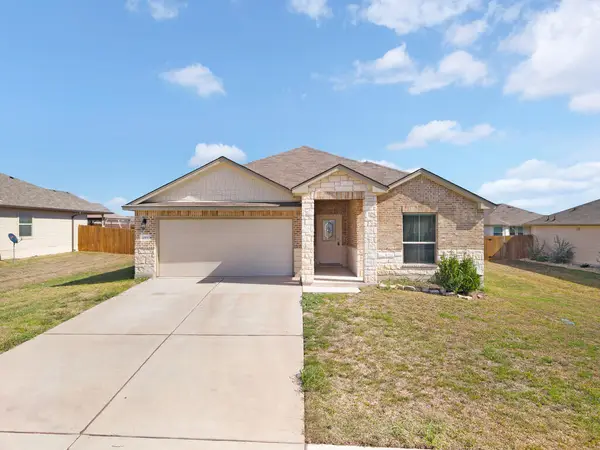 $285,000Active4 beds 3 baths1,978 sq. ft.
2009 Bee Creek Loop, Copperas Cove, TX 76522
MLS# 105601Listed by: EXP REALTY LLC / TINSLEY REALTY GROUP - New
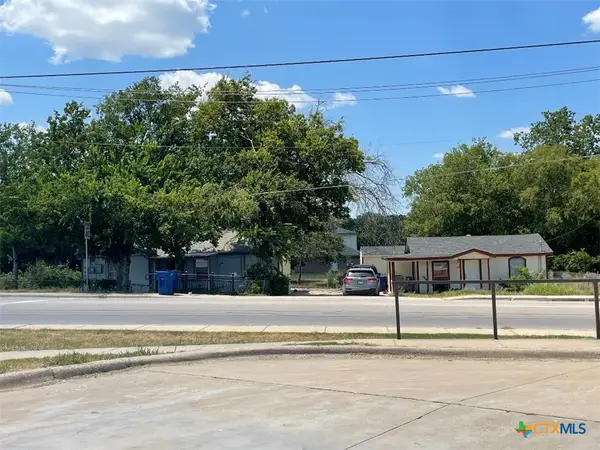 $169,900Active-- beds -- baths2,412 sq. ft.
601 N 1st Street, Copperas Cove, TX 76522
MLS# 628157Listed by: HOMESTEAD REAL ESTATE


Protect your home and budget from life's surprises with an Assurant Home Warranty, backed by a partner that supports you through every step of homeownership. Explore Plans.
© 2026 Better Homes and Gardens Real Estate LLC. An Anywhere Real Estate company. All rights reserved. Better Homes and Gardens® Real Estate is a registered trademark owned by Meredith Operations Corporation, licensed to Better Homes and Gardens Real Estate LLC and used with permission. Better Homes and Gardens Real Estate LLC fully supports the principles of the Fair Housing Act and the Equal Opportunity Act. Listing information is deemed reliable but is not guaranteed accurate.
Each office is independently owned and operated.
Any services or products provided by third parties are not provided by, affiliated with or related to Better Homes and Gardens Real Estate LLC, or its affiliated companies.