
264 Monty Road, Copperas Cove, TX 76522
Local realty services provided by:Better Homes and Gardens Real Estate Winans
Listed by: freda hines
Office: homestead real estate
MLS#:621949
Source:TX_FRAR
Price summary
- Price:$222,900
- Price per sq. ft.:$187.31
About this home
Fully Finished & Move-In Ready
This beautiful 3-bedroom, 2-bath new build checks every box. Enjoy LVP flooring in all common areas for a clean, modern look, plus cozy carpeted bedrooms for comfort. Outside, the upgrades keep coming: full sod, irrigation system, and a privacy fence already installed — giving you a complete, low-maintenance yard from day one. Fresh, bright, and thoughtfully designed, this home delivers style, convenience, and peace of mind.
Contact an agent
Home facts
- Year built:2026
- Subdivision & Development:Heritage Place Addition Phase
- Listing ID #:621949
- Added:47 day(s) ago
- Updated:September 23, 2026 at 02:16 PM
Rooms and interior
- Bedrooms:3
- Total bathrooms:2
- Full bathrooms:2
- Rooms Total:1
- Flooring:Carpet
- Dining Description:Breakfast Area, Kitchen/Dining Combo
- Bathrooms Description:Double Vanity, Separate Shower
- Kitchen Description:Dishwasher, Disposal, Electric Range, Granite Counters, Kitchen Island, Kitchen/Dining Combo, Kitchen/Family Room Combo, Microwave, Pantry, Plumbed for Ice Maker, Range, Some Electric Appliances
- Bedroom Description:Split Bedroom
- Living area:1,190 sq. ft.
Heating and cooling
- Cooling:Attic Fan, Ceiling Fans, Central Air, Electric
- Heating:Central, Electric
- Central air:Yes
Structure and exterior
- Roof:Composition, Shingle
- Year built:2026
- Building area:1,190 sq. ft.
- Lot area:0.12 Acres
- Construction Materials:Blown-In Insulation, Masonry
- Exterior Features:Covered, Porch
- Foundation Description:Slab
- Levels:1 Story
Utilities
- Water:Public
Finances and disclosures
- Price:$222,900
- Price per sq. ft.:$187.31
Features and amenities
- Appliances:Dishwasher, Disposal, Electric Range, Electric Water Heater, Microwave, Plumbed For Ice Maker, Range, Some Electric Appliances
- Laundry features:In Kitchen
- Amenities:Open Floorplan, Recessed Lighting, Smoke Detectors
Parking
- Parking description:1 Car Garage, Attached, Garage
- Garage:Yes
- Garage spaces:1
New listings near 264 Monty Road
- New
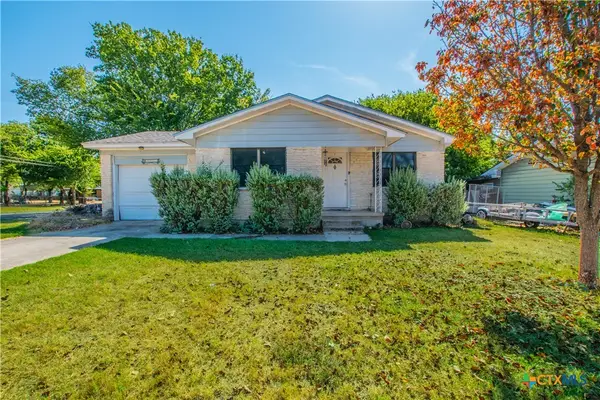 $144,900Active3 beds 2 baths1,088 sq. ft.
1201 S 15th Street, Copperas Cove, TX 76522
MLS# 625939Listed by: KELLER WILLIAMS REALTY - New
 $298,000Active-- beds -- baths2,380 sq. ft.
219 Janelle Drive #A & B, Copperas Cove, TX 76522
MLS# 625599Listed by: HOME NETWORK REALTY - New
 $695,000Active5 beds 4 baths3,232 sq. ft.
2657 Bradford Dr, Copperas Cove, TX 76522
MLS# 2110711Listed by: HOMESTEAD REAL ESTATE - New
 $275,000Active4 beds 3 baths2,682 sq. ft.
606 Ash Street, Copperas Cove, TX 76522
MLS# 626002Listed by: KELLER WILLIAMS REALTY - SW  $1,018,314Active110 Acres
110 Acres Harmon Road, Copperas Cove, TX 76522
MLS# 572317Listed by: BURKS REAL ESTATE- New
 $297,110Active4 beds 2 baths1,665 sq. ft.
2041 Mandarin Ct, Copperas Cove, TX 76522
MLS# 2968516Listed by: NEXTHOME TROPICANA REALTY - New
 $327,820Active4 beds 3 baths2,076 sq. ft.
2045 Mandarin Ct, Copperas Cove, TX 76522
MLS# 3573092Listed by: NEXTHOME TROPICANA REALTY - New
 $226,000Active4 beds 2 baths1,780 sq. ft.
2007 Patricia Street, Copperas Cove, TX 76522
MLS# 623958Listed by: KELLER WILLIAMS HERITAGE - New
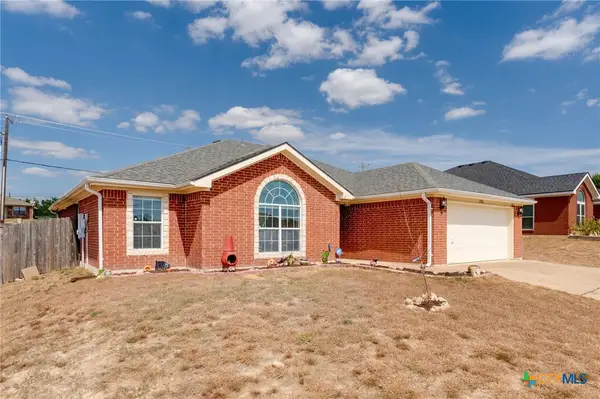 $264,000Active4 beds 2 baths1,859 sq. ft.
2906 Markos Drive, Copperas Cove, TX 76522
MLS# 625492Listed by: RE/MAX BETTER PLACE - New
 $139,900Active3 beds 2 baths1,269 sq. ft.
2311 Terrace Dr, Copperas Cove, TX 76522
MLS# 4063225Listed by: KEEPING IT REALTY


Protect your home and budget from life's surprises with an Assurant Home Warranty, backed by a partner that supports you through every step of homeownership. Explore Plans.
© 2026 Better Homes and Gardens Real Estate LLC. An Anywhere Real Estate company. All rights reserved. Better Homes and Gardens® Real Estate is a registered trademark owned by Meredith Operations Corporation, licensed to Better Homes and Gardens Real Estate LLC and used with permission. Better Homes and Gardens Real Estate LLC fully supports the principles of the Fair Housing Act and the Equal Opportunity Act. Listing information is deemed reliable but is not guaranteed accurate.
Each office is independently owned and operated.
Any services or products provided by third parties are not provided by, affiliated with or related to Better Homes and Gardens Real Estate LLC, or its affiliated companies.