
507 Clara Drive, Copperas Cove, TX 76522
Local realty services provided by:Better Homes and Gardens Real Estate Winans
Listed by: rick ott
Office: homestead real estate
MLS#:626030
Source:TX_FRAR
Price summary
- Price:$185,000
- Price per sq. ft.:$118.36
About this home
Welcome home to this charming Copperas Cove gem! Featuring 3 bedrooms, 2 baths, and 1,781 sq. ft., this inviting home offers high ceilings, wood-look laminate flooring, and a cozy fireplace that creates a warm and welcoming living space. The kitchen is filled with natural light from a beautiful bay window. The downstairs primary suite features laminate flooring, while two secondary bedrooms are located upstairs, offering a great layout for family or guests. Step outside to a spacious fenced backyard with a covered patio and mature shade trees—perfect for relaxing or entertaining. Conveniently located just minutes from schools, shopping, and restaurants. HVAC replaced April 2023 and roof replaced March 2015.
Contact an agent
Home facts
- Year built:1996
- Subdivision & Development:Canyon Side
- Listing ID #:626030
- Added:1 day(s) ago
- Updated:September 24, 2026 at 05:15 AM
Rooms and interior
- Bedrooms:3
- Total bathrooms:2
- Full bathrooms:2
- Flooring:Carpet, Laminate, Vinyl
- Dining Description:Breakfast Area, Breakfast Bar, Kitchen/Dining Combo
- Bathrooms Description:Double Vanity, Garden Tub/Roman Tub, Separate Shower, Soaking Tub, Tub Shower
- Kitchen Description:Dishwasher, Electric Range, Kitchen/Dining Combo, Oven, Solid Surface Counters, Some Electric Appliances, Vented Exhaust Fan
- Living area:1,563 sq. ft.
Heating and cooling
- Cooling:Ceiling Fans, Central Air
- Heating:Fireplaces, Natural Gas
- Central air:Yes
Structure and exterior
- Roof:Composition, Shingle
- Year built:1996
- Building area:1,563 sq. ft.
- Lot area:0.19 Acres
- Construction Materials:Brick Veneer, Wood Siding
- Exterior Features:Covered, Covered Patio, Patio, Porch
- Foundation Description:Slab
- Levels:2 Story
Utilities
- Water:Public
- Sewer:Public Sewer
Finances and disclosures
- Price:$185,000
- Price per sq. ft.:$118.36
Features and amenities
- Appliances:Dishwasher, Electric Range, Gas Water Heater, Oven, Some Electric Appliances, Vented Exhaust Fan
- Laundry features:Gas Dryer Hookup, Washer Hookup
- Amenities:High Ceilings, Prewired Security, Security System Owned
Parking
- Parking description:2 Car Garage
- Garage:Yes
- Garage spaces:2
New listings near 507 Clara Drive
- New
 $293,110Active4 beds 2 baths1,612 sq. ft.
2713 Creekside Hills Blvd, Copperas Cove, TX 76522
MLS# 1677827Listed by: NEXTHOME TROPICANA REALTY - New
 $307,985Active4 beds 2 baths1,796 sq. ft.
2006 Mandarin Ct, Copperas Cove, TX 76522
MLS# 7761131Listed by: NEXTHOME TROPICANA REALTY - New
 $283,960Active3 beds 2 baths1,501 sq. ft.
2037 Mandarin Ct, Copperas Cove, TX 76522
MLS# 9347073Listed by: NEXTHOME TROPICANA REALTY - New
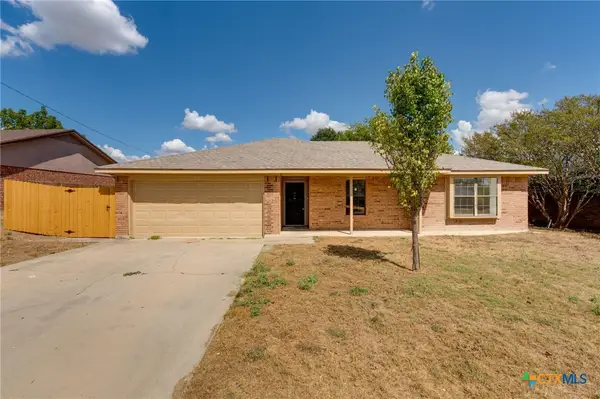 $210,000Active3 beds 2 baths1,459 sq. ft.
117 Blancas Drive, Copperas Cove, TX 76522
MLS# 624872Listed by: CENTURY 21 PREMIER REALTORS - New
 $199,500Active3 beds 2 baths1,882 sq. ft.
2001 Miles Street, Copperas Cove, TX 76522
MLS# 625112Listed by: HEARTHSTONE HOME GROUP- ALL CI - New
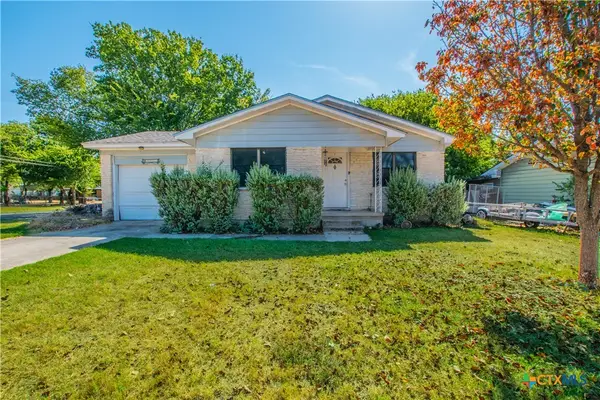 $144,900Active3 beds 2 baths1,088 sq. ft.
1201 S 15th Street, Copperas Cove, TX 76522
MLS# 625939Listed by: KELLER WILLIAMS REALTY - New
 $298,000Active-- beds -- baths2,380 sq. ft.
219 Janelle Drive #A & B, Copperas Cove, TX 76522
MLS# 625599Listed by: HOME NETWORK REALTY - New
 $695,000Active5 beds 4 baths3,232 sq. ft.
2657 Bradford Dr, Copperas Cove, TX 76522
MLS# 2110711Listed by: HOMESTEAD REAL ESTATE - New
 $275,000Active4 beds 3 baths2,682 sq. ft.
606 Ash Street, Copperas Cove, TX 76522
MLS# 626002Listed by: KELLER WILLIAMS REALTY - SW


Protect your home and budget from life's surprises with an Assurant Home Warranty, backed by a partner that supports you through every step of homeownership. Explore Plans.
© 2026 Better Homes and Gardens Real Estate LLC. An Anywhere Real Estate company. All rights reserved. Better Homes and Gardens® Real Estate is a registered trademark owned by Meredith Operations Corporation, licensed to Better Homes and Gardens Real Estate LLC and used with permission. Better Homes and Gardens Real Estate LLC fully supports the principles of the Fair Housing Act and the Equal Opportunity Act. Listing information is deemed reliable but is not guaranteed accurate.
Each office is independently owned and operated.
Any services or products provided by third parties are not provided by, affiliated with or related to Better Homes and Gardens Real Estate LLC, or its affiliated companies.