
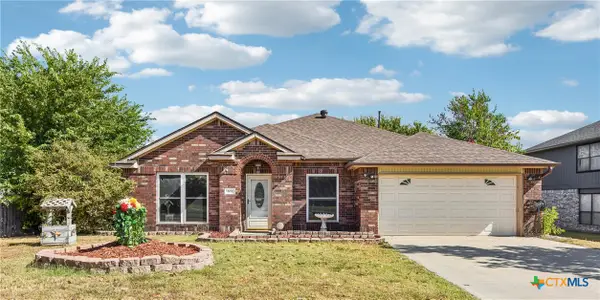
5200 Slater Road, Copperas Cove, TX 76522
Local realty services provided by:Better Homes and Gardens Real Estate Winans
Listed by: jose cazarez
Office: homestead real estate
MLS#:622534
Source:TX_FRAR
Price summary
- Price:$285,000
- Price per sq. ft.:$220.59
About this home
Roofs on the main house and the workshop were completely professionally replaced in 2024.
Siding on west and north sides of the house was professionally replaced in 2024.
Detached two-truck garage with a 10ft deep storage area in the back was professionally built in 2024, and it also has a slab extension on the east side if there's any desire to put in a unit for climate control.
5 stall barn with storage area was self built in 2024.
HVAC was completely replaced in 2023, last service was August of 2026.
Water heater replaced July 4, 2026.
Septic panel was replaced in 2024, and there is currently an active septic maintenance contract for the aerobic septic system with Davis Septic Service
Sellers are willing to accept "investor" offers
Contact an agent
Home facts
- Year built:2009
- Subdivision & Development:C Stacy
- Listing ID #:622534
- Added:49 day(s) ago
- Updated:October 01, 2026 at 01:13 AM
Rooms and interior
- Bedrooms:3
- Total bathrooms:2
- Full bathrooms:2
- Flooring:Carpet, Vinyl
- Dining Description:Breakfast Bar, Kitchen/Dining Combo
- Bathrooms Description:Double Vanity, Garden Tub/Roman Tub, Separate Shower, Tub Shower
- Kitchen Description:Dishwasher, Electric Range, Kitchen/Dining Combo, Kitchen/Family Room Combo, Range, Range Hood, Refrigerator, Some Electric Appliances, Vented Exhaust Fan
- Living area:1,292 sq. ft.
Heating and cooling
- Cooling:Ceiling Fans, Central Air, Electric
- Heating:Central, Electric
- Central air:Yes
Structure and exterior
- Roof:Composition, Shingle
- Year built:2009
- Building area:1,292 sq. ft.
- Lot area:5.02 Acres
- Architectural Style:Manufactured House
- Construction Materials:Vinyl Siding
- Foundation Description:Pillar/Post/Pier
- Levels:1 Story
Utilities
- Water:Community Coop
- Sewer:Septic Tank
Finances and disclosures
- Price:$285,000
- Price per sq. ft.:$220.59
Features and amenities
- Appliances:Dishwasher, Electric Range, Electric Water Heater, Range, Range Hood, Refrigerator, Some Electric Appliances, Vented Exhaust Fan
- Laundry features:Electric Dryer Hookup, Inside, Laundry Room
Parking
- Carport spaces:1
New listings near 5200 Slater Road
- New
 $30,000Active0.16 Acres
503 W Lincoln Avenue, Copperas Cove, TX 76522
MLS# 626696Listed by: DONLIE MCMULLIN REALTY - New
 $424,900Active3 beds 3 baths2,611 sq. ft.
2907 Wild Horse Circle, Copperas Cove, TX 76522
MLS# 626673Listed by: LISTING RESULTS, LLC - New
 $210,000Active4 beds 2 baths1,836 sq. ft.
1708 Cline Drive, Copperas Cove, TX 76522
MLS# 626682Listed by: THAT REALTY PLACE - New
 $100,000Active5.14 Acres
Lot 2 Harmon Rd, Copperas Cove, TX 76522
MLS# 5273790Listed by: COMPASS RE TEXAS, LLC - New
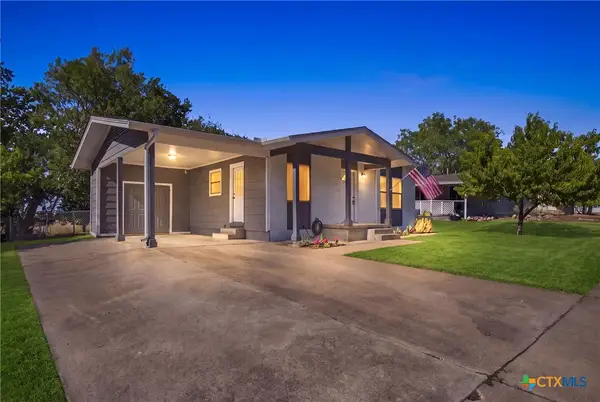 $189,900Active3 beds 2 baths1,276 sq. ft.
714 W Avenue Avenue, Copperas Cove, TX 76522
MLS# 626364Listed by: SWEETWATERS REALTY LLC - New
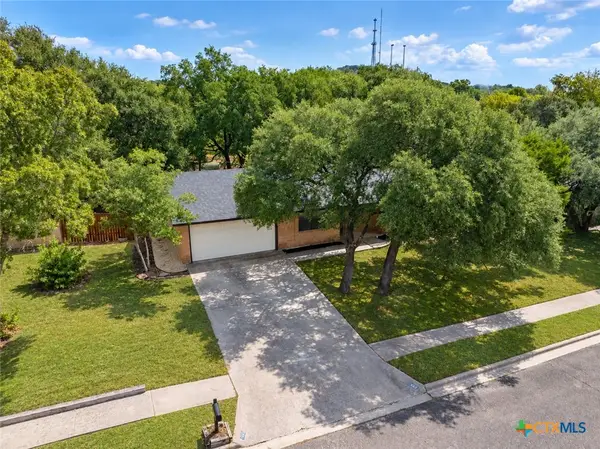 $194,500Active3 beds 2 baths1,302 sq. ft.
1414 Janet Lane, Copperas Cove, TX 76522
MLS# 626271Listed by: ISAAC SCHLABACH - New
 $399,500Active4 beds 2 baths2,130 sq. ft.
1466 Indian Camp Trail, Copperas Cove, TX 76522
MLS# 626410Listed by: DONLIE MCMULLIN REALTY - New
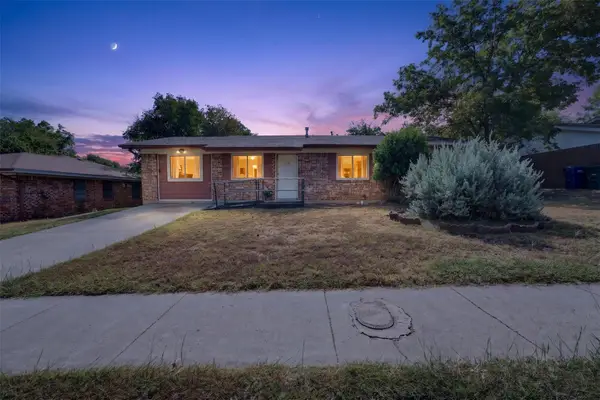 $130,000Active3 beds 2 baths1,284 sq. ft.
801 S 23rd St, Copperas Cove, TX 76522
MLS# 5798470Listed by: ALL CITY REAL ESTATE LTD. CO - New
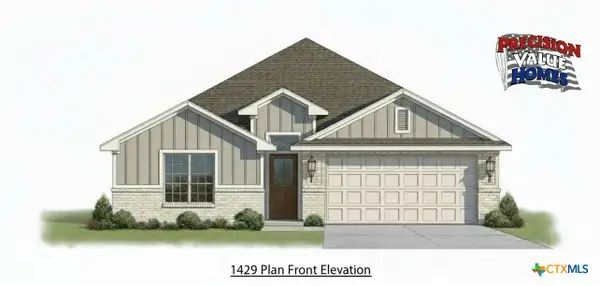 $269,335Active3 beds 2 baths1,429 sq. ft.
1341 Lindsey Drive, Copperas Cove, TX 76522
MLS# 626248Listed by: HALLMARK REAL ESTATE SERVICES - New
 $289,999Active4 beds 2 baths2,197 sq. ft.
503 Wild Plum Drive, Copperas Cove, TX 76522
MLS# 625148Listed by: LEVI RODGERS REAL ESTATE GROUP


Protect your home and budget from life's surprises with an Assurant Home Warranty, backed by a partner that supports you through every step of homeownership. Explore Plans.
© 2026 Better Homes and Gardens Real Estate LLC. An Anywhere Real Estate company. All rights reserved. Better Homes and Gardens® Real Estate is a registered trademark owned by Meredith Operations Corporation, licensed to Better Homes and Gardens Real Estate LLC and used with permission. Better Homes and Gardens Real Estate LLC fully supports the principles of the Fair Housing Act and the Equal Opportunity Act. Listing information is deemed reliable but is not guaranteed accurate.
Each office is independently owned and operated.
Any services or products provided by third parties are not provided by, affiliated with or related to Better Homes and Gardens Real Estate LLC, or its affiliated companies.