
934 Hobby Road, Copperas Cove, TX 76522
Local realty services provided by:Better Homes and Gardens Real Estate Winans
Listed by: dawson brewer
Office: realty of america, llc.
MLS#:622390
Source:TX_FRAR
Price summary
- Price:$274,990
- Price per sq. ft.:$138.19
About this home
VA assumable loan available at a 3.25% interest rate, subject to buyer qualification and lender approval.
As soon as you walk in, you are greeted by high ceilings and a flexible room at the front of the home with double French doors. This space can easily be used as an office, gym, playroom, or additional flex space. The owner also has new flooring for this room that has not yet been installed.
The main living area offers plenty of space to spread out, while all bedrooms are located upstairs for added separation from the main living areas. Extra storage includes a Harry Potter closet tucked under the stairs. Furniture can also convey with an acceptable offer.
There are no rear neighbors, with J.L. Williams Lovett Ledger Elementary located behind the home and S.C. Lee Junior High just down the street. The location also offers easy access to Fort Hood, shopping, dining, and everyday conveniences.
Recent updates include a new roof with a 30 year warranty and a water softener system.
Contact an agent
Home facts
- Year built:2018
- Subdivision & Development:Heartwood Park Phs 2
- Listing ID #:622390
- Added:44 day(s) ago
- Updated:September 28, 2026 at 02:27 PM
Rooms and interior
- Bedrooms:4
- Total bathrooms:3
- Full bathrooms:2
- Rooms Total:2
- Flooring:Carpet, Tile
- Dining Description:Breakfast Area, Kitchen/Dining Combo, Living/Dining Room
- Bathrooms Description:Tub Shower
- Kitchen Description:Electric Range, Granite Counters, Kitchen/Dining Combo, Kitchen/Family Room Combo, Microwave, Pantry, Walk-in Pantry
- Bedroom Description:All Bedrooms Up
- Living area:1,990 sq. ft.
Heating and cooling
- Cooling:Ceiling Fans, Central Air
- Central air:Yes
Structure and exterior
- Roof:Composition, Shingle
- Year built:2018
- Building area:1,990 sq. ft.
- Lot area:0.14 Acres
- Construction Materials:Brick, Vinyl Siding
- Exterior Features:Covered, Covered Patio, Patio
- Foundation Description:Slab
- Levels:2 Story
Utilities
- Water:Public
Finances and disclosures
- Price:$274,990
- Price per sq. ft.:$138.19
Features and amenities
- Appliances:Electric Range, Microwave, Water Softener Owned
- Laundry features:Electric Dryer Hookup, Inside, Laundry Room
- Amenities:High Ceilings, Recessed Lighting, Security System Owned, Storage, Track Lighting, Walk-in Closets
Parking
- Parking description:2 Car Garage
- Garage:Yes
- Garage spaces:2
New listings near 934 Hobby Road
- New
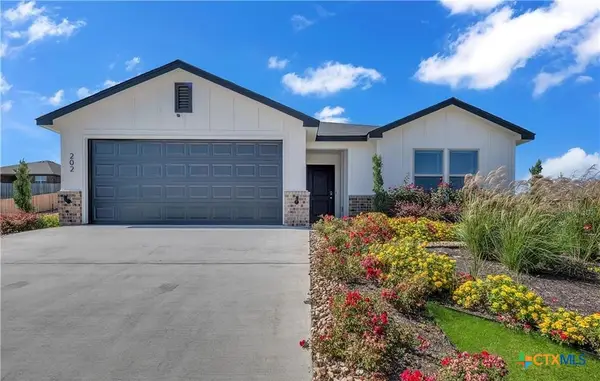 $274,900Active4 beds 2 baths2,117 sq. ft.
202 Great Hills Drive, Copperas Cove, TX 76522
MLS# 626372Listed by: THE FOXX REAL ESTATE GROUP-ARG - New
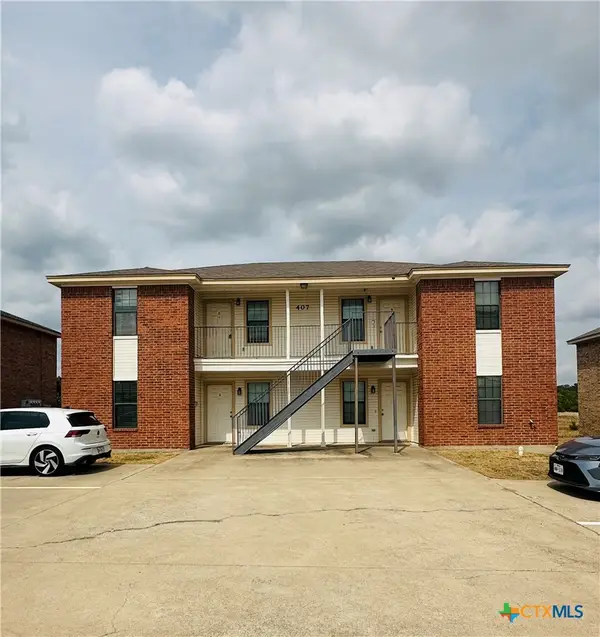 $385,000Active-- beds -- baths3,412 sq. ft.
407 Bermuda Drive, Copperas Cove, TX 76522
MLS# 626403Listed by: ANDEREGG REAL ESTATE SALES LLC - New
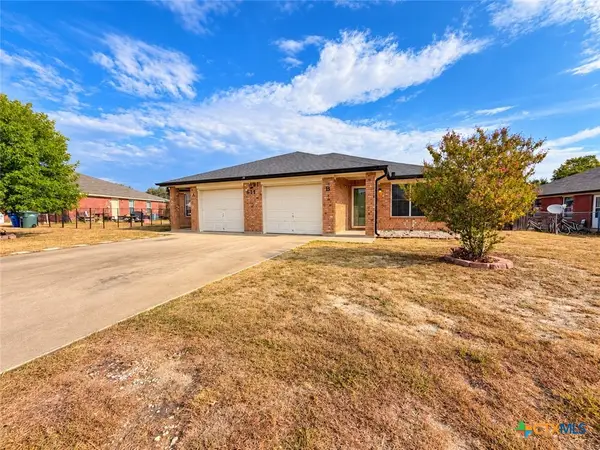 $292,000Active-- beds -- baths2,317 sq. ft.
611 Bermuda Street #A-B, Copperas Cove, TX 76522
MLS# 626391Listed by: STILLHOUSE REALTY LLC - New
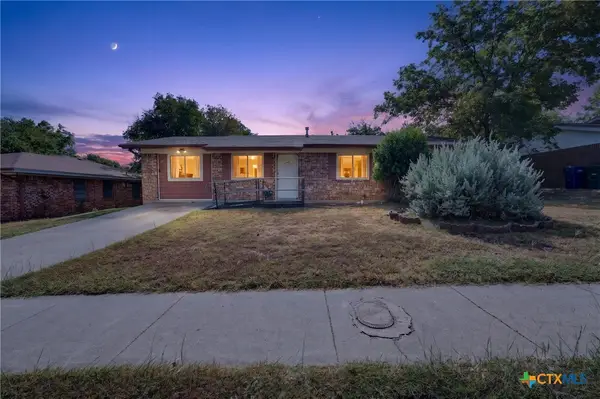 $130,000Active3 beds 2 baths1,284 sq. ft.
801 S 23rd Street, Copperas Cove, TX 76522
MLS# 626058Listed by: ALL CITY REAL ESTATE LTD. CO - New
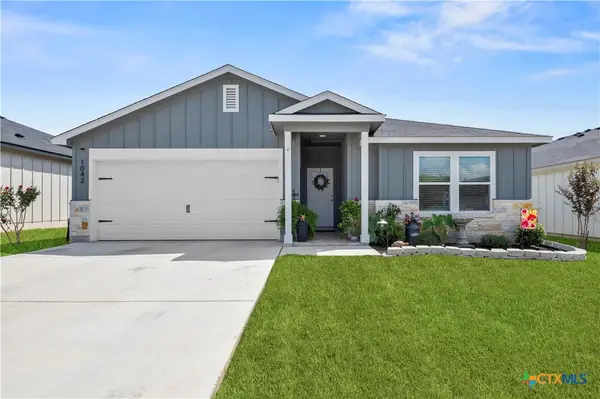 $254,900Active3 beds 2 baths1,462 sq. ft.
1042 Lexington Drive, Copperas Cove, TX 76522
MLS# 626348Listed by: ALL CITY REAL ESTATE LTD. CO - New
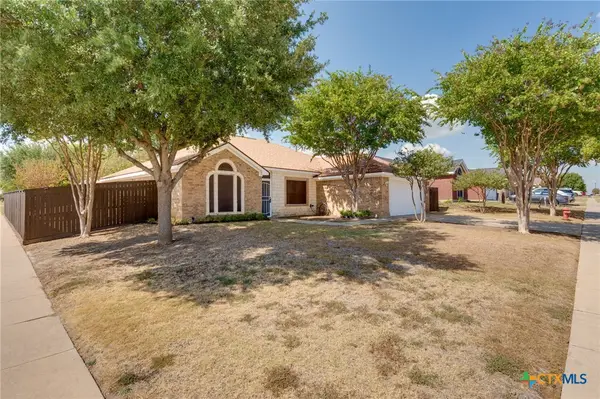 $260,000Active3 beds 2 baths1,766 sq. ft.
2401 Gail Drive, Copperas Cove, TX 76522
MLS# 625414Listed by: HOMESTEAD REAL ESTATE - New
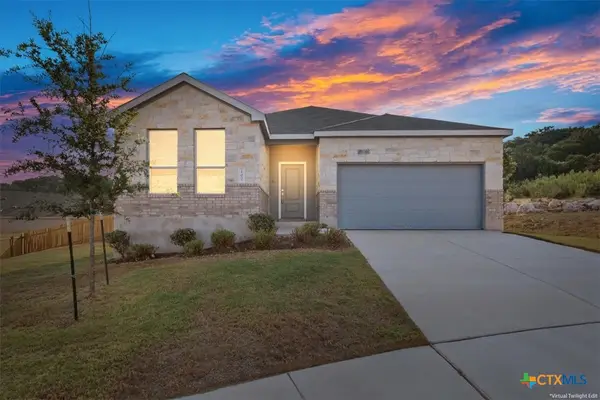 $272,500Active3 beds 2 baths1,784 sq. ft.
107 Myla Cove, Copperas Cove, TX 76522
MLS# 626313Listed by: ALL CITY REAL ESTATE LTD. CO - New
 $134,900Active3 beds 2 baths1,024 sq. ft.
506 Creek Street, Copperas Cove, TX 76522
MLS# 626268Listed by: ALL CITY REAL ESTATE LTD. CO - New
 $339,835Active5 beds 3 baths2,346 sq. ft.
2009 Mandarin Ct, Copperas Cove, TX 76522
MLS# 1693449Listed by: NEXTHOME TROPICANA REALTY - New
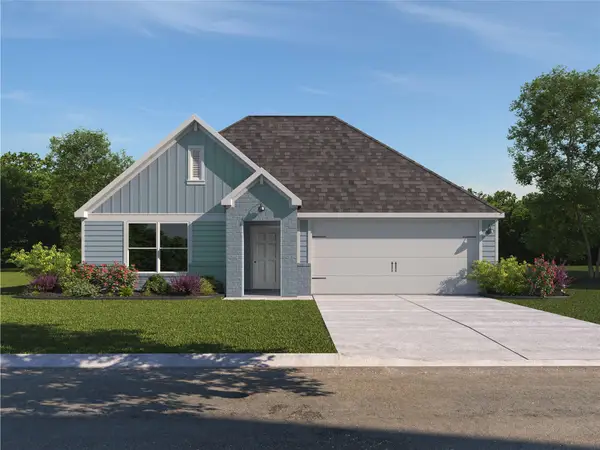 $304,655Active4 beds 2 baths1,796 sq. ft.
2021 Mandarin Ct, Copperas Cove, TX 76522
MLS# 3954930Listed by: NEXTHOME TROPICANA REALTY


Protect your home and budget from life's surprises with an Assurant Home Warranty, backed by a partner that supports you through every step of homeownership. Explore Plans.
© 2026 Better Homes and Gardens Real Estate LLC. An Anywhere Real Estate company. All rights reserved. Better Homes and Gardens® Real Estate is a registered trademark owned by Meredith Operations Corporation, licensed to Better Homes and Gardens Real Estate LLC and used with permission. Better Homes and Gardens Real Estate LLC fully supports the principles of the Fair Housing Act and the Equal Opportunity Act. Listing information is deemed reliable but is not guaranteed accurate.
Each office is independently owned and operated.
Any services or products provided by third parties are not provided by, affiliated with or related to Better Homes and Gardens Real Estate LLC, or its affiliated companies.