
106 Burl Street, Corinth, TX 76208
Local realty services provided by:Better Homes and Gardens Real Estate Senter, REALTORS(R)
106 Burl Street,Corinth, TX 76208
$270,000
- 3 Beds
- 2 Baths
- 1,505 sq. ft.
- Single family
- Active
Listed by: mizael valles
Office: keller williams fort worth
MLS#:21431557
Source:GDAR
Price summary
- Price:$270,000
- Price per sq. ft.:$179.4
About this home
Welcome to 106 Burl Street in Corinth! This charming single-story ranch-style home, renovated in late 2022, combines modern updates with timeless character on an impressive oversized lot. Step inside to discover an inviting open-concept layout connecting the spacious living room, dining area, and beautifully updated kitchen. Enjoy white cabinetry, elegant countertops, stainless steel appliances, a large island with seating, and stylish pendant lighting. Wood-look flooring, recessed lighting, and neutral finishes enhance the interior. Updated bathrooms feature modern vanities, decorative tilework, and walk-in showers. Step outside to an expansive fenced backyard with mature shade trees, a patio, and plenty of room for entertaining, gardening, or creating your dream outdoor retreat. Roof replaced in 2024, new tankless water heater and new HVAC unit in 2022. The distinctive stone exterior adds curb appeal, while the convenient Corinth location provides access to shopping, dining, and major highways. Come discover the possibilities!...
Contact an agent
Home facts
- Year built:1968
- Subdivision & Development:Gibson Heights
- Listing ID #:21431557
- Added:1 day(s) ago
- Updated:November 10, 2026 at 01:43 AM
Rooms and interior
- Bedrooms:3
- Total bathrooms:2
- Full bathrooms:2
- Flooring:Luxury Vinyl Plank
- Kitchen Description:Dishwasher, Disposal, Gas Oven, Gas Range, Microwave, Refrigerator
- Living area:1,505 sq. ft.
Heating and cooling
- Cooling:Ceiling Fans, Central Air
- Heating:Central
- Central air:Yes
Structure and exterior
- Year built:1968
- Building area:1,505 sq. ft.
- Lot area:0.27 Acres
- Lot Features:Interior Lot, Irregular Lot, Many Trees
- Architectural Style:Traditional
- Construction Materials:Brick, Stone
- Levels:1 Story
Schools
- High school:Lake Dallas
- Middle school:Lake Dallas
- Elementary school:Shady Shores
Finances and disclosures
- Price:$270,000
- Price per sq. ft.:$179.4
- Tax amount:$4,178
Features and amenities
- Appliances:Dishwasher, Disposal, Gas Oven, Gas Range, Gas Water Heater, Microwave, Refrigerator, Tankless Water Heater, Washer
- Laundry features:Washer
- Amenities:Window Coverings
 Information provided, in part, by North Texas Real Estate Information Systems, Inc. Last Updated November 10, 2026 Listings with the NTREIS logo are listed by brokerages other than Better Homes and Gardens Real Estate Senter, REALTORS(R).
New listings near 106 Burl Street
- New
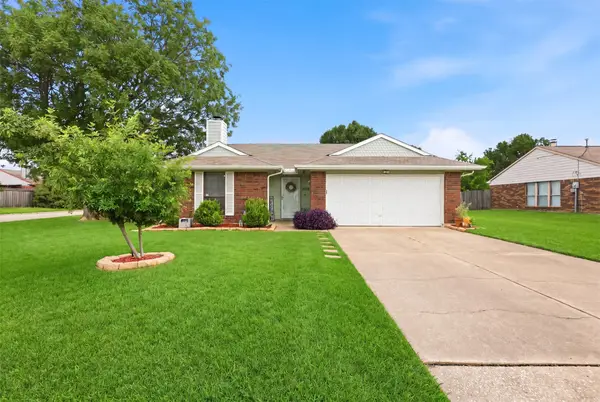 $310,000Active3 beds 2 baths1,351 sq. ft.
3612 Glenview Drive, Corinth, TX 76210
MLS# 21432043Listed by: REAL BROKER, LLC - Open Wed, 10am to 6pmNew
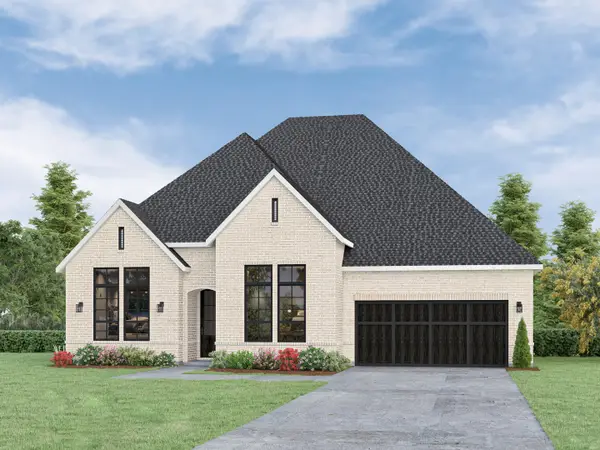 $642,244Active4 beds 4 baths2,925 sq. ft.
2653 Rainier Drive, Corinth, TX 76210
MLS# 21431083Listed by: HISTORYMAKER HOMES - Open Wed, 10am to 6pmNew
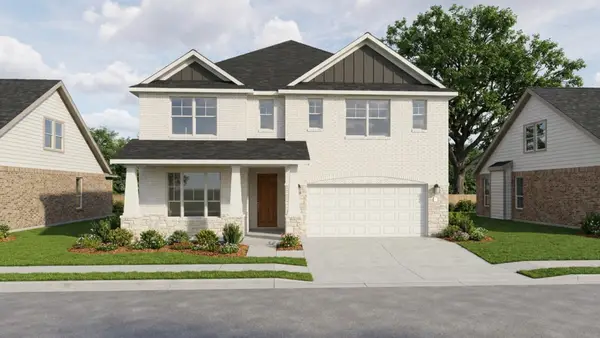 $583,623Active4 beds 3 baths3,028 sq. ft.
2636 Hot Springs Drive, Corinth, TX 76210
MLS# 21431122Listed by: HISTORYMAKER HOMES - New
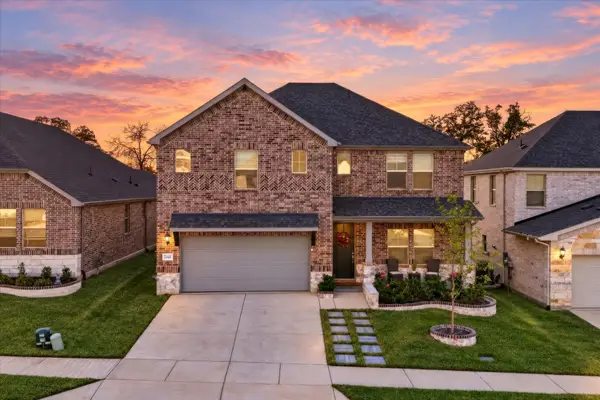 $519,900Active4 beds 3 baths3,143 sq. ft.
2441 Flatiron Drive, Corinth, TX 76210
MLS# 21430145Listed by: EBBY HALLIDAY, REALTORS - New
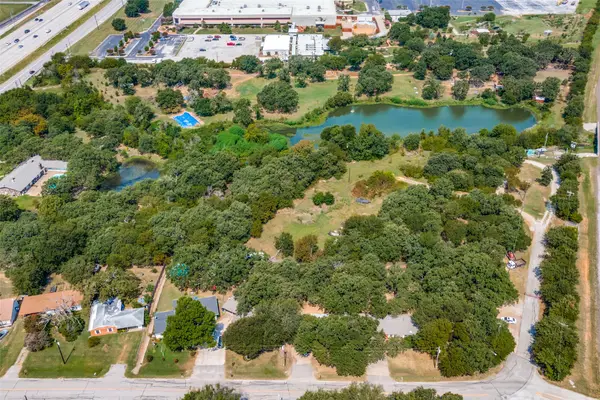 $799,900Active3.76 Acres
TBD Burl, Corinth, TX 76208
MLS# 21430834Listed by: NADA HOMES - New
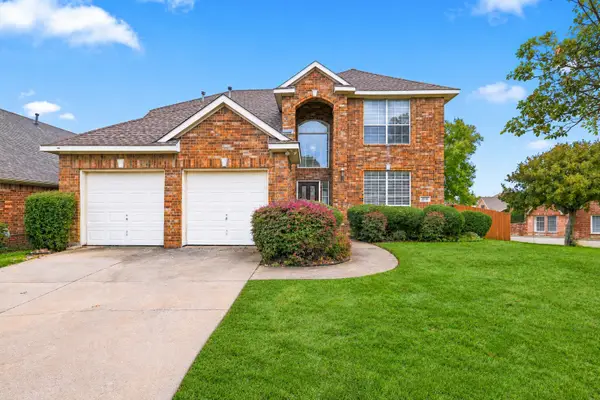 $350,000Active4 beds 3 baths2,468 sq. ft.
2010 Club View Circle, Corinth, TX 76210
MLS# 21428897Listed by: HOMESMART - Open Thu, 10am to 12pmNew
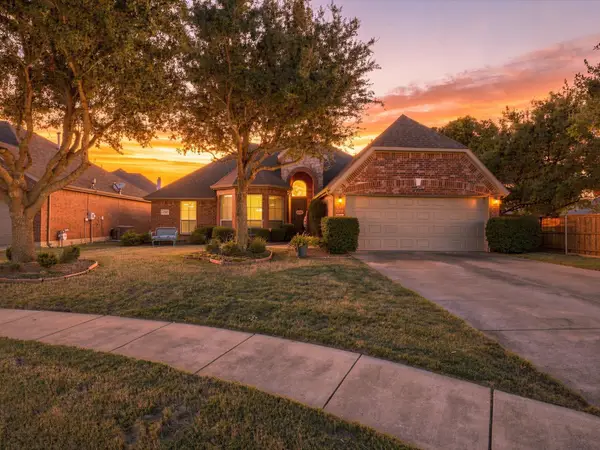 $439,000Active4 beds 2 baths2,129 sq. ft.
4107 Rocky Bend Court, Corinth, TX 76208
MLS# 21427839Listed by: EXP REALTY, LLC - New
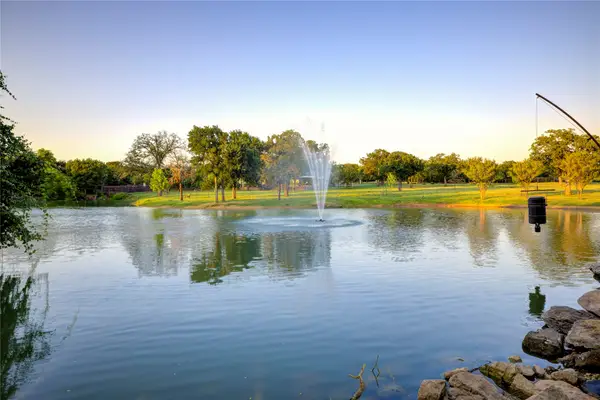 $2,499,000Active4 beds 6 baths5,841 sq. ft.
2450 Post Oak Drive, Corinth, TX 76210
MLS# 21427001Listed by: KELLER WILLIAMS REALTY - New
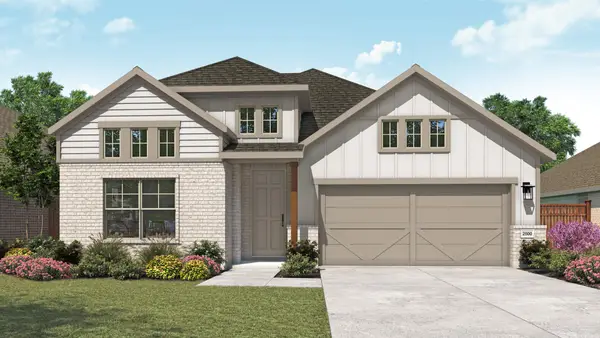 $529,207Active4 beds 3 baths2,500 sq. ft.
2216 Ida Lane, Corinth, TX 76210
MLS# 21428181Listed by: DRB GROUP REALTY, LLC


Protect your home and budget from life's surprises with an Assurant Home Warranty, backed by a partner that supports you through every step of homeownership. Explore Plans.
© 2026 Better Homes and Gardens Real Estate LLC. An Anywhere Real Estate company. All rights reserved. Better Homes and Gardens® Real Estate is a registered trademark owned by Meredith Operations Corporation, licensed to Better Homes and Gardens Real Estate LLC and used with permission. Better Homes and Gardens Real Estate LLC fully supports the principles of the Fair Housing Act and the Equal Opportunity Act. Listing information is deemed reliable but is not guaranteed accurate.
Each office is independently owned and operated.
Any services or products provided by third parties are not provided by, affiliated with or related to Better Homes and Gardens Real Estate LLC, or its affiliated companies.