
1400 Bonanza Lane, Corinth, TX 76208
Local realty services provided by:Better Homes and Gardens Real Estate Rhodes Realty
Listed by: brad mckissack, chase mckissack
Office: keller williams realty
MLS#:21377790
Source:GDAR
Price summary
- Price:$774,900
- Price per sq. ft.:$167.65
- Monthly HOA dues:$43.75
About this home
Welcome to this beautifully crafted custom home, where timeless design, thoughtful upgrades and exceptional living spaces come together in a premier Corinth location. A striking stone arch, upgraded double front doors and dramatic staircase create an impressive first impression. Rich hardwood floors flow throughout the main living areas, complementing the light-filled open-concept design.
The spacious kitchen is beautifully appointed with upgraded granite countertops, a gas cooktop, double ovens, high-end appliances, beautiful cabinetry and a butler’s pantry with glass-front upper cabinets. Formal dining and breakfast areas provide options for both casual meals and entertaining, while a dedicated office with closet adds versatility. The first floor offers both a luxurious primary suite and private guest suite—ideal for visitors or multi-generational living.
Upstairs features three spacious bedrooms with walk-in closets and convenient bath access, plus a game room and media room with wet bar.
Step outside to a private backyard retreat designed for entertaining and relaxation. A gorgeous pool, expansive covered patio and multiple seating areas create an inviting setting for gatherings, quiet evenings and year-round outdoor enjoyment.
The swing-entry three-car garage provides both functionality and attractive curb appeal, while this exceptional location puts recreation and entertainment close at hand. Enjoy convenient access to Corinth Community Park and its ball fields, the new Commons at Agora, Lake Lewisville for boating and fishing, area trails, and vibrant Downtown Denton. A new roof is coming soon, adding even more value and peace of mind to this beautifully appointed custom home....
Contact an agent
Home facts
- Year built:2017
- Subdivision & Development:Parkside Farms
- Listing ID #:21377790
- Added:4 day(s) ago
- Updated:September 14, 2026 at 11:57 AM
Rooms and interior
- Bedrooms:5
- Total bathrooms:5
- Full bathrooms:4
- Half bathrooms:1
- Flooring:Carpet, Tile, Wood
- Kitchen Description:Dishwasher, Disposal, Double Oven, Electric Oven, Gas Cooktop, Microwave, Vented Exhaust Fan
- Living area:4,622 sq. ft.
Heating and cooling
- Cooling:Ceiling Fans, Central Air, Electric
- Heating:Central, Fireplaces, Natural Gas
- Central air:Yes
Structure and exterior
- Roof:Composition
- Year built:2017
- Building area:4,622 sq. ft.
- Lot area:0.3 Acres
- Lot Features:Corner Lot, Few Trees, Landscaped, Sprinkler System, Subdivision
- Architectural Style:Traditional
- Construction Materials:Brick, Stone
- Foundation Description:Slab
- Levels:2 Story
Schools
- High school:Ryan H S
- Middle school:Bettye Myers
- Elementary school:Olive Stephens
Finances and disclosures
- Price:$774,900
- Price per sq. ft.:$167.65
- Tax amount:$15,256
Features and amenities
- Appliances:Dishwasher, Disposal, Double Oven, Electric Oven, Gas Cooktop, Gas Water Heater, Microwave, Plumbed For Gas, Some Gas Appliances, Vented Exhaust Fan
- Amenities:Prewired, Smoke Detectors, Window Coverings
Parking
- Garage:Yes
- Garage spaces:3
 Information provided, in part, by North Texas Real Estate Information Systems, Inc. Last Updated September 14, 2026 Listings with the NTREIS logo are listed by brokerages other than Better Homes and Gardens Real Estate Rhodes Realty.
New listings near 1400 Bonanza Lane
- New
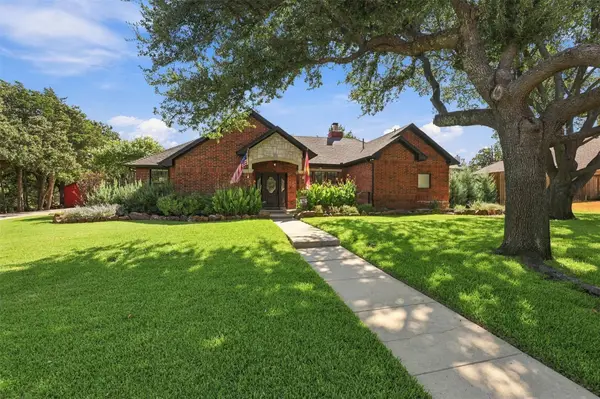 $670,000Active3 beds 3 baths2,520 sq. ft.
1821 Quail Run Drive, Corinth, TX 76208
MLS# 21380726Listed by: COMPASS RE TEXAS, LLC - New
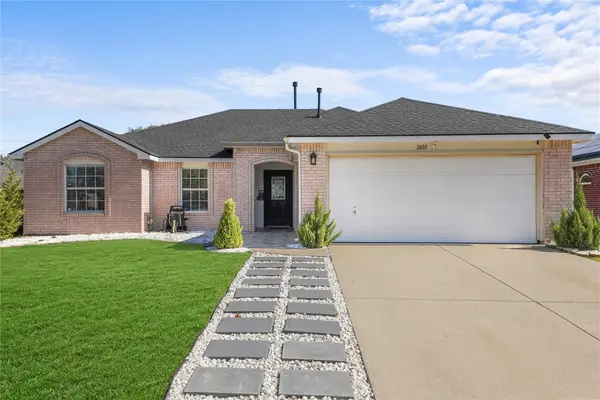 $349,900Active3 beds 2 baths1,535 sq. ft.
2603 Clark Drive, Corinth, TX 76210
MLS# 21356659Listed by: LUGARY, LLC - New
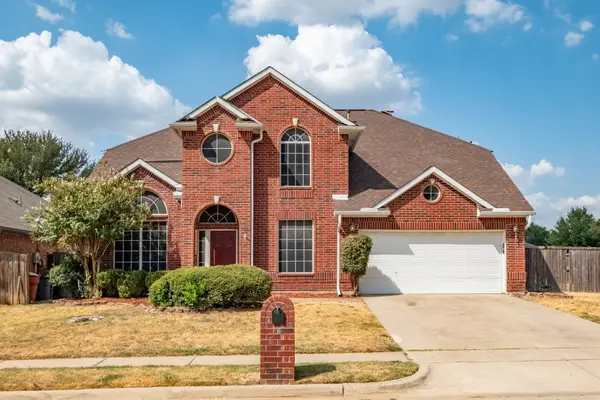 $462,000Active4 beds 3 baths2,705 sq. ft.
1619 Mallard Drive, Corinth, TX 76210
MLS# 21382870Listed by: THE ASSOCIATES REALTY GROUP - New
 $370,000Active3 beds 2 baths2,031 sq. ft.
2806 Warwick Drive, Corinth, TX 76210
MLS# 21360832Listed by: AARON LAYMAN PROPERTIES - New
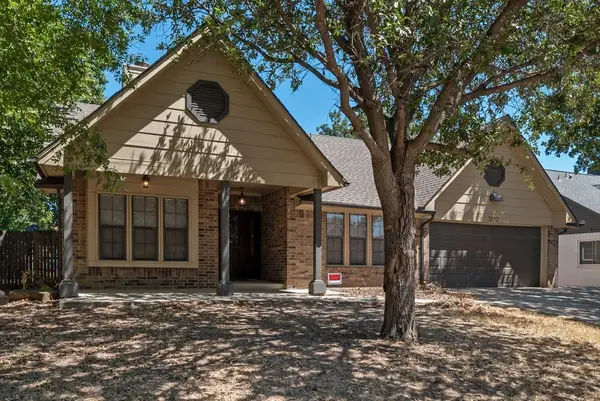 $368,000Active4 beds 2 baths2,500 sq. ft.
3220 Timberview Drive, Corinth, TX 76210
MLS# 21379667Listed by: REAL T TEAM BY EXP - New
 $690,000Active4 beds 3 baths3,065 sq. ft.
2212 Creek Crossing Drive, Corinth, TX 76210
MLS# 21379526Listed by: Z TEXAS REAL ESTATE - New
 $399,900Active4 beds 3 baths2,132 sq. ft.
2902 Yukon Drive, Corinth, TX 76210
MLS# 21348427Listed by: MONUMENT REALTY - New
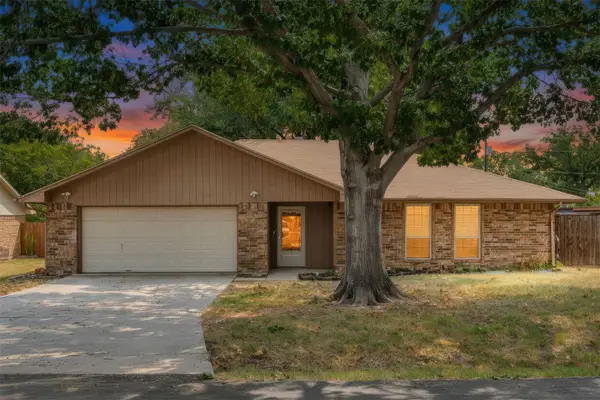 $330,000Active3 beds 2 baths1,459 sq. ft.
1909 Oak Hill Drive, Corinth, TX 76210
MLS# 21378212Listed by: TEXAS ALLY REAL ESTATE GROUP - New
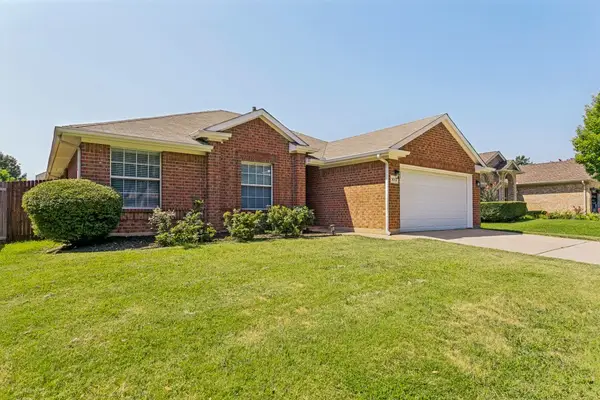 $350,000Active3 beds 2 baths1,733 sq. ft.
3012 Berkshire Lane, Corinth, TX 76210
MLS# 21377198Listed by: NEWGEN PROPERTIES LLC


Protect your home and budget from life's surprises with an Assurant Home Warranty, backed by a partner that supports you through every step of homeownership. Explore Plans.
© 2026 Better Homes and Gardens Real Estate LLC. An Anywhere Real Estate company. All rights reserved. Better Homes and Gardens® Real Estate is a registered trademark owned by Meredith Operations Corporation, licensed to Better Homes and Gardens Real Estate LLC and used with permission. Better Homes and Gardens Real Estate LLC fully supports the principles of the Fair Housing Act and the Equal Opportunity Act. Listing information is deemed reliable but is not guaranteed accurate.
Each office is independently owned and operated.
Any services or products provided by third parties are not provided by, affiliated with or related to Better Homes and Gardens Real Estate LLC, or its affiliated companies.