
1714 Osprey Court, Corinth, TX 76210
Local realty services provided by:Better Homes and Gardens Real Estate Lindsey Realty
Upcoming open houses
- Sun, Nov 2212:00 pm - 02:00 pm
Listed by: denton aguam, victoria yang
Office: keller williams legacy
MLS#:21413220
Source:GDAR
Price summary
- Price:$325,000
- Price per sq. ft.:$198.41
- Monthly HOA dues:$41.67
About this home
Charming one-story home offering 3 bedrooms, 2 bathrooms, and inviting spaces designed for comfortable everyday living. Plantation shutters throughout, durable LVP flooring throughout with no carpet, and warm finishes add to the home's appeal. The spacious living area features a cozy fireplace and flows seamlessly into the dining area and kitchen, creating a welcoming space for gathering and entertaining. The kitchen offers rich wood cabinetry, ample counter space, and a functional layout. The primary suite provides a relaxing retreat with a private bath featuring dual sinks, a soaking tub, and separate shower. Step outside to a beautifully landscaped backyard with a covered patio, perfect for enjoying the outdoors. Additional highlights include an outdoor storage shed wired for electricity and an epoxy-coated garage floor. A wonderful combination of charm, functionality, and inviting indoor and outdoor spaces!
Contact an agent
Home facts
- Year built:2002
- Subdivision & Development:Eagle Pass At Oakmont
- Listing ID #:21413220
- Added:2 day(s) ago
- Updated:November 22, 2026 at 01:27 PM
Rooms and interior
- Bedrooms:3
- Total bathrooms:2
- Full bathrooms:2
- Flooring:Laminate, Tile
- Kitchen Description:Dishwasher, Electric Oven, Gas Cooktop, Microwave
- Living area:1,638 sq. ft.
Heating and cooling
- Cooling:Central Air
- Heating:Natural Gas
- Central air:Yes
Structure and exterior
- Roof:Composition
- Year built:2002
- Building area:1,638 sq. ft.
- Lot area:0.15 Acres
- Lot Features:Few Trees, Interior Lot, Landscaped, Subdivision
- Architectural Style:Traditional
- Construction Materials:Brick
- Foundation Description:Slab
- Levels:1 Story
Schools
- High school:Guyer
- Middle school:Crownover
- Elementary school:Hawk
Finances and disclosures
- Price:$325,000
- Price per sq. ft.:$198.41
- Tax amount:$6,380
Features and amenities
- Appliances:Dishwasher, Electric Oven, Gas Cooktop, Microwave, Plumbed For Gas, Some Gas Appliances
Parking
- Garage:Yes
- Garage spaces:2
 Information provided, in part, by North Texas Real Estate Information Systems, Inc. Last Updated November 22, 2026 Listings with the NTREIS logo are listed by brokerages other than Better Homes and Gardens Real Estate Lindsey Realty.
New listings near 1714 Osprey Court
- Open Mon, 10am to 6pmNew
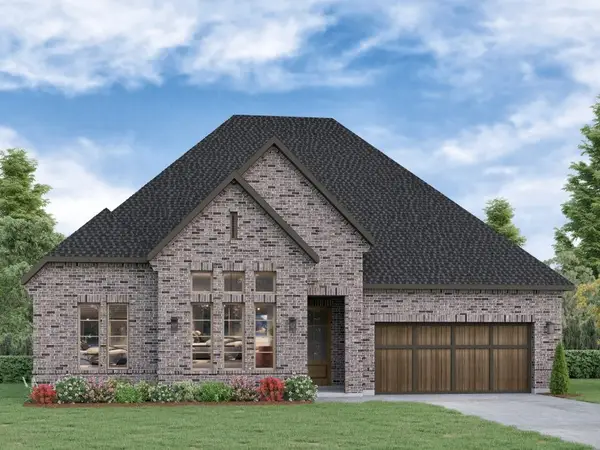 $608,960Active4 beds 4 baths2,653 sq. ft.
2640 Rainier Drive, Corinth, TX 76210
MLS# 21441468Listed by: HISTORYMAKER HOMES - New
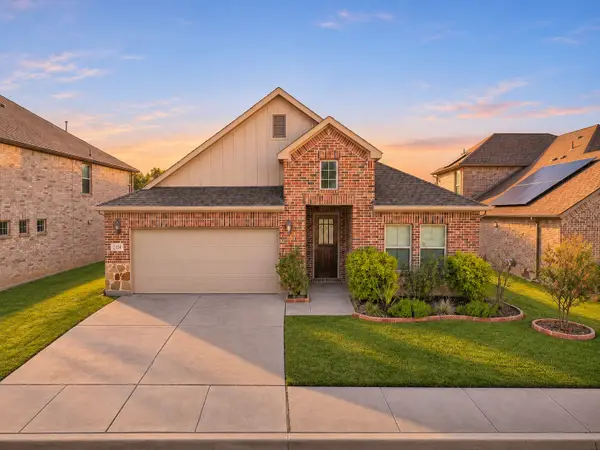 $449,900Active3 beds 3 baths2,292 sq. ft.
2104 Stanhill Drive, Corinth, TX 76210
MLS# 21441299Listed by: COVENANT HERITAGE REALTY, LLC - New
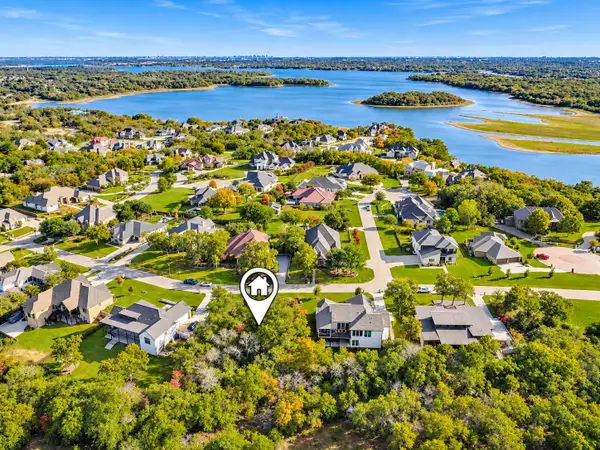 $280,000Active0.47 Acres
2203 Pinnell Court, Corinth, TX 76210
MLS# 21438780Listed by: COLDWELL BANKER APEX, REALTORS - New
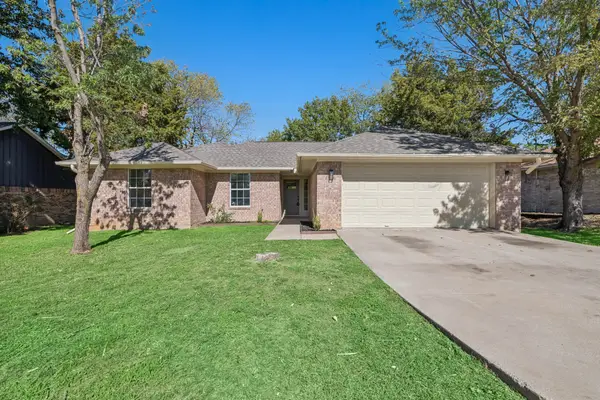 $360,000Active4 beds 2 baths1,502 sq. ft.
2518 Hillside Drive, Corinth, TX 76210
MLS# 21438571Listed by: ADRIANNE DUGAN - New
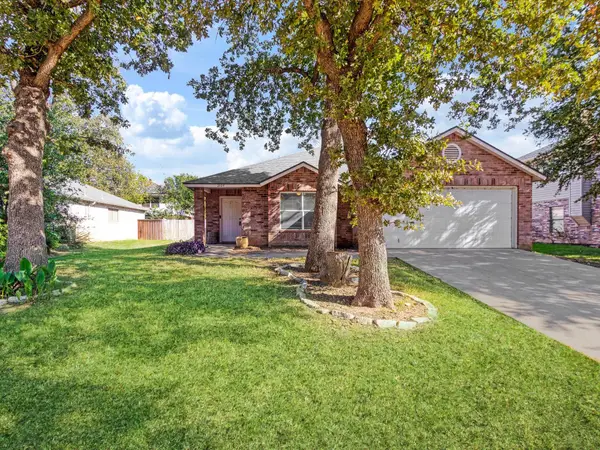 $360,000Active3 beds 2 baths1,574 sq. ft.
2604 Stone Creek Lane, Corinth, TX 76210
MLS# 21436611Listed by: ALLIE BETH ALLMAN & ASSOC. - New
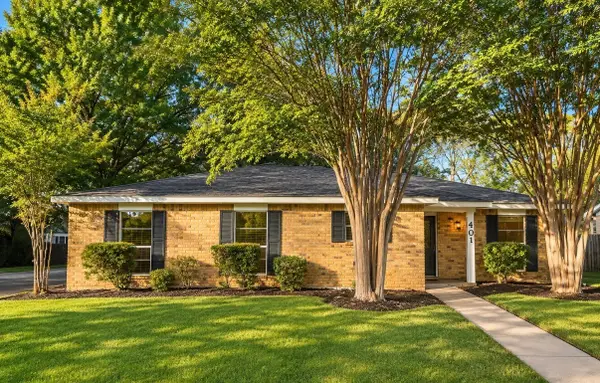 $269,900Active3 beds 2 baths1,277 sq. ft.
401 Windmere Circle, Corinth, TX 76210
MLS# 21434861Listed by: POST OAK REALTY, LLC - New
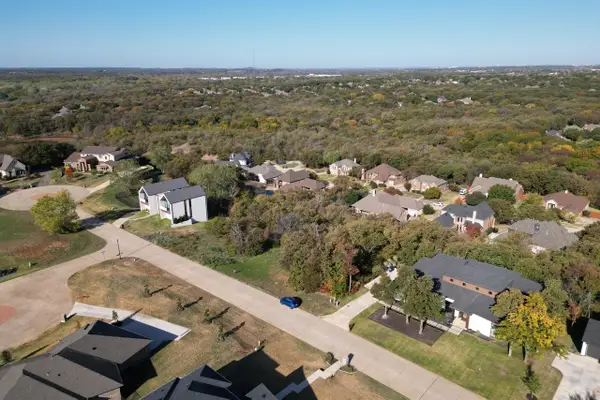 $360,000Active0 Acres
2109 Pinnell Court, Corinth, TX 76210
MLS# 21436496Listed by: RENDON REALTY, LLC - New
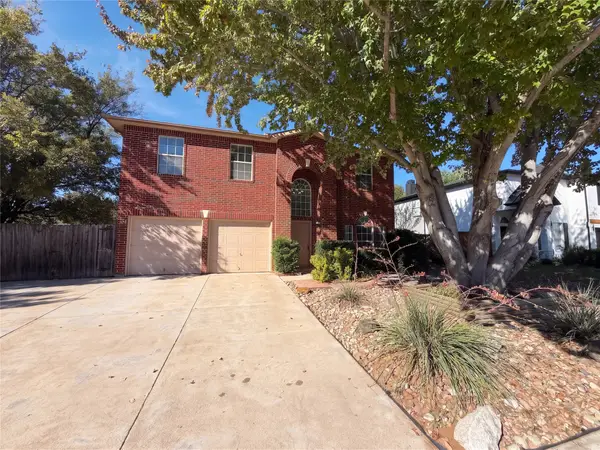 $371,000Active4 beds 3 baths2,230 sq. ft.
3301 Poseidon Drive, Corinth, TX 76210
MLS# 21435219Listed by: OPENDOOR BROKERAGE, LLC - New
 $125,000Active0.41 Acres
3306 Attaway Cove, Corinth, TX 76208
MLS# 21432108Listed by: COMPASS RE TEXAS, LLC


Protect your home and budget from life's surprises with an Assurant Home Warranty, backed by a partner that supports you through every step of homeownership. Explore Plans.
© 2026 Better Homes and Gardens Real Estate LLC. An Anywhere Real Estate company. All rights reserved. Better Homes and Gardens® Real Estate is a registered trademark owned by Meredith Operations Corporation, licensed to Better Homes and Gardens Real Estate LLC and used with permission. Better Homes and Gardens Real Estate LLC fully supports the principles of the Fair Housing Act and the Equal Opportunity Act. Listing information is deemed reliable but is not guaranteed accurate.
Each office is independently owned and operated.
Any services or products provided by third parties are not provided by, affiliated with or related to Better Homes and Gardens Real Estate LLC, or its affiliated companies.