
4115 Creek Hill Lane, Corinth, TX 76208
Local realty services provided by:Better Homes and Gardens Real Estate Edwards & Associates
Upcoming open houses
- Fri, Oct 0903:00 pm - 05:00 pm
- Sun, Oct 1101:00 pm - 03:00 pm
Listed by: shane yarbrough
Office: keller williams realty dpr
MLS#:21399720
Source:GDAR
Price summary
- Price:$465,000
- Price per sq. ft.:$171.27
- Monthly HOA dues:$36.67
About this home
Set beneath mature oaks on a quiet Corinth street, this two-story brick home delivers the one thing buyers keep asking for — real outdoor living. The covered patio is the showstopper: rustic stained timber beams, vaulted plank ceiling, stamped concrete, and a curved stone seat wall wrapping the yard. Add a ceiling fan and track lighting and you've got a space you'll actually use ten months a year.
Inside, rich hardwoods run through the main living areas. A private office sits just off the foyer with a wall of tall windows and transoms above — bright enough to work in all day. The formal dining room carries the same hardwoods and natural light.
The living room opens to the kitchen and breakfast nook, anchored by a tile-surround fireplace and framed by windows overlooking the patio. The kitchen offers a large center island with sink, abundant oak cabinetry, walk-in pantry, and stainless refrigerator, with easy flow to the breakfast nook and the yard beyond.
The primary suite is downstairs and generously sized at nearly 19x16, with a walk-in closet, dual-vanity bath, garden tub, and separate shower. Downstairs laundry adds everyday convenience.
Upstairs, an oversized family room with vaulted ceiling and built-in cabinetry gives you a true second living space — game room, media room, or playroom. Three additional bedrooms and two full baths complete the second floor.
Two-car garage, established landscaping, and a fully fenced backyard with room to run. Minutes to I-35, Corinth Community Park, Lake Lewisville, and an easy commute to Denton or DFW....
Contact an agent
Home facts
- Year built:2002
- Subdivision & Development:Creek Side Add
- Listing ID #:21399720
- Added:1 day(s) ago
- Updated:October 08, 2026 at 12:57 PM
Rooms and interior
- Bedrooms:4
- Total bathrooms:4
- Full bathrooms:3
- Half bathrooms:1
- Flooring:Carpet, Ceramic Tile, Wood
- Kitchen Description:Dishwasher, Disposal, Electric Cooktop, Electric Oven, Microwave
- Living area:2,715 sq. ft.
Heating and cooling
- Cooling:Ceiling Fans, Central Air, Electric
- Heating:Central, Natural Gas
- Central air:Yes
Structure and exterior
- Roof:Composition
- Year built:2002
- Building area:2,715 sq. ft.
- Lot area:0.17 Acres
- Lot Features:Few Trees, Interior Lot, Landscaped, Lawn, Sprinkler System, Subdivision
- Foundation Description:Slab
- Levels:2 Story
Schools
- High school:Lake Dallas
- Middle school:Lake Dallas
- Elementary school:Shady Shores
Finances and disclosures
- Price:$465,000
- Price per sq. ft.:$171.27
- Tax amount:$9,154
Features and amenities
- Appliances:Dishwasher, Disposal, Electric Cooktop, Electric Oven, Microwave
Parking
- Garage:Yes
- Garage spaces:2
 Information provided, in part, by North Texas Real Estate Information Systems, Inc. Last Updated October 8, 2026 Listings with the NTREIS logo are listed by brokerages other than Better Homes and Gardens Real Estate Edwards & Associates.
New listings near 4115 Creek Hill Lane
- New
 $395,284Active3 beds 3 baths1,650 sq. ft.
2612 Arches Lane, Corinth, TX 76210
MLS# 21403425Listed by: MERITAGE HOMES REALTY - New
 $429,680Active3 beds 3 baths2,203 sq. ft.
2616 Arches Lane, Corinth, TX 76209
MLS# 21403426Listed by: MERITAGE HOMES REALTY - New
 $444,097Active3 beds 3 baths2,309 sq. ft.
2608 Arches Lane, Corinth, TX 76210
MLS# 21403427Listed by: MERITAGE HOMES REALTY - New
 $432,080Active3 beds 3 baths2,203 sq. ft.
2604 Arches Lane, Corinth, TX 76209
MLS# 21403429Listed by: MERITAGE HOMES REALTY - New
 $460,433Active4 beds 3 baths2,472 sq. ft.
2600 Arches Lane, Corinth, TX 76210
MLS# 21403430Listed by: MERITAGE HOMES REALTY - New
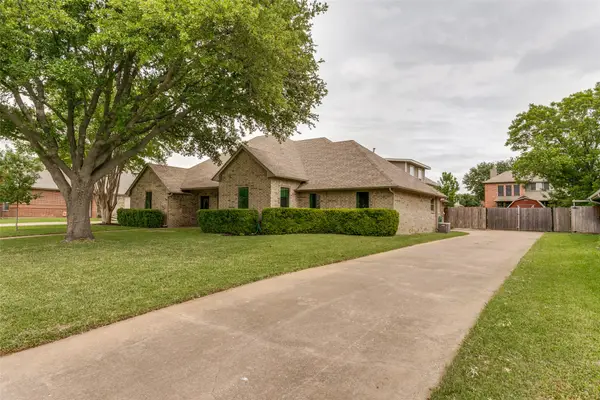 $479,000Active3 beds 2 baths2,583 sq. ft.
1913 Quail Run Drive, Corinth, TX 76208
MLS# 21403080Listed by: EXP REALTY LLC - New
 $464,500Active4 beds 3 baths3,134 sq. ft.
1709 Sunflower Drive, Corinth, TX 76210
MLS# 21402112Listed by: THE MOSAIC AGENCY, LLC - New
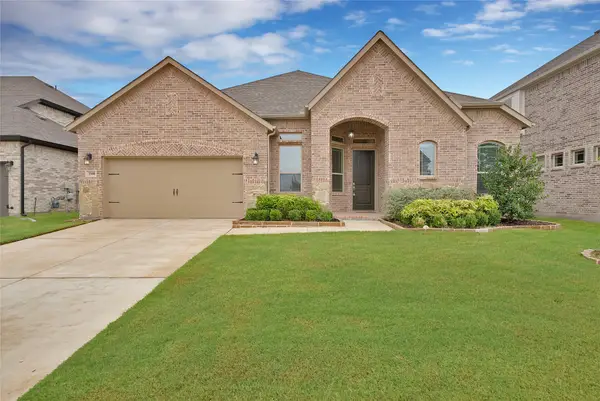 $539,900Active4 beds 3 baths2,499 sq. ft.
3508 Ithaca Street, Corinth, TX 76208
MLS# 21402160Listed by: MONUMENT REALTY - New
 $350,000Active4 beds 2 baths1,566 sq. ft.
3229 Timberview Court, Corinth, TX 76210
MLS# 21399298Listed by: FATHOM REALTY


Protect your home and budget from life's surprises with an Assurant Home Warranty, backed by a partner that supports you through every step of homeownership. Explore Plans.
© 2026 Better Homes and Gardens Real Estate LLC. An Anywhere Real Estate company. All rights reserved. Better Homes and Gardens® Real Estate is a registered trademark owned by Meredith Operations Corporation, licensed to Better Homes and Gardens Real Estate LLC and used with permission. Better Homes and Gardens Real Estate LLC fully supports the principles of the Fair Housing Act and the Equal Opportunity Act. Listing information is deemed reliable but is not guaranteed accurate.
Each office is independently owned and operated.
Any services or products provided by third parties are not provided by, affiliated with or related to Better Homes and Gardens Real Estate LLC, or its affiliated companies.