
1041 Deforrest Street, Corpus Christi, TX 78404
Local realty services provided by:Better Homes and Gardens Real Estate Saenz & Associates
Listed by: robert madrigal
Office: prime real estate
MLS#:478612
Source:South Texas MLS
Price summary
- Price:$225,000
- Price per sq. ft.:$170.45
About this home
Move in Ready * Low downpayment- . Seller really put some money in this beautiful home. This home has an open Floor plan. Large bedrooms , large restrooms. The master bedroom has an updated large restroom and closet. You'll be impressed. High quality Granite countertops tops in kitchen and restrooms. Updated cabinets. Hards floors throughout home. No carpet. This home provides a 2 car attached garage. The home provides updated windows, updated doors , updated siding, roof has plenty of life left. Wait till you see the texas size large back yard. Lots of space. You can put a pool and swing set in backyard. As soon as you set out You'll notice the large pergola. Great shade and perfect for those outside bar B Qs and get togethers. If your looking for a large comfortable sized 2 bedroom home with 2 full bathe. Add this home to your list. Call today for more details. Come to a look inside. Important- more pictures to come. Home getting cleaned up.
Contact an agent
Home facts
- Year built:1950
- Subdivision & Development:Lindale Park #2-A
- Listing ID #:478612
- Added:101 day(s) ago
- Updated:October 07, 2026 at 02:34 PM
Rooms and interior
- Bedrooms:2
- Total bathrooms:2
- Full bathrooms:2
- Flooring:Laminate
- Kitchen Description:Dishwasher, Electric Oven, Electric Range
- Bedroom Description:Split Bedrooms
- Living area:1,320 sq. ft.
Heating and cooling
- Cooling:Central Air
- Heating:Central, Electric
- Central air:Yes
Structure and exterior
- Roof:Shingle
- Year built:1950
- Building area:1,320 sq. ft.
- Lot area:0.17 Acres
- Lot Features:Landscaped, Subdivided
- Architectural Style:Early American, Traditional
- Construction Materials:Wood Siding
- Exterior Features:Landscaping
- Foundation Description:Slab
- Levels:1 Story
Schools
- High school:Ray
- Middle school:Hamlin
- Elementary school:Berlanga
Utilities
- Water:Public, Water Available
- Sewer:Public Sewer, Sewer Available
Finances and disclosures
- Price:$225,000
- Price per sq. ft.:$170.45
Features and amenities
- Appliances:Dishwasher, Electric Oven, Electric Range
- Laundry features:Dryer Hookup, Washer Hookup
- Amenities:Smoke Detectors
Parking
- Total parking spaces:6
- Parking description:Front Entry, Garage, On Street, Rear Side Off Street
- Garage:Yes
- Garage spaces:2
 Based on information from South Texas MLS, LLC as 2026. All information provided is deemed reliable but is not guaranteed and should be independently verified. South Texas MLS, LLC provides the MLS and all content therein “AS IS” and without any warranty, express or implied. MLS aggregate data is a copyright of Texas Association of REALTORS® (TAR) and that the reader may not reproduce or distribute the MLS aggregate data.
New listings near 1041 Deforrest Street
- New
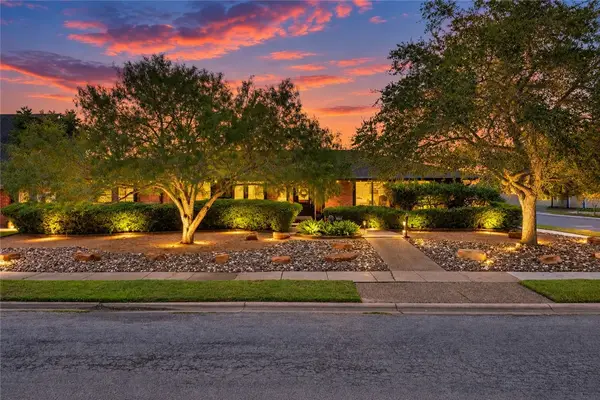 $359,000Active4 beds 2 baths2,370 sq. ft.
351 Troy Drive, Corpus Christi, TX 78412
MLS# 483520Listed by: RE/MAX PROFESSIONALS - New
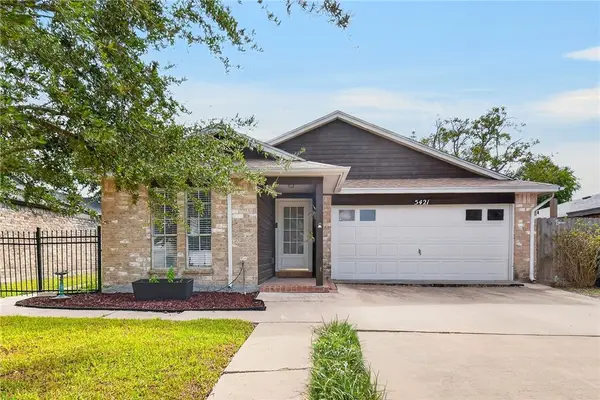 $260,000Active3 beds 2 baths1,496 sq. ft.
5421 Crossgate Drive S, Corpus Christi, TX 78413
MLS# 483283Listed by: GULF COAST REALTY SERVICES - New
 $315,000Active4 beds 3 baths2,294 sq. ft.
3222 Camaro Street, Corpus Christi, TX 78410
MLS# 483438Listed by: EXP REALTY LLC - New
 $269,900Active2 beds 2 baths1,072 sq. ft.
Address Withheld By Seller, Corpus Christi, TX 78404
MLS# 483109Listed by: KELLER WILLIAMS COASTAL BEND - New
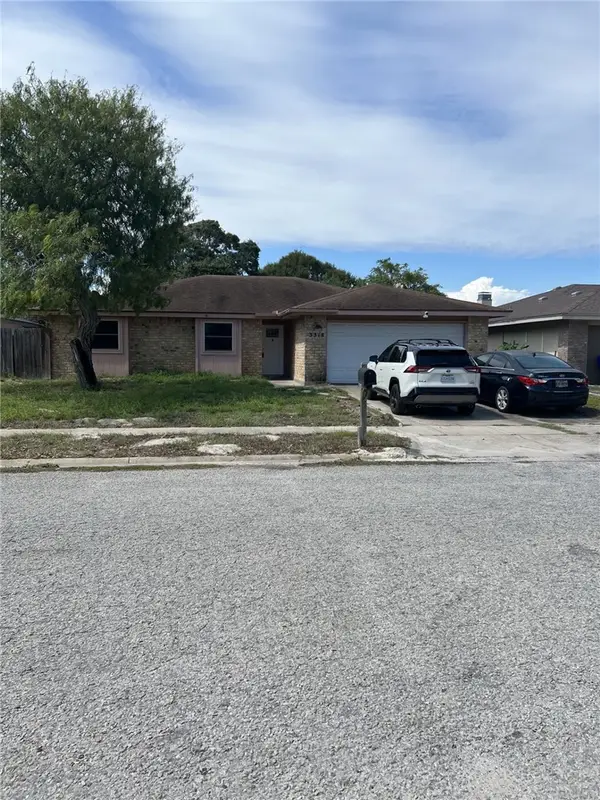 $165,000Active3 beds 2 baths1,667 sq. ft.
3318 Otranto Drive, Corpus Christi, TX 78418
MLS# 483461Listed by: CORPUS CHRISTI REALTY GROUP - New
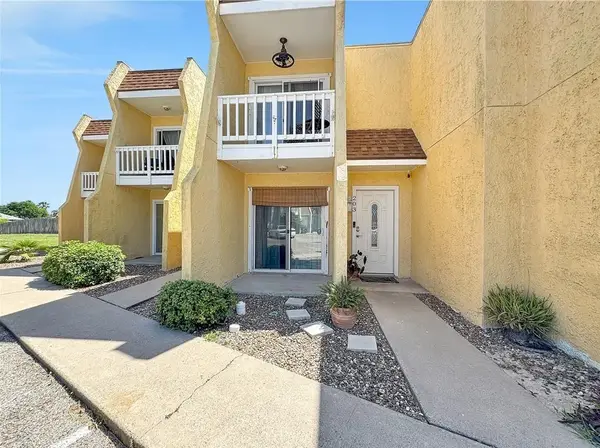 $145,000Active2 beds 2 baths900 sq. ft.
4141 Whiteley Drive #203, Corpus Christi, TX 78418
MLS# 483561Listed by: PALM BAY REAL ESTATE SALES - New
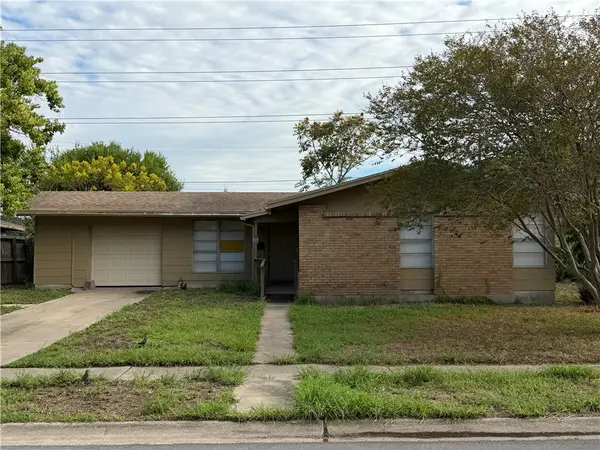 $169,000Active3 beds 2 baths1,100 sq. ft.
4614 Galway Drive, Corpus Christi, TX 78413
MLS# 483565Listed by: PRIME REAL ESTATE - New
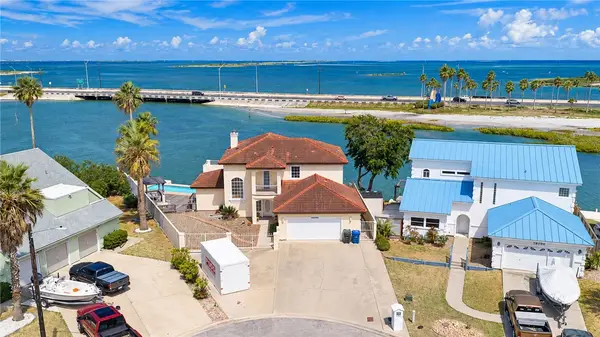 $1,100,000Active3 beds 3 baths2,409 sq. ft.
13702 Suntan Avenue, Corpus Christi, TX 78418
MLS# 483277Listed by: COASTLINE PROPERTIES - New
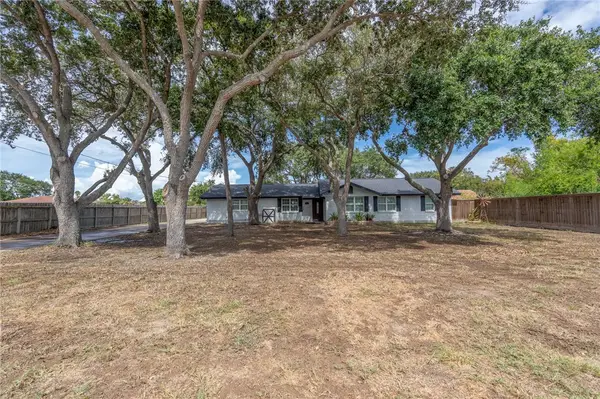 $475,000Active3 beds 2 baths1,782 sq. ft.
442 Oakdale Drive, Corpus Christi, TX 78418
MLS# 483533Listed by: COLDWELL BANKER ISLAND ESCAPES - New
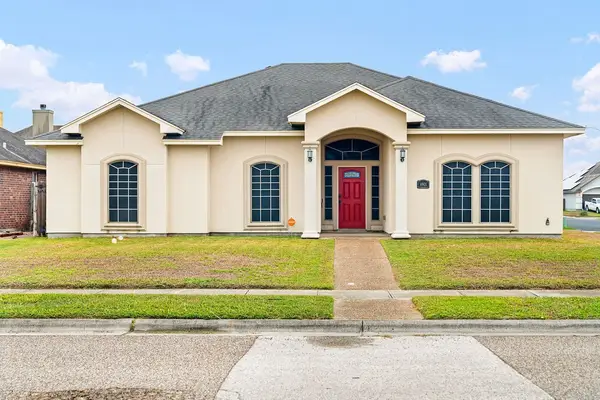 $294,000Active4 beds 2 baths1,754 sq. ft.
6901 King George Place, Corpus Christi, TX 78414
MLS# 483139Listed by: LUXE REALTY GROUP


Protect your home and budget from life's surprises with an Assurant Home Warranty, backed by a partner that supports you through every step of homeownership. Explore Plans.
© 2026 Better Homes and Gardens Real Estate LLC. An Anywhere Real Estate company. All rights reserved. Better Homes and Gardens® Real Estate is a registered trademark owned by Meredith Operations Corporation, licensed to Better Homes and Gardens Real Estate LLC and used with permission. Better Homes and Gardens Real Estate LLC fully supports the principles of the Fair Housing Act and the Equal Opportunity Act. Listing information is deemed reliable but is not guaranteed accurate.
Each office is independently owned and operated.
Any services or products provided by third parties are not provided by, affiliated with or related to Better Homes and Gardens Real Estate LLC, or its affiliated companies.