
1113 Delta Drive, Corpus Christi, TX 78412
Local realty services provided by:Better Homes and Gardens Real Estate Winans
Listed by: sandra escamilla
Office: km premier real estate
MLS#:482159
Source:South Texas MLS
Price summary
- Price:$360,000
- Price per sq. ft.:$154.18
About this home
You can stop your home search now! Here is the home you are looking for! This farm style modern home features a total of 4 big bedrooms, 2.5 baths, and a 3 car garage. As you walk in, you'll find a gorgeous 24' high ceiling in foyer that will lead to the living area with an amazing modern electric fireplace! Enjoy 2,335 sqft of total living space with an open concept and a built in bar with a mini fridge! Granite through out, new laminate flooring, custom made cabinets, and the most beautiful details in every inch of this home. You'll have the master down & 3 large bedrooms upstair, also an oversize laundry room. This home sits on an extra large lot! Call your realtor now and tell them you found your home!
Contact an agent
Home facts
- Year built:1970
- Subdivision & Development:Pharaoh Valley West
- Listing ID #:482159
- Added:1 day(s) ago
- Updated:September 08, 2026 at 11:06 AM
Rooms and interior
- Bedrooms:4
- Total bathrooms:3
- Full bathrooms:2
- Half bathrooms:1
- Flooring:Laminate
- Kitchen Description:Dishwasher, Disposal, Electric Oven, Electric Range, Microwave
- Living area:2,335 sq. ft.
Heating and cooling
- Cooling:Central Air
- Heating:Central, Gas
- Central air:Yes
Structure and exterior
- Roof:Shingle
- Year built:1970
- Building area:2,335 sq. ft.
- Lot area:0.19 Acres
- Construction Materials:Vinyl Siding
- Exterior Features:Covered, Patio
- Foundation Description:Slab
- Levels:2 Story
Schools
- High school:King
- Middle school:Haas
- Elementary school:Windsor Park
Utilities
- Water:Public, Water Available
- Sewer:Public Sewer, Sewer Available
Finances and disclosures
- Price:$360,000
- Price per sq. ft.:$154.18
Features and amenities
- Appliances:Dishwasher, Disposal, Electric Oven, Electric Range, Microwave
- Laundry features:Dryer Hookup, Washer Hookup
Parking
- Parking description:Garage
- Garage:Yes
- Garage spaces:3
 Based on information from South Texas MLS, LLC as 2026. All information provided is deemed reliable but is not guaranteed and should be independently verified. South Texas MLS, LLC provides the MLS and all content therein “AS IS” and without any warranty, express or implied. MLS aggregate data is a copyright of Texas Association of REALTORS® (TAR) and that the reader may not reproduce or distribute the MLS aggregate data.
New listings near 1113 Delta Drive
- New
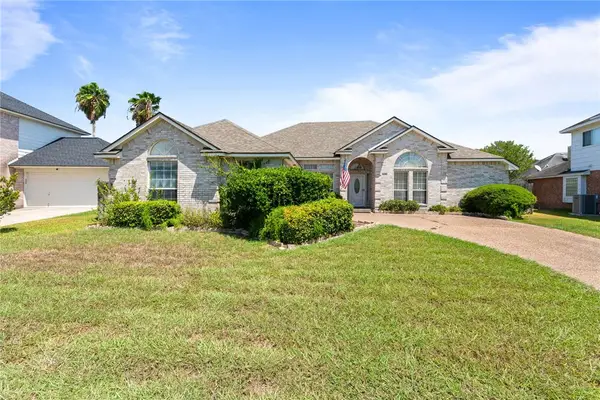 $375,000Active4 beds 3 baths2,495 sq. ft.
5630 Leicester Drive, Corpus Christi, TX 78414
MLS# 481972Listed by: ULTIMA REAL ESTATE - New
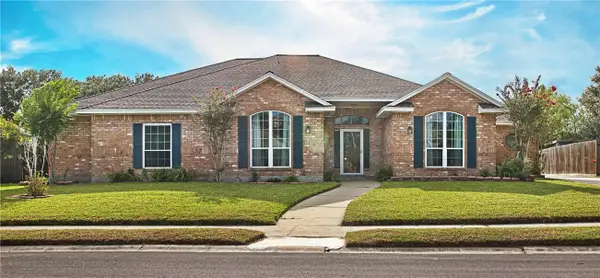 $419,499Active4 beds 3 baths2,824 sq. ft.
7725 Lake Baykal Drive, Corpus Christi, TX 78414
MLS# 482019Listed by: ULTIMA REAL ESTATE - New
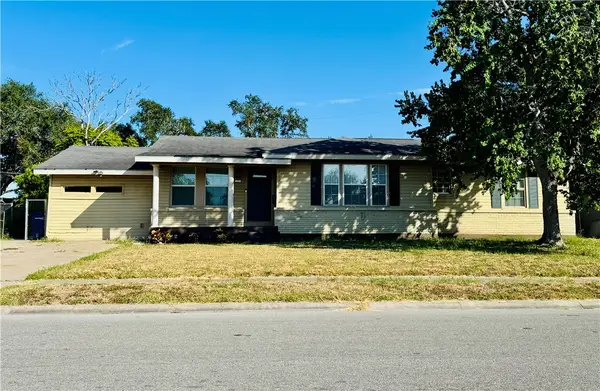 $220,000Active3 beds 2 baths1,503 sq. ft.
1410 Casa Linda Drive, Corpus Christi, TX 78411
MLS# 482120Listed by: KELLER WILLIAMS COASTAL BEND - New
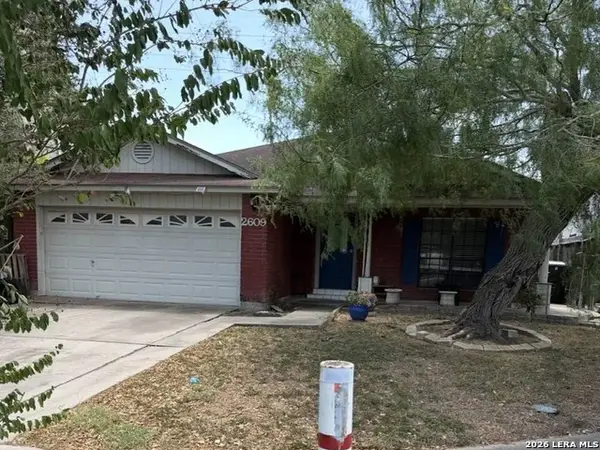 $144,950Active3 beds 2 baths1,280 sq. ft.
2609 Persimmon St, Corpus Christi, TX 78415
MLS# 2014794Listed by: 3SIXTY REAL ESTATE GROUP - New
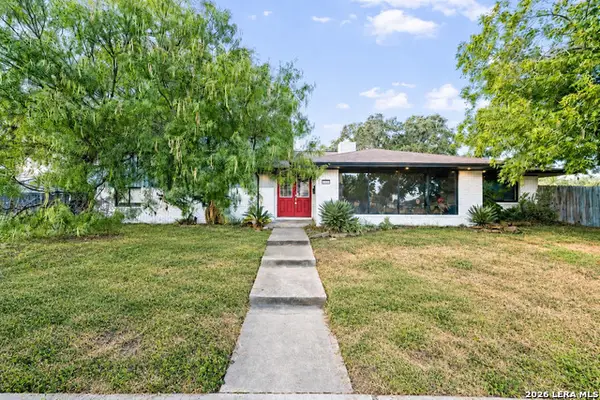 $299,950Active3 beds 3 baths2,166 sq. ft.
3105 Peachtree St, Corpus Christi, TX 78410
MLS# 2014788Listed by: 3SIXTY REAL ESTATE GROUP - New
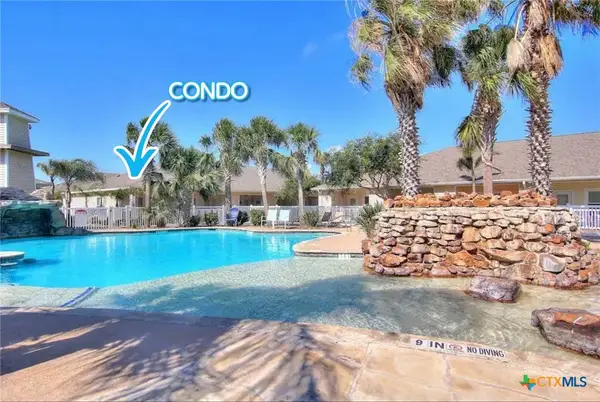 $249,999Active1 beds 1 baths720 sq. ft.
15209 S Padre Island Drive #501, Corpus Christi, TX 78418
MLS# 624676Listed by: REAL BROKER, LLC - New
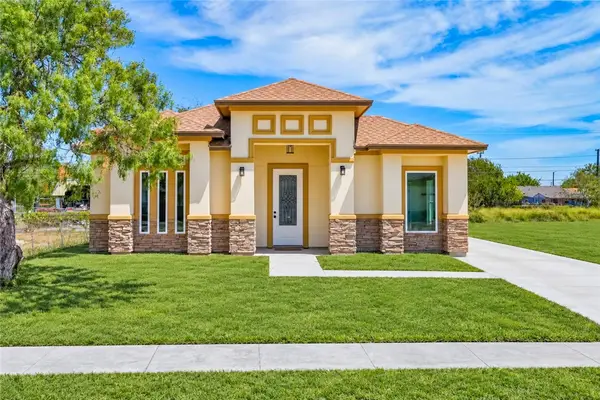 $349,500Active3 beds 2 baths1,702 sq. ft.
2602 Milo Street, Corpus Christi, TX 78415
MLS# 482152Listed by: RE/MAX PROFESSIONALS - New
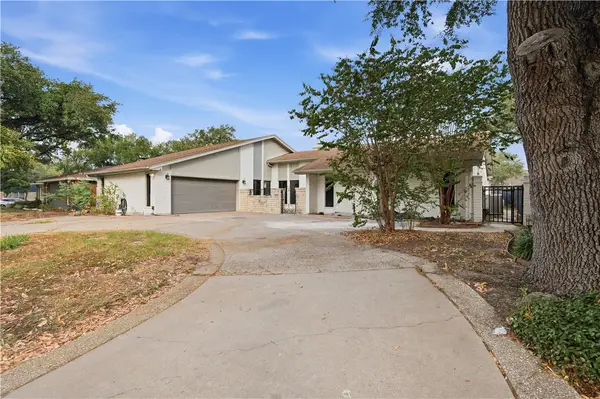 $449,000Active4 beds 3 baths2,340 sq. ft.
4325 Wood River Drive, Corpus Christi, TX 78410
MLS# 482129Listed by: REAL ESTATE BY THE WATERS, LLC - New
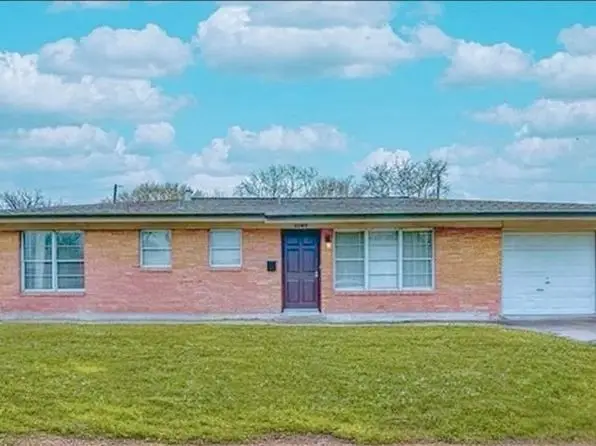 $219,000Active3 beds 2 baths1,037 sq. ft.
6049 Orms Drive, Corpus Christi, TX 78412
MLS# 482142Listed by: EXP REALTY LLC


Protect your home and budget from life's surprises with an Assurant Home Warranty, backed by a partner that supports you through every step of homeownership. Explore Plans.
© 2026 Better Homes and Gardens Real Estate LLC. An Anywhere Real Estate company. All rights reserved. Better Homes and Gardens® Real Estate is a registered trademark owned by Meredith Operations Corporation, licensed to Better Homes and Gardens Real Estate LLC and used with permission. Better Homes and Gardens Real Estate LLC fully supports the principles of the Fair Housing Act and the Equal Opportunity Act. Listing information is deemed reliable but is not guaranteed accurate.
Each office is independently owned and operated.
Any services or products provided by third parties are not provided by, affiliated with or related to Better Homes and Gardens Real Estate LLC, or its affiliated companies.