
11526 S Creek Drive, Corpus Christi, TX 78410
Local realty services provided by:Better Homes and Gardens Real Estate Winans
Listed by: lezli milner
Office: exp realty llc.
MLS#:480698
Source:South Texas MLS
Price summary
- Price:$405,000
- Price per sq. ft.:$178.49
About this home
This beautifully maintained 4-bedroom, 2.5-bath home offers 2,269 square feet with a functional layout designed for everyday living and entertaining. As you enter, the spacious foyer with tall ceilings leads into the open-concept living, kitchen, and dining areas. The living room features a tray ceiling with wood beams and an electric fireplace. The kitchen includes quartz countertops, an oversized island with seating, a gas cooktop, built-in wall oven and microwave, a walk-in pantry, and a reverse osmosis system. A wet bar with a beverage refrigerator connects the kitchen and dining area, adding another convenient feature for entertaining. The primary suite features dual vanities, a large walk-in tiled shower, and a spacious walk-in closet with custom built-ins. In addition to the primary suite, the home offers three additional bedrooms, with one currently being used as a game room with custom built-ins, allowing the room to easily adapt to your needs. The covered back patio and fully fenced backyard provide plenty of room to relax or entertain....
Contact an agent
Home facts
- Year built:2023
- Subdivision & Development:Willowood
- Listing ID #:480698
- Added:54 day(s) ago
- Updated:October 05, 2026 at 02:01 PM
Rooms and interior
- Bedrooms:4
- Total bathrooms:3
- Full bathrooms:2
- Half bathrooms:1
- Flooring:Tile
- Kitchen Description:Dishwasher, Disposal, Gas Cooktop, Kitchen Island, Microwave, Range Hood
- Bedroom Description:Split Bedrooms
- Living area:2,269 sq. ft.
Heating and cooling
- Cooling:Central Air
- Heating:Central, Electric
- Central air:Yes
Structure and exterior
- Roof:Shingle
- Year built:2023
- Building area:2,269 sq. ft.
- Lot area:0.14 Acres
- Lot Features:Landscaped, Subdivided
- Construction Materials:Stucco
- Exterior Features:Covered, Patio
- Foundation Description:Slab
- Levels:1 Story
Schools
- High school:Calallen
- Middle school:Calallen
- Elementary school:Calallen
Utilities
- Water:Public, Water Available
- Sewer:Public Sewer, Sewer Available
Finances and disclosures
- Price:$405,000
- Price per sq. ft.:$178.49
Features and amenities
- Appliances:Dishwasher, Disposal, Gas Cooktop, Microwave, Range Hood
- Laundry features:Dryer Hookup, Washer Hookup
- Amenities:Breakfast Bar, Open Floor Plan, Smoke Detectors, Window Coverings
Parking
- Parking description:Concrete, Front Entry, Garage
- Garage:Yes
- Garage spaces:2
 Based on information from South Texas MLS, LLC as 2026. All information provided is deemed reliable but is not guaranteed and should be independently verified. South Texas MLS, LLC provides the MLS and all content therein “AS IS” and without any warranty, express or implied. MLS aggregate data is a copyright of Texas Association of REALTORS® (TAR) and that the reader may not reproduce or distribute the MLS aggregate data.
New listings near 11526 S Creek Drive
- New
 $289,900Active4 beds 2 baths1,815 sq. ft.
4910 Lake Livingston Drive, Corpus Christi, TX 78413
MLS# 483448Listed by: RE/MAX PROFESSIONALS - New
 $279,000Active5 beds 2 baths1,271 sq. ft.
13106 Mcburnett Drive, Corpus Christi, TX 78410
MLS# 483449Listed by: PRIME REAL ESTATE - New
 $3,495,000Active7 beds 10 baths9,415 sq. ft.
4002 Ocean Drive, Corpus Christi, TX 78411
MLS# 483187Listed by: COLDWELL BANKER PACESETTER STEEL - New
 $250,000Active4 beds 2 baths2,089 sq. ft.
6322 Boca Raton Drive, Corpus Christi, TX 78413
MLS# 483389Listed by: BK REAL ESTATE - New
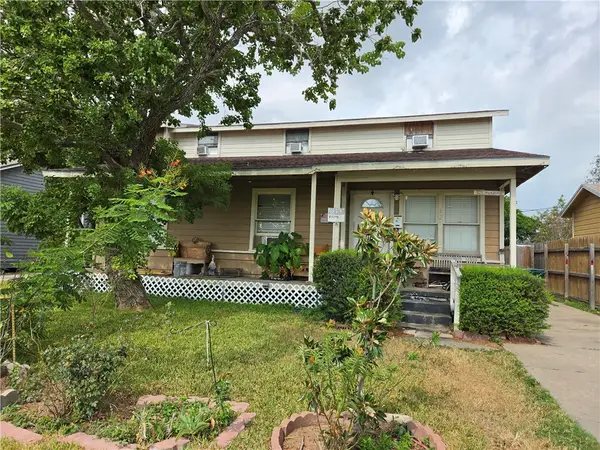 $149,000Active5 beds 2 baths1,962 sq. ft.
925 Nandina Drive, Corpus Christi, TX 78408
MLS# 483433Listed by: LINDSY CLARK, BROKER - New
 $25,000Active1 beds 1 baths564 sq. ft.
2934 Morris Street, Corpus Christi, TX 78405
MLS# 37341675Listed by: STAG & STONE REALTY LLC - New
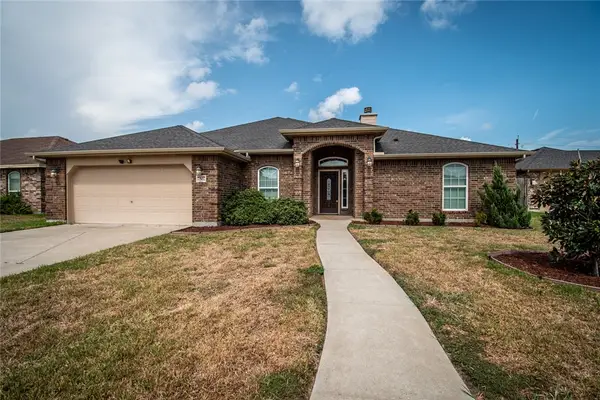 $395,000Active3 beds 2 baths2,282 sq. ft.
7502 Aborigine Street, Corpus Christi, TX 78414
MLS# 483408Listed by: SAFE HARBOR REAL ESTATE, LLC - New
 $210,000Active3 beds 2 baths1,270 sq. ft.
2937 Sonora Street, Corpus Christi, TX 78405
MLS# 483422Listed by: EXP REALTY LLC - New
 $300,000Active3 beds 3 baths1,999 sq. ft.
6825 Guinevere Street, Corpus Christi, TX 78414
MLS# 483418Listed by: RE/MAX PROFESSIONALS - New
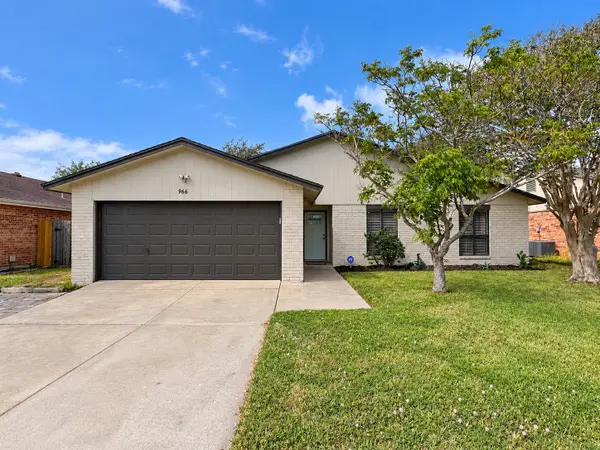 $274,900Active3 beds 2 baths1,424 sq. ft.
966 Bramling Circle, Corpus Christi, TX 78418
MLS# 50074499Listed by: KELLER WILLIAMS COASTAL BEND


Protect your home and budget from life's surprises with an Assurant Home Warranty, backed by a partner that supports you through every step of homeownership. Explore Plans.
© 2026 Better Homes and Gardens Real Estate LLC. An Anywhere Real Estate company. All rights reserved. Better Homes and Gardens® Real Estate is a registered trademark owned by Meredith Operations Corporation, licensed to Better Homes and Gardens Real Estate LLC and used with permission. Better Homes and Gardens Real Estate LLC fully supports the principles of the Fair Housing Act and the Equal Opportunity Act. Listing information is deemed reliable but is not guaranteed accurate.
Each office is independently owned and operated.
Any services or products provided by third parties are not provided by, affiliated with or related to Better Homes and Gardens Real Estate LLC, or its affiliated companies.