
1168 Florida Avenue, Corpus Christi, TX 78404
Local realty services provided by:Better Homes and Gardens Real Estate Winans
Listed by: joaquin granados
Office: prime real estate
MLS#:482197
Source:South Texas MLS
Price summary
- Price:$239,900
- Price per sq. ft.:$185.11
About this home
Move-in ready and completely remodeled inside and out! This updated 3 bedroom, 2 bath home offers exceptional value with a new roof, new HVAC system, new water heater, new windows, new luxury vinyl plank flooring throughout, and featuring updated details from room to room. An appealing foyer entrance leads into a spacious living area and nice sized dining area that opens to the updated kitchen showcasing granite countertops, new cabinetry, stainless steel appliances, recessed lighting & a kitchen island. The home also highlights a generous sized primary bedroom, ceiling fans throughout, and beautifully remodeled bathrooms with all new finishes displaying a tub, tiled shower, sinks, and fixtures. Outside, enjoy a huge backyard, a long driveway with plenty of parking, and an oversized detached 1 car garage with additional storage space. Home is conveniently located near Del Mar College with easy freeway access, shopping, dining, and everyday amenities nearby. With the major updates already completed, this turnkey home is ready for its next owner. Don’t miss the opportunity to get a fully remodeled home with space, updates, and value all in one!...
Contact an agent
Home facts
- Year built:1955
- Subdivision & Development:Arcadia
- Listing ID #:482197
- Added:1 day(s) ago
- Updated:September 09, 2026 at 02:00 AM
Rooms and interior
- Bedrooms:3
- Total bathrooms:2
- Full bathrooms:2
- Kitchen Description:Electric Oven, Electric Range, Free Standing Range, Kitchen Island, Range Hood
- Living area:1,296 sq. ft.
Heating and cooling
- Cooling:Central Air
- Heating:Central, Electric
- Central air:Yes
Structure and exterior
- Roof:Shingle
- Year built:1955
- Building area:1,296 sq. ft.
- Lot area:0.29 Acres
- Lot Features:Interior Lot, Landscaped, Subdivided
- Architectural Style:Traditional
- Construction Materials:Vinyl Siding, Wood Siding
- Foundation Description:Pillar/Post/Pier
- Levels:1 Story
Schools
- High school:Ray
- Middle school:Baker
- Elementary school:Menger
Utilities
- Water:Public, Water Available
- Sewer:Public Sewer, Sewer Available
Finances and disclosures
- Price:$239,900
- Price per sq. ft.:$185.11
Features and amenities
- Appliances:Electric Oven, Electric Range, Free Standing Range, Range Hood
- Laundry features:Dryer Hookup, Washer Hookup
- Amenities:Ceiling Fans
Parking
- Total parking spaces:4
- Parking description:Detached, Garage, Rear Side Off Street
- Garage:Yes
- Garage spaces:1
 Based on information from South Texas MLS, LLC as 2026. All information provided is deemed reliable but is not guaranteed and should be independently verified. South Texas MLS, LLC provides the MLS and all content therein “AS IS” and without any warranty, express or implied. MLS aggregate data is a copyright of Texas Association of REALTORS® (TAR) and that the reader may not reproduce or distribute the MLS aggregate data.
New listings near 1168 Florida Avenue
- New
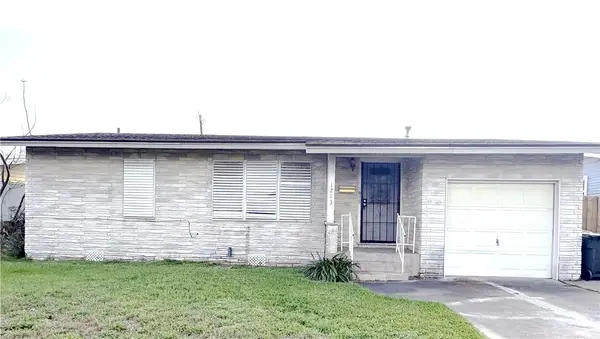 $157,000Active3 beds 1 baths916 sq. ft.
1213 Belmeade Drive, Corpus Christi, TX 78412
MLS# 482193Listed by: LPT REALTY, LLC - New
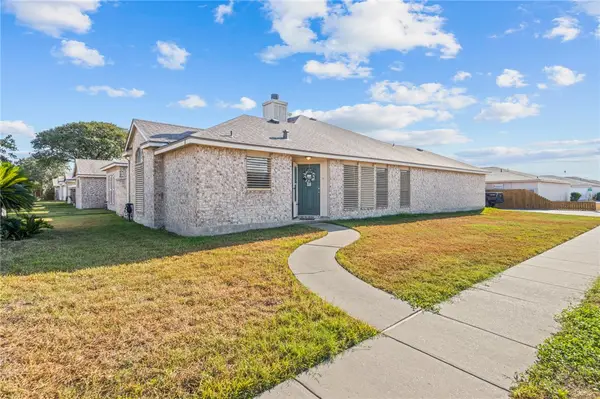 $230,000Active3 beds 2 baths1,418 sq. ft.
13661 Teague #1, Corpus Christi, TX 78410
MLS# 482059Listed by: REAL BROKER, LLC - New
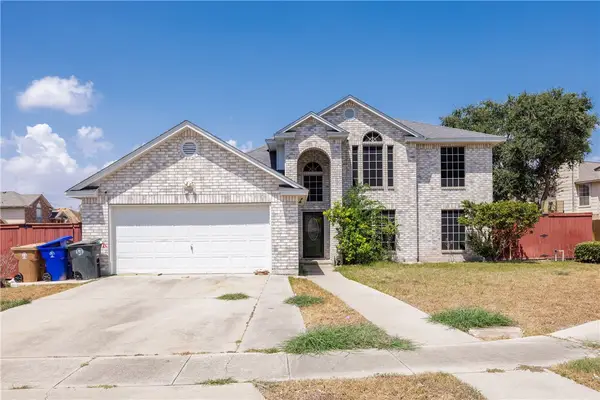 $299,000Active3 beds 3 baths2,166 sq. ft.
7409 Lake Buchanan Court, Corpus Christi, TX 78413
MLS# 482215Listed by: MACDONALD PROPERTIES & ASSOCIA - New
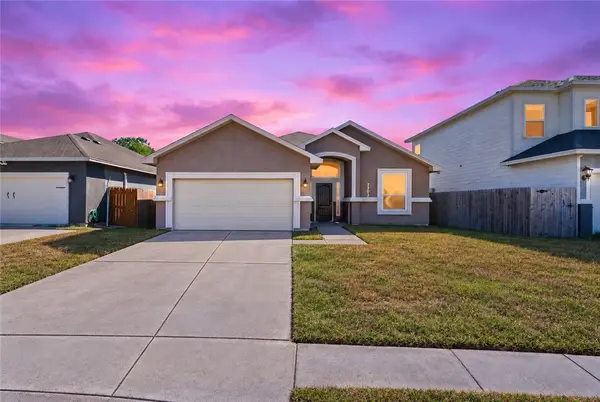 $320,000Active4 beds 2 baths1,838 sq. ft.
7305 Clapton Drive, Corpus Christi, TX 78414
MLS# 480857Listed by: RE/MAX ELITE - New
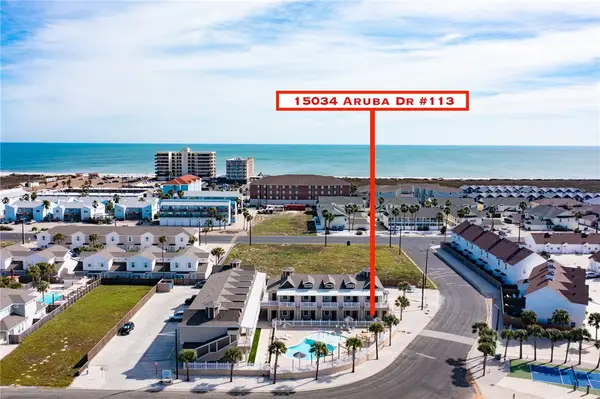 $189,000Active1 beds 1 baths495 sq. ft.
15034 Aruba Drive #113, Corpus Christi, TX 78418
MLS# 481870Listed by: MIRABAL MONTALVO & ASSOCIATES - New
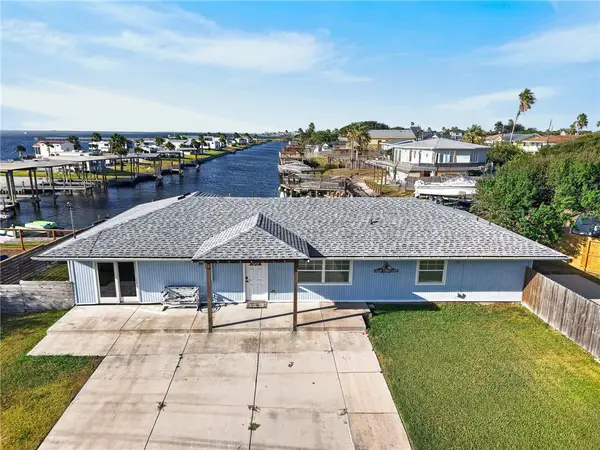 $485,000Active3 beds 2 baths1,715 sq. ft.
111 Caribbean Drive, Corpus Christi, TX 78418
MLS# 482167Listed by: KELLER WILLIAMS COASTAL BEND - New
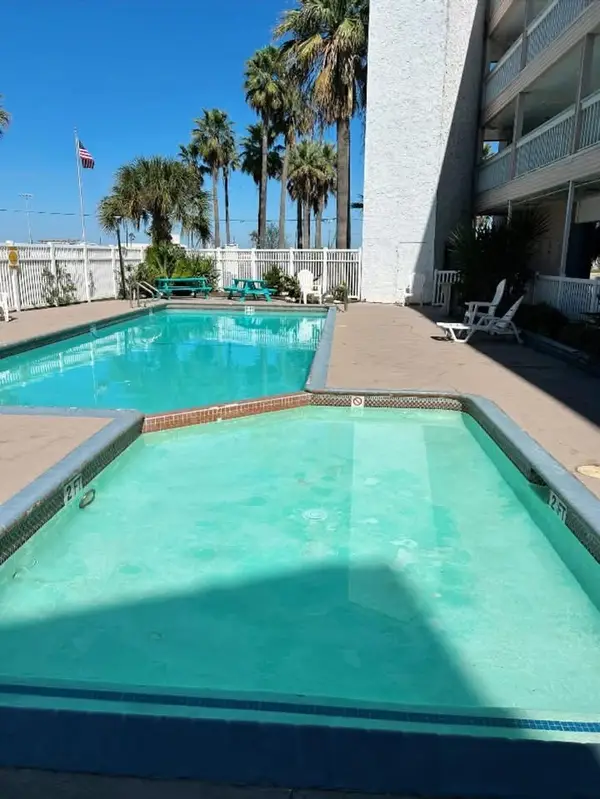 $69,500Active1 beds 1 baths420 sq. ft.
3938 Surfside Boulevard #3332, Corpus Christi, TX 78402
MLS# 481986Listed by: RE/MAX ELITE - New
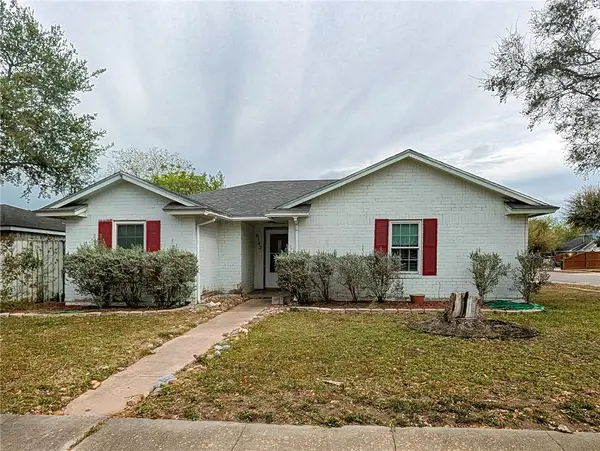 $210,000Active3 beds 2 baths1,477 sq. ft.
6142 Camway Drive, Corpus Christi, TX 78415
MLS# 482186Listed by: CREATE REALTY GROUP - New
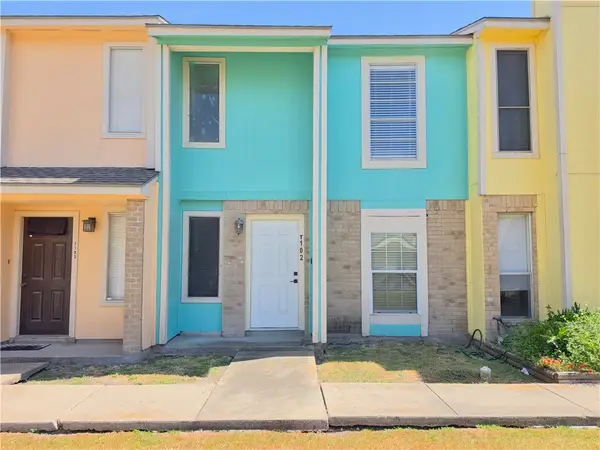 $110,000Active2 beds 2 baths974 sq. ft.
6702 Everhart #T102, Corpus Christi, TX 78413
MLS# 482196Listed by: KM PREMIER REAL ESTATE


Protect your home and budget from life's surprises with an Assurant Home Warranty, backed by a partner that supports you through every step of homeownership. Explore Plans.
© 2026 Better Homes and Gardens Real Estate LLC. An Anywhere Real Estate company. All rights reserved. Better Homes and Gardens® Real Estate is a registered trademark owned by Meredith Operations Corporation, licensed to Better Homes and Gardens Real Estate LLC and used with permission. Better Homes and Gardens Real Estate LLC fully supports the principles of the Fair Housing Act and the Equal Opportunity Act. Listing information is deemed reliable but is not guaranteed accurate.
Each office is independently owned and operated.
Any services or products provided by third parties are not provided by, affiliated with or related to Better Homes and Gardens Real Estate LLC, or its affiliated companies.