
13822 Laffite Drive, Corpus Christi, TX 78418
Local realty services provided by:Better Homes and Gardens Real Estate Winans
Listed by: sarah park
Office: kuper sotheby's intl realty
MLS#:470641
Source:South Texas MLS
Price summary
- Price:$425,000
- Price per sq. ft.:$212.82
- Monthly HOA dues:$11.58
About this home
Move in just in time for pool season and start living the island life. Tucked into your own slice of Texas coastal paradise, this immaculate home features a spacious side yard with room for boat or RV parking — a rare and highly desirable island amenity — making it easy to bring all your coastal toys along for the ride.
From the moment you arrive, the charming curb appeal, fresh coastal feel, and low-maintenance landscaping make a lasting impression. Inside, you’ll find light-filled open-concept living spaces, neutral coastal finishes, and a layout designed for both everyday comfort and entertaining. Multiple living and dining areas flow seamlessly into the spacious kitchen, complete with a large center island perfect for gathering with family and friends.
Adding even more value and peace of mind, the home’s interior and exterior A/C units were replaced in August 2026 and include a transferable warranty — a significant upgrade for coastal living.
The main floor features a guest bedroom with direct backyard access, along with a convenient half bath for guests. Upstairs, the primary suite feels like a private retreat with its cozy wood-burning fireplace, ensuite bath, and oversized walk-in closet. Two additional spacious bedrooms and a full bath provide plenty of room for family, guests, or flexible use.
Step outside to your own backyard oasis, ideal for relaxing after a day on the water or hosting weekend get-togethers. Conveniently located with easy access to the boat ramp and the beach, this home offers the perfect blend of comfort, convenience, and coastal charm. Your island lifestyle starts here....
Contact an agent
Home facts
- Year built:2005
- Subdivision & Development:Barataria Bay
- Listing ID #:470641
- Added:247 day(s) ago
- Updated:October 11, 2026 at 02:32 PM
Rooms and interior
- Bedrooms:4
- Total bathrooms:3
- Full bathrooms:2
- Half bathrooms:1
- Flooring:Carpet, Vinyl
- Bathrooms Description:Jetted Tub
- Kitchen Description:Dishwasher, Disposal, Electric Oven, Electric Range, Microwave
- Bedroom Description:Split Bedrooms
- Living area:1,997 sq. ft.
Heating and cooling
- Cooling:Central Air
- Heating:Central, Electric
- Central air:Yes
Structure and exterior
- Roof:Shingle
- Year built:2005
- Building area:1,997 sq. ft.
- Lot area:0.16 Acres
- Exterior Features:Deck, Open
- Foundation Description:Slab
- Levels:2 Story
Schools
- High school:Flour Bluff
- Middle school:Flour Bluff
- Elementary school:Flour Bluff
Utilities
- Water:Public, Water Available
- Sewer:Public Sewer, Sewer Available
Finances and disclosures
- Price:$425,000
- Price per sq. ft.:$212.82
Features and amenities
- Appliances:Dishwasher, Disposal, Electric Oven, Electric Range, Microwave
- Laundry features:Dryer Hookup, Washer Hookup
- Amenities:Boat Dock, Breakfast Bar, Ceiling Fans, Open Floor Plan, Smoke Detectors, Trails, Window Coverings
- Pool features:Fiberglass, In Ground, Pool
Parking
- Parking description:Garage
- Garage:Yes
- Garage spaces:2
 Based on information from South Texas MLS, LLC as 2026. All information provided is deemed reliable but is not guaranteed and should be independently verified. South Texas MLS, LLC provides the MLS and all content therein “AS IS” and without any warranty, express or implied. MLS aggregate data is a copyright of Texas Association of REALTORS® (TAR) and that the reader may not reproduce or distribute the MLS aggregate data.
New listings near 13822 Laffite Drive
- New
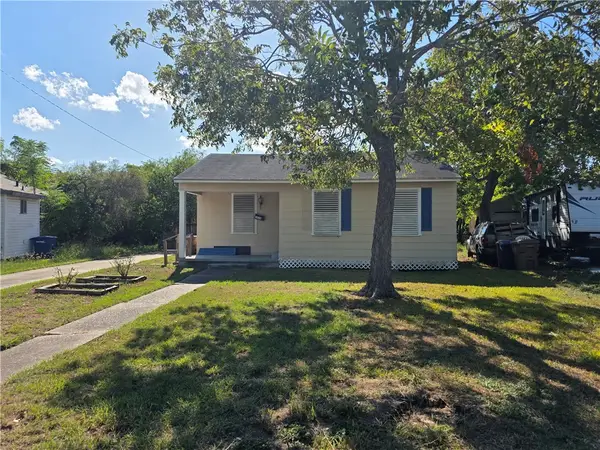 $105,000Active3 beds 1 baths1,288 sq. ft.
1513 Fern Street, Corpus Christi, TX 78404
MLS# 483801Listed by: THE POWERHOUSE GROUP - New
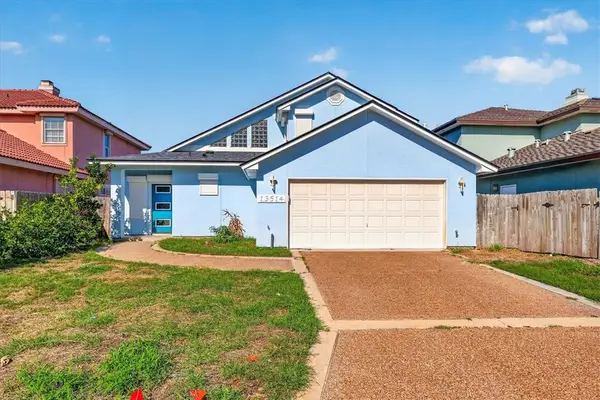 $649,000Active3 beds 3 baths1,919 sq. ft.
13514 Bullion Court, Corpus Christi, TX 78418
MLS# 483795Listed by: GROUP ONE REAL ESTATE - New
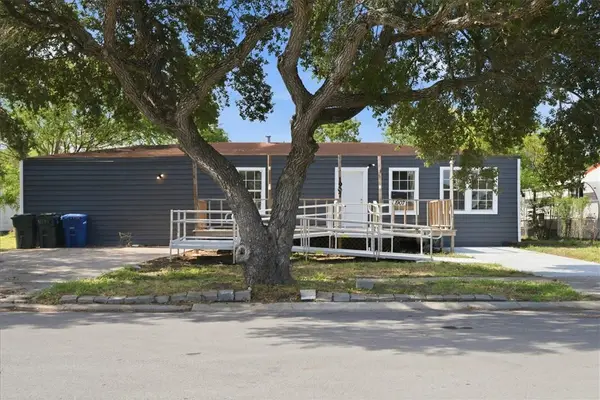 $215,000Active4 beds 2 baths1,900 sq. ft.
1907 Shely Street, Corpus Christi, TX 78404
MLS# 483797Listed by: PRIME REAL ESTATE - New
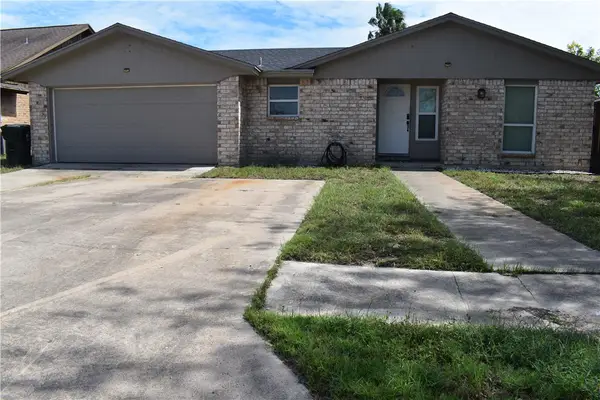 $249,000Active3 beds 2 baths1,844 sq. ft.
985 Ribbon Tail Street, Corpus Christi, TX 78418
MLS# 483599Listed by: CASA CRISTAL REALTY, LLC - New
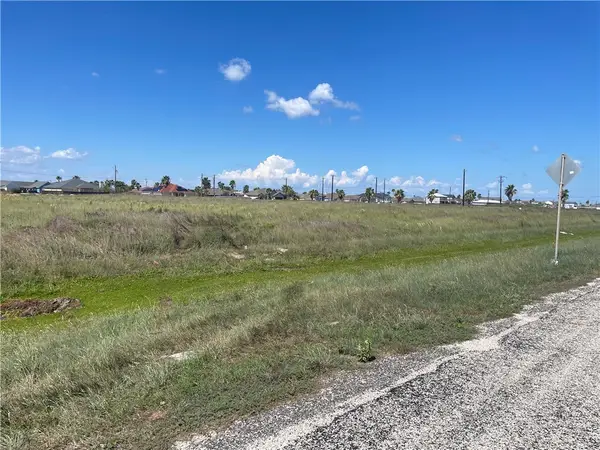 $220,000Active0.34 Acres
Dr S. Padre Island Dr., Corpus Christi, TX 78418
MLS# 483792Listed by: COASTLINE PROPERTIES - New
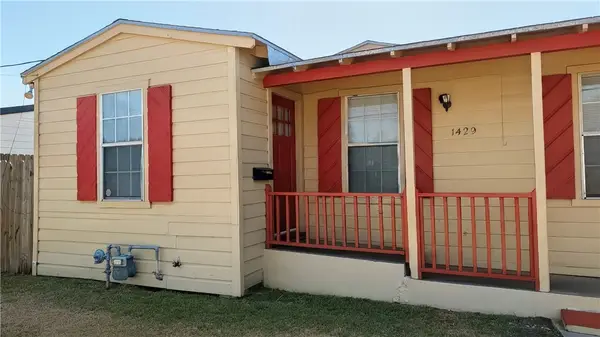 $110,000Active2 beds 1 baths871 sq. ft.
1429 Date Street, Corpus Christi, TX 78404
MLS# 483727Listed by: CREATE REALTY GROUP - New
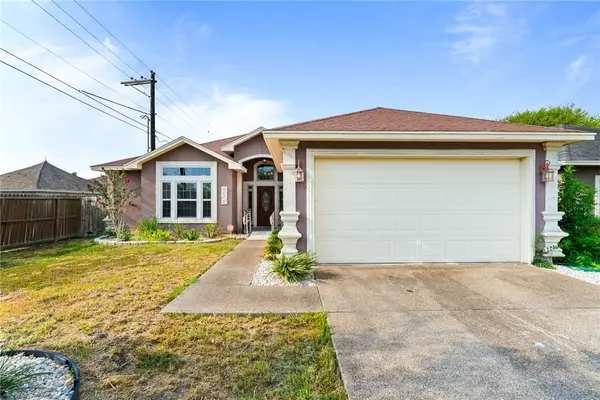 $305,000Active4 beds 3 baths2,022 sq. ft.
6545 Lyons Street, Corpus Christi, TX 78414
MLS# 483496Listed by: RE/MAX ELITE - New
 $300,000Active-- beds -- baths1,140 sq. ft.
3628 Flour Bluff Drive, Corpus Christi, TX 78418
MLS# 483593Listed by: NAVIGATION REAL ESTATE, LLC - New
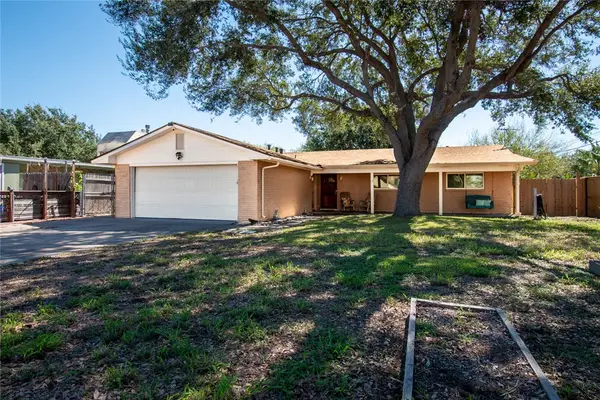 $399,900Active3 beds 2 baths1,570 sq. ft.
3201 Azores Drive, Corpus Christi, TX 78418
MLS# 483710Listed by: SAFE HARBOR REAL ESTATE, LLC - New
 $215,000Active4 beds 2 baths2,264 sq. ft.
1625 14th Street, Corpus Christi, TX 78404
MLS# 483729Listed by: TEXAS PREMIER REALTY


Protect your home and budget from life's surprises with an Assurant Home Warranty, backed by a partner that supports you through every step of homeownership. Explore Plans.
© 2026 Better Homes and Gardens Real Estate LLC. An Anywhere Real Estate company. All rights reserved. Better Homes and Gardens® Real Estate is a registered trademark owned by Meredith Operations Corporation, licensed to Better Homes and Gardens Real Estate LLC and used with permission. Better Homes and Gardens Real Estate LLC fully supports the principles of the Fair Housing Act and the Equal Opportunity Act. Listing information is deemed reliable but is not guaranteed accurate.
Each office is independently owned and operated.
Any services or products provided by third parties are not provided by, affiliated with or related to Better Homes and Gardens Real Estate LLC, or its affiliated companies.