
13914 Laffite Drive, Corpus Christi, TX 78418
Local realty services provided by:Better Homes and Gardens Real Estate Saenz & Associates
Listed by: mary beth delano
Office: re/max professionals
MLS#:482927
Source:South Texas MLS
Price summary
- Price:$319,900
- Price per sq. ft.:$207.46
- Monthly HOA dues:$11.67
About this home
Island living at its best! Located in the desirable Barataria Bay Subdivision on North Padre Island, this charming one-story stucco home offers comfortable coastal living with an inviting open-concept design. The spacious 3 bedroom, 2 bath floor plan features a desirable split-bedroom arrangement providing privacy for the primary suite and guests. The generous living area serves as the heart of the home complete with a cozy fireplace and an abundance of windows that fill the space with natural light. The open kitchen connects seamlessly to the living and breakfast areas, making everyday living and entertaining effortless. The primary suite offers a private retreat with a large bath including a glass shower and garden tub, while 2 additional bedrooms provide comfortable accommodations for family, guests or a home office. Floorings are wood plank vinyl and ceramic tile for easy care. Outside, enjoy a large fully fenced backyard with an open patio, perfect for relaxing, entertaining or enjoying the island lifestyle and a xeriscape front yard for easy maintenance. A 2 car garage attached garage provides convenient parking and storage. With its desirable Island location, functional floor plan and spacious outdoor living area, this home is an inviting opportunity to enjoy the best of coastal living....
Contact an agent
Home facts
- Year built:1996
- Subdivision & Development:Barataria Bay
- Listing ID #:482927
- Added:1 day(s) ago
- Updated:September 23, 2026 at 08:54 PM
Rooms and interior
- Bedrooms:3
- Total bathrooms:2
- Full bathrooms:2
- Flooring:Ceramic Tile, Laminate
- Kitchen Description:Dishwasher, Disposal, Electric Oven, Electric Range
- Bedroom Description:Split Bedrooms
- Living area:1,542 sq. ft.
Heating and cooling
- Cooling:Central Air
- Heating:Central, Electric
- Central air:Yes
Structure and exterior
- Roof:Shingle
- Year built:1996
- Building area:1,542 sq. ft.
- Lot area:0.15 Acres
- Lot Features:Interior Lot
- Construction Materials:Stucco
- Exterior Features:Open, Patio
- Foundation Description:Slab
- Levels:1 Story
Schools
- High school:Flour Bluff
- Middle school:Flour Bluff
- Elementary school:Flour Bluff
Utilities
- Water:Public, Water Available
- Sewer:Public Sewer, Sewer Available
Finances and disclosures
- Price:$319,900
- Price per sq. ft.:$207.46
Features and amenities
- Appliances:Dishwasher, Disposal, Electric Oven, Electric Range
- Laundry features:Dryer Hookup, Washer Hookup
- Amenities:Breakfast Bar, Open Floor Plan, Window Coverings
Parking
- Parking description:Attached, Front Entry, Garage, Garage Door Opener
- Garage:Yes
- Garage spaces:2
 Based on information from South Texas MLS, LLC as 2026. All information provided is deemed reliable but is not guaranteed and should be independently verified. South Texas MLS, LLC provides the MLS and all content therein “AS IS” and without any warranty, express or implied. MLS aggregate data is a copyright of Texas Association of REALTORS® (TAR) and that the reader may not reproduce or distribute the MLS aggregate data.
New listings near 13914 Laffite Drive
- New
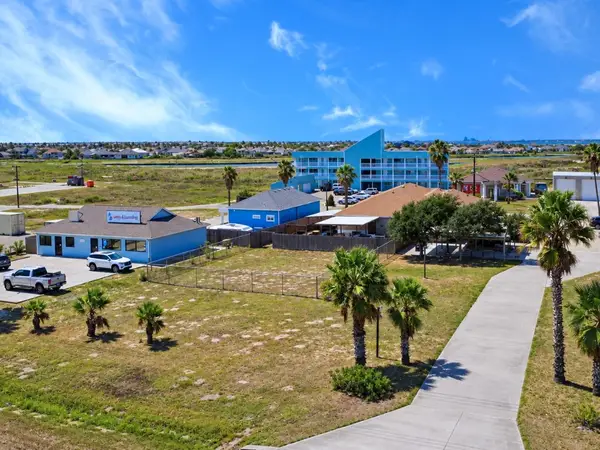 $799,999Active0.43 Acres
14729 S Padre Island Drive, Corpus Christi, TX 78418
MLS# 480941Listed by: KM PREMIER REAL ESTATE - New
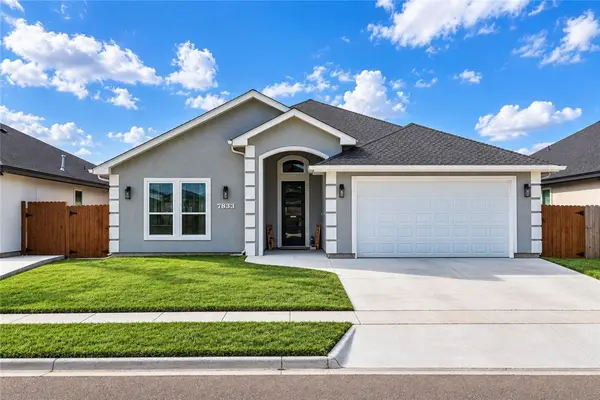 $415,000Active3 beds 2 baths1,986 sq. ft.
7833 Houshang Drive, Corpus Christi, TX 78414
MLS# 482649Listed by: EXP REALTY LLC - New
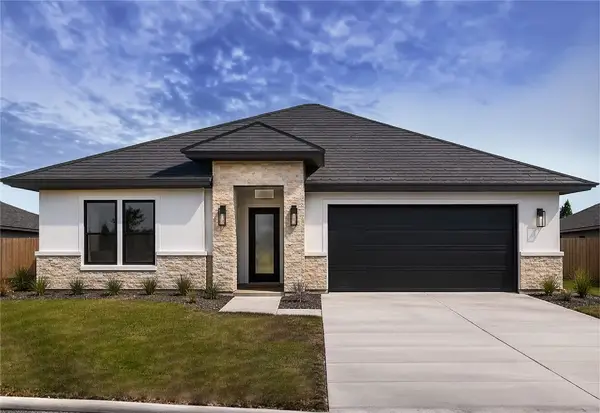 $450,000Active4 beds 3 baths2,263 sq. ft.
4118 Talbot Drive, Corpus Christi, TX 78414
MLS# 482936Listed by: SERHANT TEXAS, LLC - New
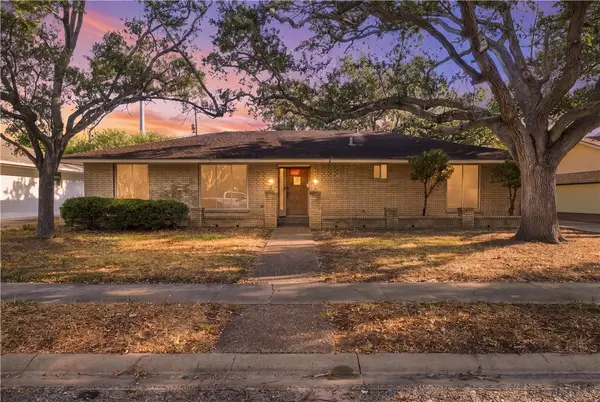 $205,000Active3 beds 2 baths2,403 sq. ft.
5050 Olympia Drive, Corpus Christi, TX 78413
MLS# 482951Listed by: PRIME REAL ESTATE  $295,000Active3 beds 2 baths1,312 sq. ft.
15005 Beach Walk Loop #15007, Corpus Christi, TX 78418
MLS# 473866Listed by: LUXE REALTY GROUP- New
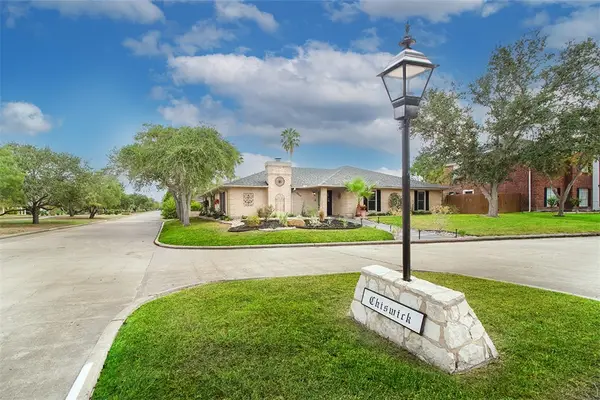 $325,000Active3 beds 3 baths2,253 sq. ft.
7002 Chiswick Drive, Corpus Christi, TX 78413
MLS# 482683Listed by: PRIME REAL ESTATE - Open Sat, 1 to 4pmNew
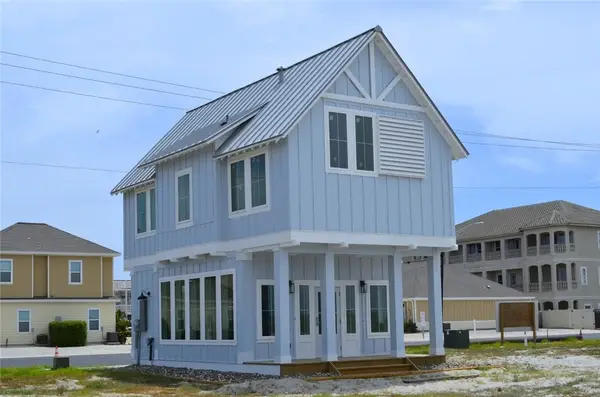 $650,000Active3 beds 4 baths1,159 sq. ft.
14926 Portside Drive #24, Corpus Christi, TX 78418
MLS# 482872Listed by: KELLER WILLIAMS COASTAL BEND - New
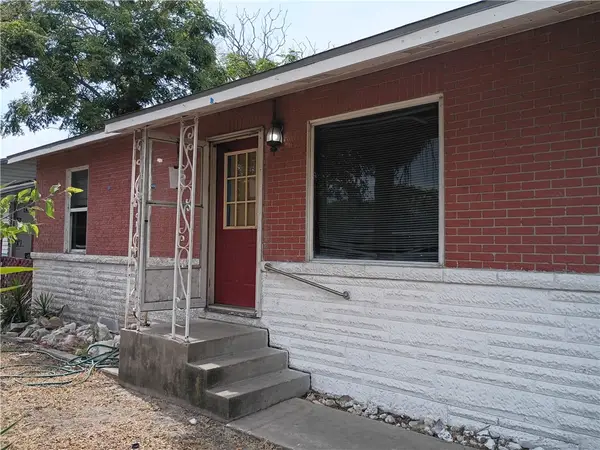 $115,000Active3 beds 1 baths1,140 sq. ft.
2141 Karen Drive, Corpus Christi, TX 78416
MLS# 482926Listed by: TEXAS PREMIER REALTY - New
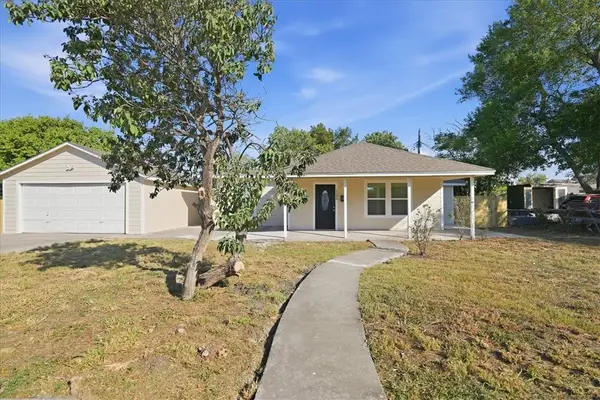 $236,000Active3 beds 3 baths1,485 sq. ft.
1106 Bobalo Drive, Corpus Christi, TX 78412
MLS# 482894Listed by: PRIME REAL ESTATE


Protect your home and budget from life's surprises with an Assurant Home Warranty, backed by a partner that supports you through every step of homeownership. Explore Plans.
© 2026 Better Homes and Gardens Real Estate LLC. An Anywhere Real Estate company. All rights reserved. Better Homes and Gardens® Real Estate is a registered trademark owned by Meredith Operations Corporation, licensed to Better Homes and Gardens Real Estate LLC and used with permission. Better Homes and Gardens Real Estate LLC fully supports the principles of the Fair Housing Act and the Equal Opportunity Act. Listing information is deemed reliable but is not guaranteed accurate.
Each office is independently owned and operated.
Any services or products provided by third parties are not provided by, affiliated with or related to Better Homes and Gardens Real Estate LLC, or its affiliated companies.