
1409 Sansa Street, Corpus Christi, TX 78415
Local realty services provided by:Better Homes and Gardens Real Estate Winans
Listed by: lydia ransom, jed ransom
Office: re/max professionals
MLS#:477065
Source:South Texas MLS
Price summary
- Price:$510,000
- Price per sq. ft.:$201.26
About this home
Discover refined luxury in this exceptional 2023 custom built residence nestled within the prestigious and highly coveted London ISD community. Thoughtfully designed with both elegance and functionality in mind, this stunning 4 bedroom, 3 bath home showcases upscale finishes and sophisticated details throughout. Step inside to an expansive open concept layout featuring elegant tile flooring, custom cabinetry, designer lighting, upscale hardware, custom blinds, tinted windows, and convenient floor outlets in the living area for seamless everyday living and entertaining. The gourmet kitchen is a true showpiece, complete with a gas cooktop, oversized island, and LG refrigerator that conveys perfectly designed for both entertaining and daily living. The luxurious primary suite serves as a private retreat, offering dual walk-in closets and a spa inspired ensuite with a grand corner soaking tub and oversized walk-in shower. Three additional bedrooms provide versatile space for guests, a home office, or flex living. A thoughtfully designed mudroom off the utility area adds convenience and functionality. Outdoors, unwind beneath the covered patio overlooking a spacious backyard with no rear neighbors, creating a peaceful and private setting ideal for entertaining or relaxing. The beautifully designed low-maintenance zeroscape yard delivers effortless curb appeal year-round. Perfectly situated just moments from London schools, premier shopping, and dining, this exquisite home offers the perfect combination of luxury, comfort, and convenience....
Contact an agent
Home facts
- Year built:2023
- Listing ID #:477065
- Added:45 day(s) ago
- Updated:July 12, 2026 at 01:58 PM
Rooms and interior
- Bedrooms:4
- Total bathrooms:3
- Full bathrooms:3
- Flooring:Carpet, Tile
- Kitchen Description:Dishwasher, Disposal, Gas Cooktop, Kitchen Island, Refrigerator
- Bedroom Description:Split Bedrooms
- Living area:2,534 sq. ft.
Heating and cooling
- Cooling:Central Air
- Heating:Central, Electric
- Central air:Yes
Structure and exterior
- Roof:Shingle
- Year built:2023
- Building area:2,534 sq. ft.
- Lot area:0.17 Acres
- Lot Features:Interior Lot
- Construction Materials:Stone, Stucco
- Exterior Features:Covered, Patio
- Foundation Description:Slab
- Levels:1 Story
Schools
- High school:London
- Middle school:London
- Elementary school:London
Utilities
- Water:Public, Water Available
- Sewer:Public Sewer, Sewer Available
Finances and disclosures
- Price:$510,000
- Price per sq. ft.:$201.26
Features and amenities
- Appliances:Dishwasher, Disposal, Gas Cooktop, Refrigerator
- Laundry features:Dryer Hookup, Washer Hookup
- Amenities:Breakfast Bar, Open Floor Plan
Parking
- Parking description:Attached, Front Entry, Garage
- Garage:Yes
- Garage spaces:2
 Based on information from South Texas MLS, LLC as 2026. All information provided is deemed reliable but is not guaranteed and should be independently verified. South Texas MLS, LLC provides the MLS and all content therein “AS IS” and without any warranty, express or implied. MLS aggregate data is a copyright of Texas Association of REALTORS® (TAR) and that the reader may not reproduce or distribute the MLS aggregate data.
New listings near 1409 Sansa Street
- New
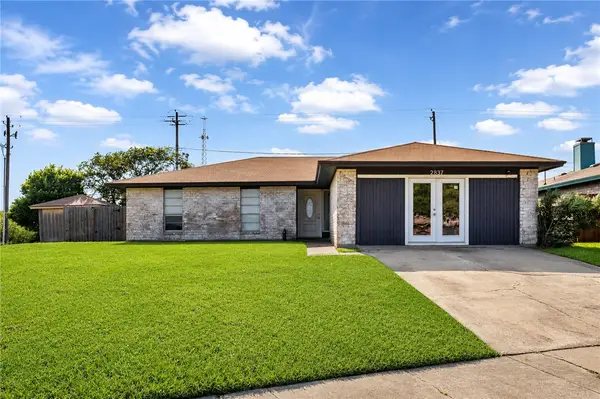 $267,000Active4 beds 2 baths1,863 sq. ft.
2837 Vancouver Drive, Corpus Christi, TX 78414
MLS# 479141Listed by: KM PREMIER REAL ESTATE - New
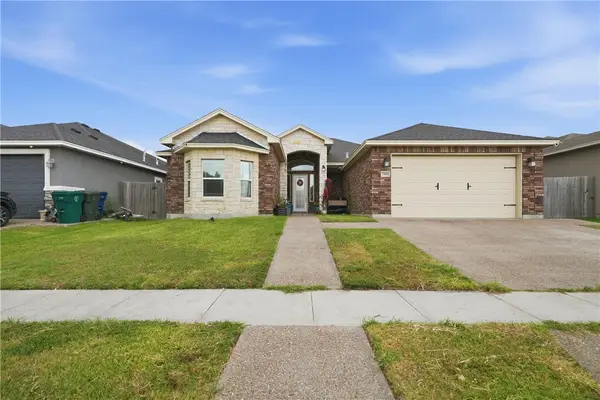 $374,999Active4 beds 3 baths2,283 sq. ft.
7961 Snake River Drive, Corpus Christi, TX 78414
MLS# 478949Listed by: REALTY TEXAS LLC - New
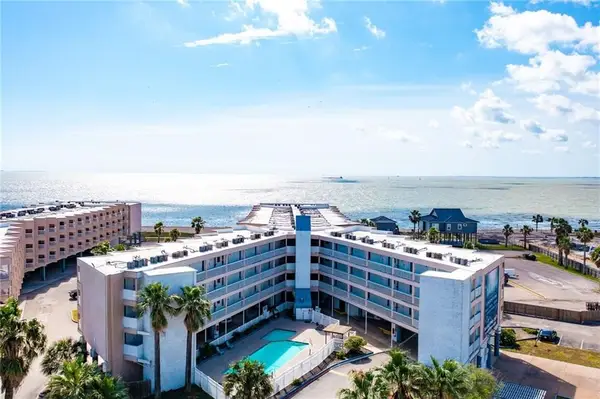 $95,000Active1 beds 1 baths420 sq. ft.
3938 Surfside Boulevard #1139, Corpus Christi, TX 78402
MLS# 479306Listed by: KELLER WILLIAMS COASTAL BEND - New
 $223,500Active1 beds 1 baths565 sq. ft.
14721 Whitecap Boulevard #382, Corpus Christi, TX 78418
MLS# 479305Listed by: KELLER WILLIAMS HERITAGE - New
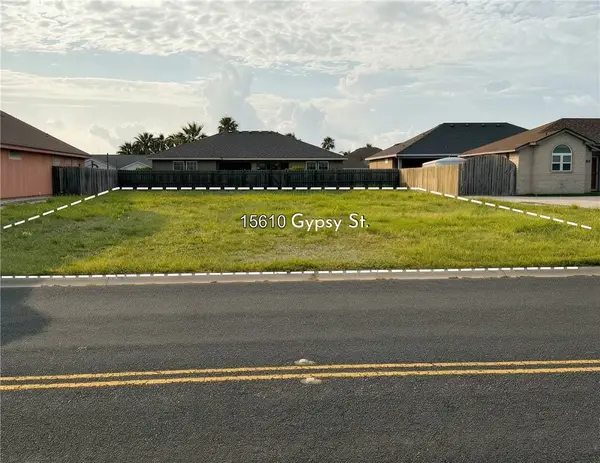 $94,900Active0.17 Acres
15610 Gypsy Street, Corpus Christi, TX 78418
MLS# 479225Listed by: SPOWELL.COM REAL ESTATE - New
 $339,900Active3 beds 3 baths1,568 sq. ft.
14878 Granada Drive #203, Corpus Christi, TX 78418
MLS# 479299Listed by: CORPUS CHRISTI REALTY GROUP - New
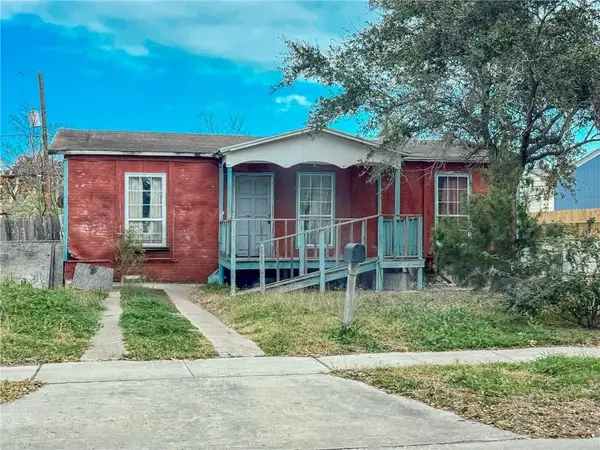 $44,900Active3 beds 1 baths1,064 sq. ft.
1714 Tarlton Street, Corpus Christi, TX 78415
MLS# 479301Listed by: EXP REALTY LLC 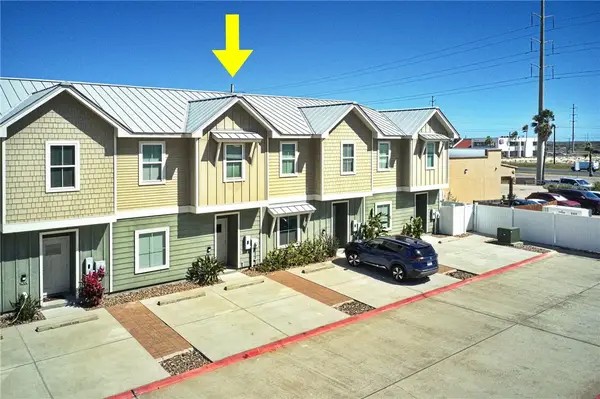 $318,500Active3 beds 3 baths1,459 sq. ft.
14306 Kemps Way #1, Corpus Christi, TX 78418
MLS# 474297Listed by: KUPER SOTHEBY'S INTL REALTY- New
 $99,500Active2 beds 1 baths906 sq. ft.
4046 Little John, Corpus Christi, TX 78411
MLS# 478879Listed by: COSTA SUR REAL ESTATE - New
 $254,500Active3 beds 2 baths1,422 sq. ft.
4630 Willowick Drive, Corpus Christi, TX 78413
MLS# 479249Listed by: WEICHERT REALTORS - THE PLACE


Protect your home and budget from life's surprises with an Assurant Home Warranty, backed by a partner that supports you through every step of homeownership. Explore Plans.
© 2026 Better Homes and Gardens Real Estate LLC. An Anywhere Real Estate company. All rights reserved. Better Homes and Gardens® Real Estate is a registered trademark owned by Meredith Operations Corporation, licensed to Better Homes and Gardens Real Estate LLC and used with permission. Better Homes and Gardens Real Estate LLC fully supports the principles of the Fair Housing Act and the Equal Opportunity Act. Listing information is deemed reliable but is not guaranteed accurate.
Each office is independently owned and operated.
Any services or products provided by third parties are not provided by, affiliated with or related to Better Homes and Gardens Real Estate LLC, or its affiliated companies.