
14846 Dasmarinas Drive, Corpus Christi, TX 78418
Local realty services provided by:Better Homes and Gardens Real Estate Winans
Listed by: shannon macdonald
Office: macdonald properties & associa
MLS#:481310
Source:South Texas MLS
Price summary
- Price:$499,900
- Price per sq. ft.:$236.36
- Monthly HOA dues:$12.5
About this home
Pride of ownership shines throughout this meticulously maintained Island home featuring a sparkling pool, heated hot tub, and beautiful water views of the new Island canal system. With over 2,100 square feet of open living space, this home offers a spacious living room, two dining areas, and a versatile flex room perfect for a home office or easily converted into a fourth bedroom.
The recently updated kitchen features stone countertops, beautifully painted custom wood cabinetry, a spacious breakfast bar, newer appliances, and a top of the line gas range. The light-filled living room overlooks the pool and water beyond and is anchored by a gorgeous gas fireplace, perfect for cozy winter evenings.
The oversized primary suite offers a large walk-in closet and a spa-like bath complete with a soaking tub, dual vanities, and a beautifully updated walk-in shower. Guests enjoy their own private wing of the home with generously sized bedrooms, ample closet space, and a full guest bath.
Step outside to the enclosed screened-in patio overlooking the pool, hot tub, and peaceful water views—the perfect setting for entertaining or relaxing after a day in the Island sunshine. The wraparound front garage offers plenty of room for vehicles, toys, and fishing gear.
Just minutes from North Padre Island beaches, shopping, dining, fishing, and everything coastal living has to offer. This beautifully cared-for home is truly ready for its next owners to move in and enjoy!...
Contact an agent
Home facts
- Year built:1997
- Subdivision & Development:Island Fairway Estates
- Listing ID #:481310
- Added:46 day(s) ago
- Updated:October 10, 2026 at 02:03 PM
Rooms and interior
- Bedrooms:3
- Total bathrooms:2
- Full bathrooms:2
- Flooring:Carpet, Tile
- Kitchen Description:Dishwasher, Disposal, Gas Oven, Gas Range, Microwave, Range Hood
- Bedroom Description:Split Bedrooms
- Living area:2,115 sq. ft.
Heating and cooling
- Cooling:Central Air
- Heating:Central, Electric
- Central air:Yes
Structure and exterior
- Roof:Shingle
- Year built:1997
- Building area:2,115 sq. ft.
- Lot area:0.21 Acres
- Lot Features:Interior Lot, Landscaped
- Exterior Features:Covered, Deck, Enclosed, Open, Patio, Screened
- Foundation Description:Slab
- Levels:1 Story
Schools
- High school:Flour Bluff
- Middle school:Flour Bluff
- Elementary school:Flour Bluff
Utilities
- Water:Public, Water Available
- Sewer:Public Sewer, Sewer Available
Finances and disclosures
- Price:$499,900
- Price per sq. ft.:$236.36
Features and amenities
- Appliances:Dishwasher, Disposal, Gas Oven, Gas Range, Microwave, Range Hood
- Laundry features:Dryer Hookup, Washer Hookup
- Amenities:Breakfast Bar, Smoke Detectors
- Pool features:Concrete, Heated, In Ground, Pool
Parking
- Parking description:Attached, Front Entry, Garage, Garage Door Opener, Rear Side Off Street
- Garage:Yes
- Garage spaces:2
 Based on information from South Texas MLS, LLC as 2026. All information provided is deemed reliable but is not guaranteed and should be independently verified. South Texas MLS, LLC provides the MLS and all content therein “AS IS” and without any warranty, express or implied. MLS aggregate data is a copyright of Texas Association of REALTORS® (TAR) and that the reader may not reproduce or distribute the MLS aggregate data.
New listings near 14846 Dasmarinas Drive
- New
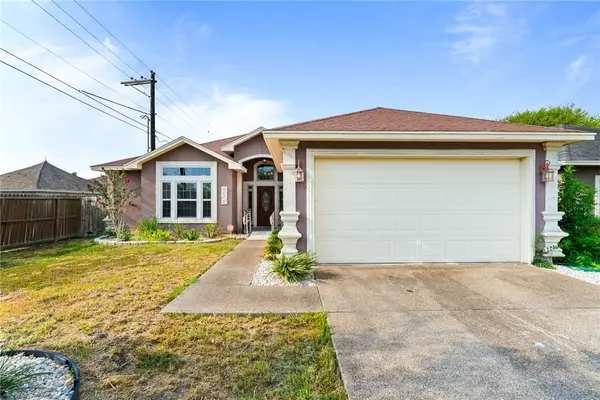 $305,000Active4 beds 3 baths2,022 sq. ft.
6545 Lyons Street, Corpus Christi, TX 78414
MLS# 483496Listed by: RE/MAX ELITE - New
 $300,000Active-- beds -- baths1,140 sq. ft.
3628 Flour Bluff Drive, Corpus Christi, TX 78418
MLS# 483593Listed by: NAVIGATION REAL ESTATE, LLC - New
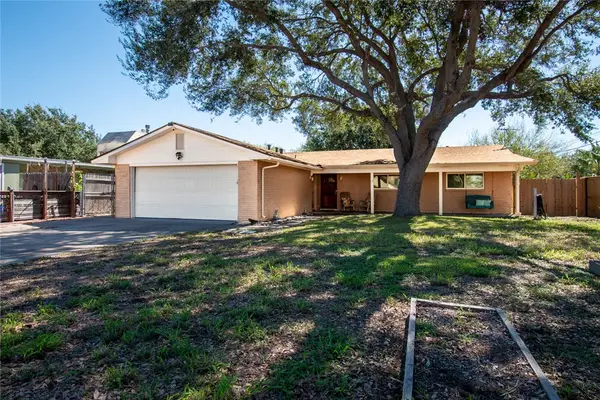 $399,900Active3 beds 2 baths1,570 sq. ft.
3201 Azores Drive, Corpus Christi, TX 78418
MLS# 483710Listed by: SAFE HARBOR REAL ESTATE, LLC - New
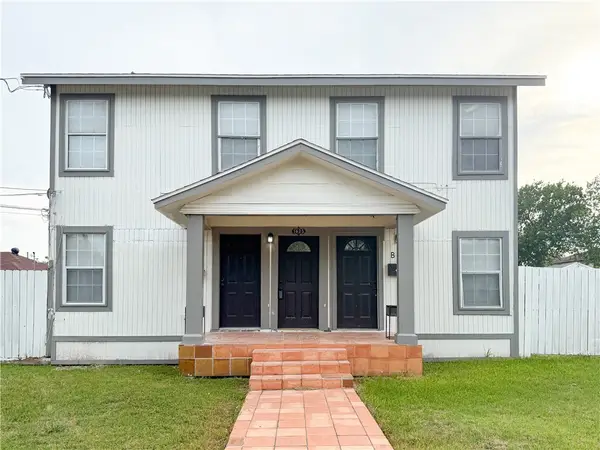 $215,000Active4 beds 2 baths2,264 sq. ft.
1625 14th Street, Corpus Christi, TX 78404
MLS# 483729Listed by: TEXAS PREMIER REALTY - New
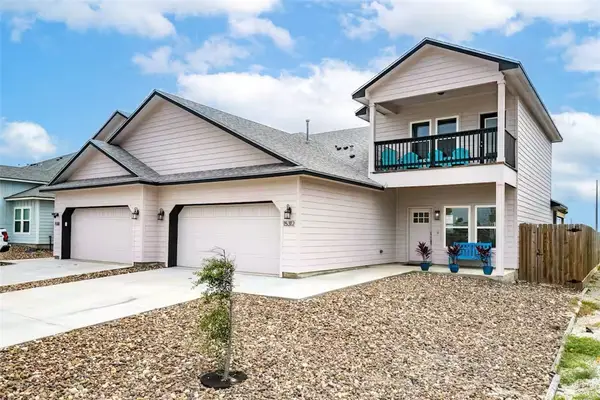 $399,999Active3 beds 3 baths1,725 sq. ft.
15312 Cruiser Street, Corpus Christi, TX 78418
MLS# 483774Listed by: HEART & HOME REAL ESTATE LLC - New
 $235,000Active-- beds -- baths2,397 sq. ft.
811 Indiana Avenue, Corpus Christi, TX 78404
MLS# 627421Listed by: LISTED SIMPLY - New
 $420,000Active3 beds 4 baths2,271 sq. ft.
4247 Santa Fe Street #A, Corpus Christi, TX 78411
MLS# 483107Listed by: KELLER WILLIAMS COASTAL BEND - New
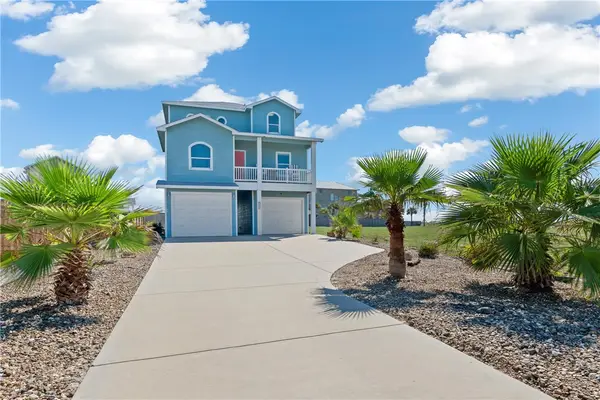 $649,900Active3 beds 2 baths1,978 sq. ft.
7565 Welkan Cove, Port Aransas, TX 78373
MLS# 483761Listed by: UNITED REAL ESTATE - New
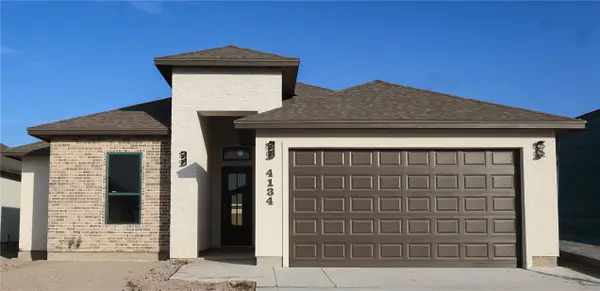 $445,000Active4 beds 3 baths2,096 sq. ft.
4134 Talbot Drive, Corpus Christi, TX 78414
MLS# 483066Listed by: EXP REALTY LLC - New
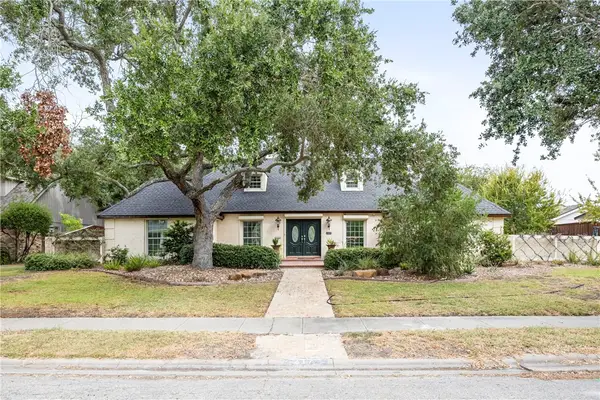 $719,000Active4 beds 3 baths2,870 sq. ft.
317 Cape Aron Drive, Corpus Christi, TX 78412
MLS# 483719Listed by: COLDWELL BANKER PACESETTER STEEL


Protect your home and budget from life's surprises with an Assurant Home Warranty, backed by a partner that supports you through every step of homeownership. Explore Plans.
© 2026 Better Homes and Gardens Real Estate LLC. An Anywhere Real Estate company. All rights reserved. Better Homes and Gardens® Real Estate is a registered trademark owned by Meredith Operations Corporation, licensed to Better Homes and Gardens Real Estate LLC and used with permission. Better Homes and Gardens Real Estate LLC fully supports the principles of the Fair Housing Act and the Equal Opportunity Act. Listing information is deemed reliable but is not guaranteed accurate.
Each office is independently owned and operated.
Any services or products provided by third parties are not provided by, affiliated with or related to Better Homes and Gardens Real Estate LLC, or its affiliated companies.