
1486 Dragonstone Court, Corpus Christi, TX 78415
Local realty services provided by:Better Homes and Gardens Real Estate Saenz & Associates
1486 Dragonstone Court,Corpus Christi, TX 78415
$539,999
- 4 Beds
- 3 Baths
- 2,620 sq. ft.
- Single family
- Active
Listed by: freddie gonzalez
Office: elegant homes
MLS#:479041
Source:South Texas MLS
Price summary
- Price:$539,999
- Price per sq. ft.:$206.11
About this home
Builder is offering up to $10,000 toward the buyer's closing costs or an interest rate buy-down with an acceptable offer! Another quality-built home by Elegant Homes in the highly sought-after London ISD! This exceptional new construction offers over 2,600 square feet of thoughtfully designed living space, combining timeless style, quality craftsmanship, and modern convenience. This 4-bedroom, 3-bath home features an open-concept floor plan with soaring ceilings and abundant natural light. The chef-inspired kitchen includes custom cabinetry, granite countertops, stainless steel appliances, a gas cooktop, a large center island, and a spacious walk-in pantry. The private primary suite offers a relaxing retreat with a spa-inspired bath, designer finishes, and an oversized walk-in closet. Three additional bedrooms provide flexibility for guests, a home office, hobbies, or additional living space. Situated on an oversized lot, this home also features a spacious covered patio and an impressive covered porch of over 200 square feet—a rare and valuable feature in this neighborhood—along with a 3-car garage, providing plenty of room for vehicles, storage, and outdoor enjoyment. Experience the quality, attention to detail, and craftsmanship that have made Elegant Homes a trusted builder in Corpus Christi. Schedule your private showing today!...
Contact an agent
Home facts
- Year built:2024
- Listing ID #:479041
- Added:1 day(s) ago
- Updated:July 07, 2026 at 07:58 PM
Rooms and interior
- Bedrooms:4
- Total bathrooms:3
- Full bathrooms:3
- Flooring:Ceramic Tile
- Kitchen Description:Dishwasher, Disposal, Electric Oven, Electric Range, Gas Cooktop, Kitchen Island, Microwave, Range Hood
- Living area:2,620 sq. ft.
Heating and cooling
- Cooling:Central Air, Electric, Gas, Heat Pump
- Heating:Electric, Gas, Heat Pump
- Central air:Yes
Structure and exterior
- Roof:Shingle
- Year built:2024
- Building area:2,620 sq. ft.
- Lot area:0.21 Acres
- Lot Features:Cul-De-Sac, Interior Lot
- Construction Materials:Shingle Siding, Stucco
- Exterior Features:Covered, Patio
- Foundation Description:Slab
- Levels:1 Story
Schools
- High school:London
- Middle school:London
- Elementary school:London
Utilities
- Water:Public, Water Available
- Sewer:Public Sewer, Sewer Available
Finances and disclosures
- Price:$539,999
- Price per sq. ft.:$206.11
Features and amenities
- Appliances:Dishwasher, Disposal, Electric Oven, Electric Range, Gas Cooktop, Microwave, Range Hood
- Laundry features:Dryer Hookup, Washer Hookup
- Amenities:Breakfast Bar, Ceiling Fans, Double Pane Windows, Insulated Windows, Low Emissivity Windows, Open Floor Plan, Programmable Thermostat, Vinyl
Parking
- Parking description:Concrete, Covered, Garage
- Garage:Yes
- Garage spaces:3
 Based on information from South Texas MLS, LLC as 2026. All information provided is deemed reliable but is not guaranteed and should be independently verified. South Texas MLS, LLC provides the MLS and all content therein “AS IS” and without any warranty, express or implied. MLS aggregate data is a copyright of Texas Association of REALTORS® (TAR) and that the reader may not reproduce or distribute the MLS aggregate data.
New listings near 1486 Dragonstone Court
- New
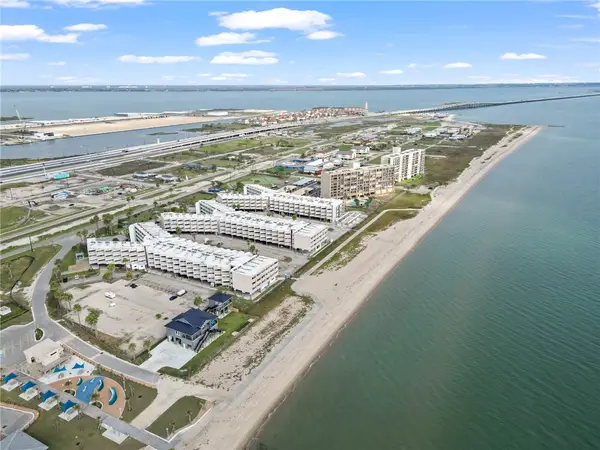 $52,000Active1 beds 1 baths420 sq. ft.
3938 Surfside Boulevard #1343, Corpus Christi, TX 78402
MLS# 478970Listed by: RE/MAX ELITE - New
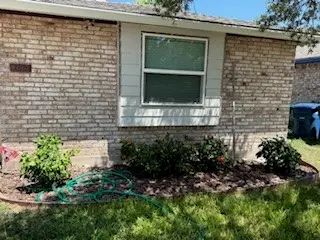 $259,900Active3 beds 2 baths1,354 sq. ft.
4001 Wagner Lee Drive, Corpus Christi, TX 78418
MLS# 478856Listed by: TEXAS PREMIER REALTY - New
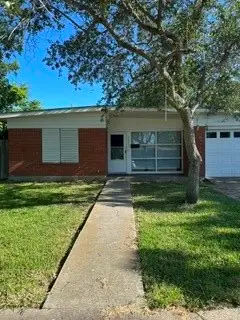 $135,000Active4 beds 1 baths1,153 sq. ft.
5805 Shamrock Drive, Corpus Christi, TX 78412
MLS# 478980Listed by: COLDWELL BANKER PACESETTER STEEL - New
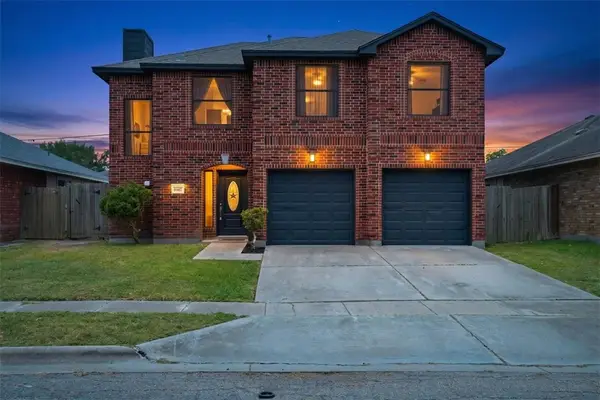 $289,000Active4 beds 3 baths1,704 sq. ft.
6817 Blue Skyway Drive, Corpus Christi, TX 78414
MLS# 478990Listed by: PRIME REAL ESTATE - New
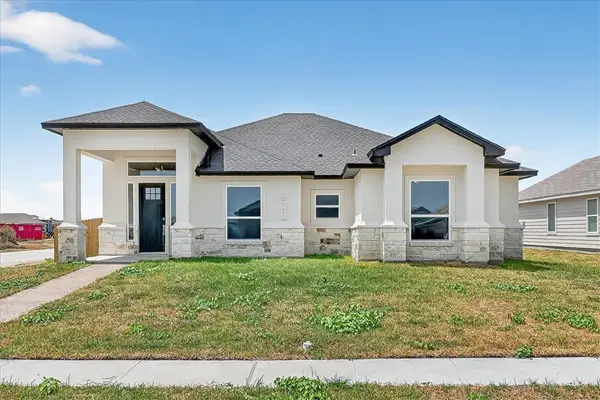 $499,999Active4 beds 3 baths2,489 sq. ft.
2701 Lannister, Corpus Christi, TX 78415
MLS# 479039Listed by: ELEGANT HOMES - New
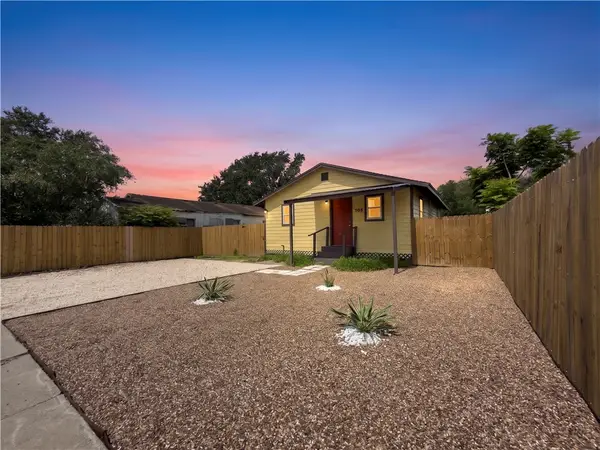 $135,000Active3 beds 1 baths864 sq. ft.
705 Seminole Street, Corpus Christi, TX 78405
MLS# 476802Listed by: GENE GUERNSEY & ASSOC.REALTORS - New
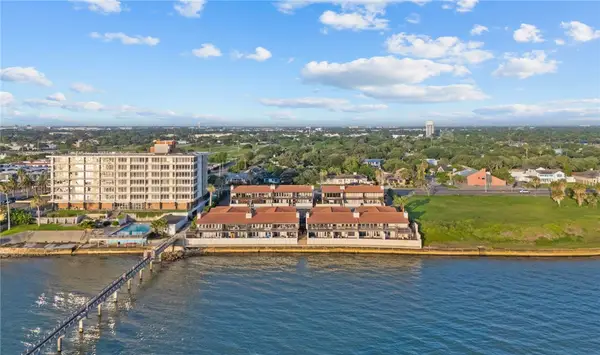 $500,000Active3 beds 2 baths2,134 sq. ft.
4270 Ocean Drive #2, Corpus Christi, TX 78411
MLS# 478736Listed by: PRIME REAL ESTATE - Open Sat, 12 to 3pmNew
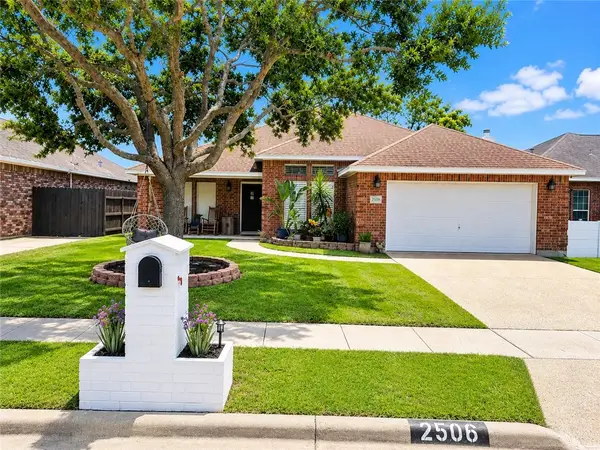 $298,000Active4 beds 2 baths2,070 sq. ft.
2506 Gentle Wind Avenue, Corpus Christi, TX 78414
MLS# 478981Listed by: PRIME REAL ESTATE - New
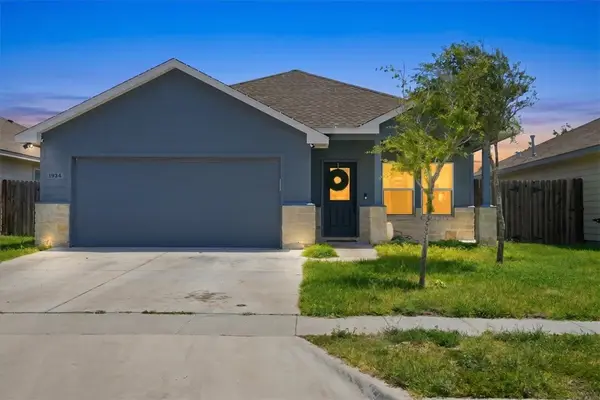 $279,000Active3 beds 2 baths1,446 sq. ft.
1934 Justify Drive, Corpus Christi, TX 78417
MLS# 479030Listed by: EXP REALTY LLC


Protect your home and budget from life's surprises with an Assurant Home Warranty, backed by a partner that supports you through every step of homeownership. Explore Plans.
© 2026 Better Homes and Gardens Real Estate LLC. An Anywhere Real Estate company. All rights reserved. Better Homes and Gardens® Real Estate is a registered trademark owned by Meredith Operations Corporation, licensed to Better Homes and Gardens Real Estate LLC and used with permission. Better Homes and Gardens Real Estate LLC fully supports the principles of the Fair Housing Act and the Equal Opportunity Act. Listing information is deemed reliable but is not guaranteed accurate.
Each office is independently owned and operated.
Any services or products provided by third parties are not provided by, affiliated with or related to Better Homes and Gardens Real Estate LLC, or its affiliated companies.