
15002 Leeward Drive #5202, Corpus Christi, TX 78418
Local realty services provided by:Better Homes and Gardens Real Estate Saenz & Associates
Listed by: brenda j. andrew, james andrew
Office: aqua terra real estate, llc.
MLS#:473692
Source:South Texas MLS
Price summary
- Price:$239,000
- Price per sq. ft.:$257.82
- Monthly HOA dues:$400
About this home
Welcome to The Reel Sunset Retreat, an angler’s oasis and the ultimate home base for beach lovers and sunset seekers. Current Owners fell in love with world-class fishing at the Padre Island National Seashore, this fully furnished, move-in-ready 2-bedroom, 2-bathroom unit captures the true spirit of Texas coastal living. It stands as the lowest-priced 2/2 in the complex! Imagine starting your morning waking up just steps from the ocean, grabbing your gear, and spending the day fishing at Bob Hall Pier or the Packery Channel. After a successful day on the water, return home to your private patio to watch the sky light up with legendary coastal sunsets, breathe in the salty air, and listen to the waves roll in.
Inside, this upgraded property features premium Lifetime Vinyl Plank flooring throughout—perfectly durable for tracking back in after a day in the surf. The spacious living and dining layout is built for entertaining guests, complemented by a separate laundry area with extra storage. The primary suite serves as a relaxing retreat featuring a spacious walk-in shower to wash the salt away.
Leave the keys on the counter! This property has incredible walkability. A short walk directly across the street to the beach. Stroll right down Windward Drive to the brand-new Sandbox Beach Bar for live music, or grab coastal cocktails and breakfast at The Anchor Beach Bar & Grill. Just 5 minutes to the Island Grocery store and local favorites like Guajillo’s, Packery Channel & Bob Hall Pier. Padre Island National Seashore 10 minutes to uncrowded shores and premier surf fishing. NAS Corpus Christi / CCAD: 15–20 minutes. Downtown Corpus Christi, Texas State Aquarium, & USS Lexington: 25 minutes.
Whether you keep it as your personal coastal sanctuary, a fishing camp, or capitalize on its massive potential as a short-term daily rental, The Reel Sunset Retreat is ready for its next owner. Pack your tackle box and your sunglasses and call your favorite REALTOR to view today!...
Contact an agent
Home facts
- Year built:2000
- Subdivision & Development:Leeward Isles Condo
- Listing ID #:473692
- Added:157 day(s) ago
- Updated:September 02, 2026 at 01:59 PM
Rooms and interior
- Bedrooms:2
- Total bathrooms:2
- Full bathrooms:2
- Kitchen Description:Dishwasher, Disposal, Electric Oven, Electric Range, Free Standing Range, Microwave, Range Hood, Refrigerator
- Living area:927 sq. ft.
Heating and cooling
- Cooling:Central Air
- Heating:Central, Electric
- Central air:Yes
Structure and exterior
- Roof:Shingle
- Year built:2000
- Building area:927 sq. ft.
- Lot area:0.03 Acres
- Lot Features:Corner Lot
- Architectural Style:Contemporary, Mediterranean, Traditional
- Exterior Features:Covered, Patio
- Foundation Description:Slab
- Levels:1 Story
Schools
- High school:Flour Bluff
- Middle school:Flour Bluff
- Elementary school:Flour Bluff
Utilities
- Water:Public, Water Available
- Sewer:Public Sewer, Sewer Available
Finances and disclosures
- Price:$239,000
- Price per sq. ft.:$257.82
Features and amenities
- Appliances:Dishwasher, Disposal, Dryer, Electric Oven, Electric Range, Free Standing Range, Microwave, Range Hood, Refrigerator, Washer
- Laundry features:Dryer, Washer
- Amenities:Air Filtration, Cabana, Ceiling Fans, Open Floor Plan, Smoke Detectors, Storm Windows, Window Coverings
- Pool features:In Ground, Pool
 Based on information from South Texas MLS, LLC as 2026. All information provided is deemed reliable but is not guaranteed and should be independently verified. South Texas MLS, LLC provides the MLS and all content therein “AS IS” and without any warranty, express or implied. MLS aggregate data is a copyright of Texas Association of REALTORS® (TAR) and that the reader may not reproduce or distribute the MLS aggregate data.
New listings near 15002 Leeward Drive #5202
- New
 $194,900Active3 beds 2 baths1,844 sq. ft.
4421 Gaines Street #4, Corpus Christi, TX 78412
MLS# 481852Listed by: TEXAS ALLY REAL ESTATE GROUP - New
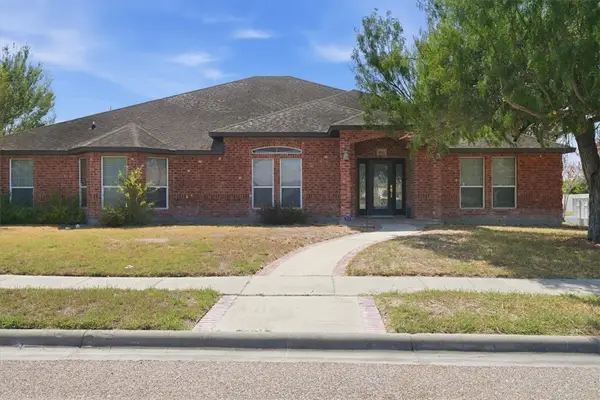 $474,000Active4 beds 4 baths3,571 sq. ft.
4201 Lake Apache Drive, Corpus Christi, TX 78413
MLS# 481853Listed by: EXP REALTY LLC - New
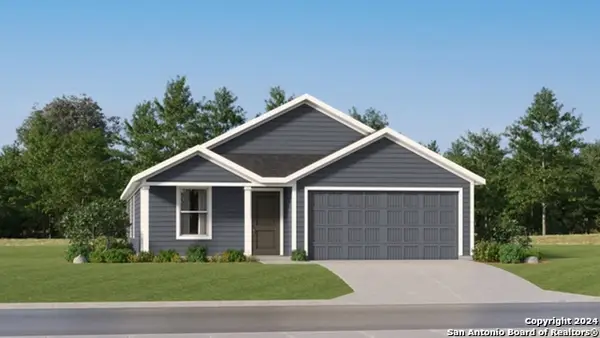 $240,999Active4 beds 2 baths1,667 sq. ft.
3034 Corvette Dr, Corpus Christi, TX 78410
MLS# 2013361Listed by: KELLER WILLIAMS CITY-VIEW - New
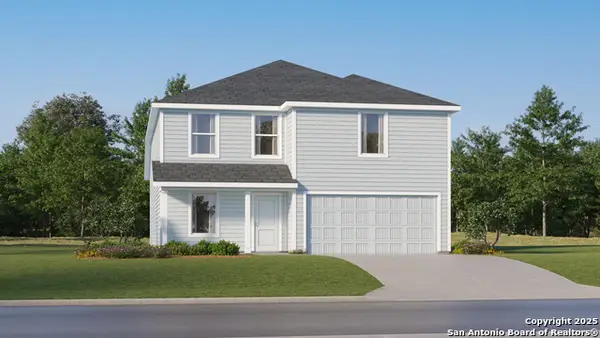 $292,999Active4 beds 2 baths2,162 sq. ft.
2853 Roost Street, Corpus Christi, TX 78415
MLS# 2013362Listed by: KELLER WILLIAMS CITY-VIEW - New
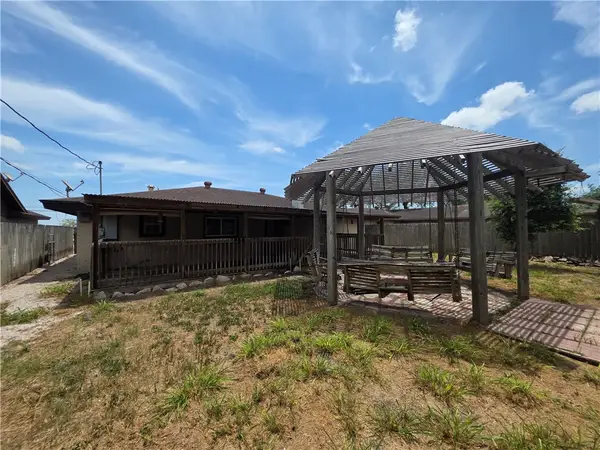 $155,000Active4 beds 2 baths1,728 sq. ft.
1905 Suntide Road, Corpus Christi, TX 78409
MLS# 481845Listed by: THE POWERHOUSE GROUP - New
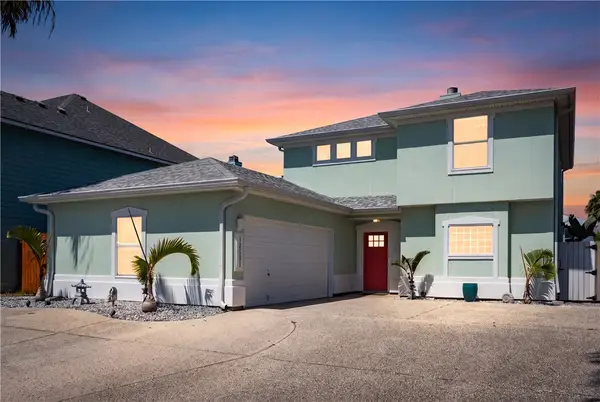 $725,000Active3 beds 3 baths1,836 sq. ft.
13538 Bullion Court, Corpus Christi, TX 78418
MLS# 481846Listed by: KELLER WILLIAMS COASTAL BEND - Open Sun, 1 to 2pmNew
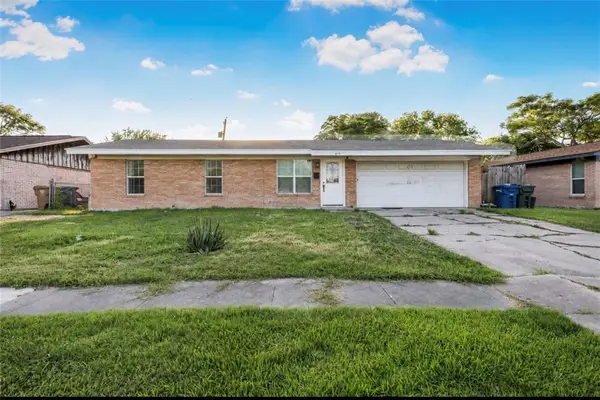 $167,900Active3 beds 1 baths914 sq. ft.
1109 Salem Drive, Corpus Christi, TX 78412
MLS# 481677Listed by: KELLER WILLIAMS COASTAL BEND - New
 $195,000Active1 beds 1 baths620 sq. ft.
15010 Leeward Drive #701, Corpus Christi, TX 78418
MLS# 481818Listed by: STEPSTONE REALTY LLC - New
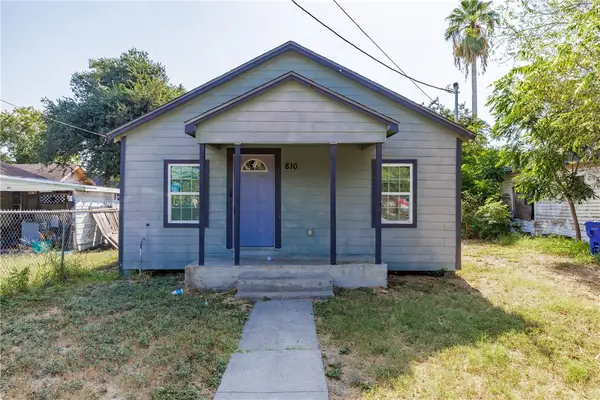 $124,900Active3 beds 1 baths1,056 sq. ft.
810 11th Street, Corpus Christi, TX 78404
MLS# 479722Listed by: BUZZ REALTY, LLC - New
 $254,900Active3 beds 2 baths1,553 sq. ft.
3430 Picadilly, Corpus Christi, TX 78414
MLS# 481350Listed by: CORPUS CHRISTI REALTY GROUP


Protect your home and budget from life's surprises with an Assurant Home Warranty, backed by a partner that supports you through every step of homeownership. Explore Plans.
© 2026 Better Homes and Gardens Real Estate LLC. An Anywhere Real Estate company. All rights reserved. Better Homes and Gardens® Real Estate is a registered trademark owned by Meredith Operations Corporation, licensed to Better Homes and Gardens Real Estate LLC and used with permission. Better Homes and Gardens Real Estate LLC fully supports the principles of the Fair Housing Act and the Equal Opportunity Act. Listing information is deemed reliable but is not guaranteed accurate.
Each office is independently owned and operated.
Any services or products provided by third parties are not provided by, affiliated with or related to Better Homes and Gardens Real Estate LLC, or its affiliated companies.