
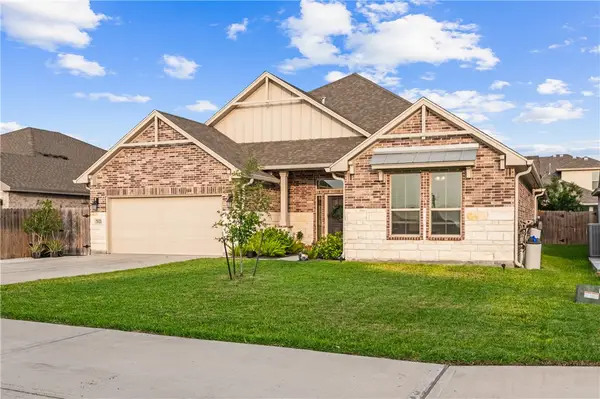
1501 Mariposa Ranch Dr, Corpus Christi, TX 78415
Local realty services provided by:Better Homes and Gardens Real Estate Saenz & Associates
Listed by: kirstynn mikulencak
Office: mirabal montalvo & associates
MLS#:482901
Source:South Texas MLS
Price summary
- Price:$624,000
- Price per sq. ft.:$250.2
- Monthly HOA dues:$80
About this home
Experience the perfect blend of luxury, privacy, and Hill Country charm in this beautifully crafted 4-bedroom home situated on half an acre inside a gated community with a peaceful Hill Country feel.
Designed with both beauty and functionality in mind, this home features soaring cathedral ceilings and custom cedar beams throughout, creating warmth and character from the moment you walk in. The spacious living room is anchored by an indoor fireplace, while the open-concept design flows into an impressive kitchen featuring gas appliances, abundant cabinetry, generous counter space, and windows above the sink overlooking the backyard.
The oversized primary suite offers cathedral ceilings, a spacious ensuite bath, and a large walk-in closet. A separate junior suite with its own private bathroom and cathedral ceiling provides an ideal space for guests or multigenerational living. Two additional bedrooms share a thoughtfully designed Jack-and-Jill bathroom, and a dedicated office provides additional flexibility.
Outside, enjoy the privacy and space of your half-acre homesite, complete with an outdoor fireplace perfect for entertaining or relaxing in the evenings. With large closets, custom details, dramatic ceilings, and a setting that feels like a Hill Country escape, this home offers something truly special inside and out....
Contact an agent
Home facts
- Year built:2026
- Subdivision & Development:London Ranch Estates
- Listing ID #:482901
- Added:1 day(s) ago
- Updated:September 23, 2026 at 02:15 PM
Rooms and interior
- Bedrooms:4
- Total bathrooms:4
- Full bathrooms:3
- Half bathrooms:1
- Kitchen Description:Dishwasher, Disposal, Gas Cooktop, Microwave
- Living area:2,494 sq. ft.
Heating and cooling
- Cooling:Central Air
- Heating:Central, Electric
- Central air:Yes
Structure and exterior
- Roof:Shingle
- Year built:2026
- Building area:2,494 sq. ft.
- Lot area:0.51 Acres
- Lot Features:Landscaped
- Construction Materials:Frame, Shingle Siding, Stone, Wood Siding
- Exterior Features:Covered, Patio
- Foundation Description:Slab
- Levels:1 Story
Schools
- High school:London
- Middle school:London
- Elementary school:London
Utilities
- Sewer:Public Sewer, Septic Available, Sewer Available
Finances and disclosures
- Price:$624,000
- Price per sq. ft.:$250.2
Features and amenities
- Appliances:Dishwasher, Disposal, Gas Cooktop, Microwave
- Laundry features:Dryer Hookup, Washer Hookup
- Amenities:Cathedral Ceilings, Gated Community, Open Floor Plan
- Pool features:Pool
Parking
- Parking description:Concrete, Front Entry, Garage, On Street, Rear Side Off Street
- Garage:Yes
- Garage spaces:2
 Based on information from South Texas MLS, LLC as 2026. All information provided is deemed reliable but is not guaranteed and should be independently verified. South Texas MLS, LLC provides the MLS and all content therein “AS IS” and without any warranty, express or implied. MLS aggregate data is a copyright of Texas Association of REALTORS® (TAR) and that the reader may not reproduce or distribute the MLS aggregate data.
New listings near 1501 Mariposa Ranch Dr
 $295,000Active3 beds 2 baths1,312 sq. ft.
15005 Beach Walk Loop #15007, Corpus Christi, TX 78418
MLS# 473866Listed by: LUXE REALTY GROUP- New
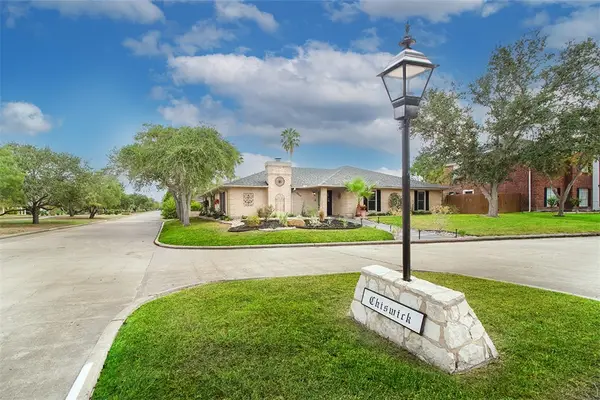 $325,000Active3 beds 3 baths2,253 sq. ft.
7002 Chiswick Drive, Corpus Christi, TX 78413
MLS# 482683Listed by: PRIME REAL ESTATE - Open Sat, 1 to 4pmNew
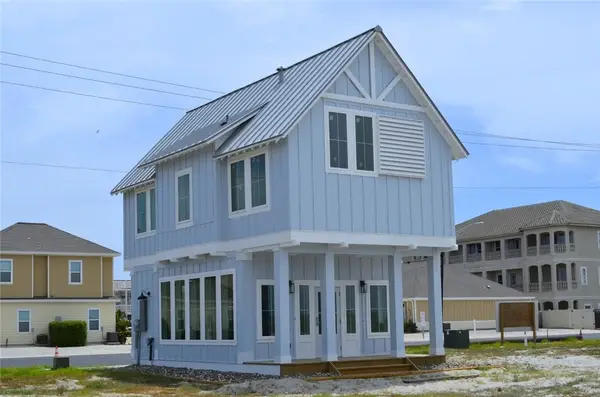 $650,000Active3 beds 4 baths1,159 sq. ft.
14926 Portside Drive #24, Corpus Christi, TX 78418
MLS# 482872Listed by: KELLER WILLIAMS COASTAL BEND - New
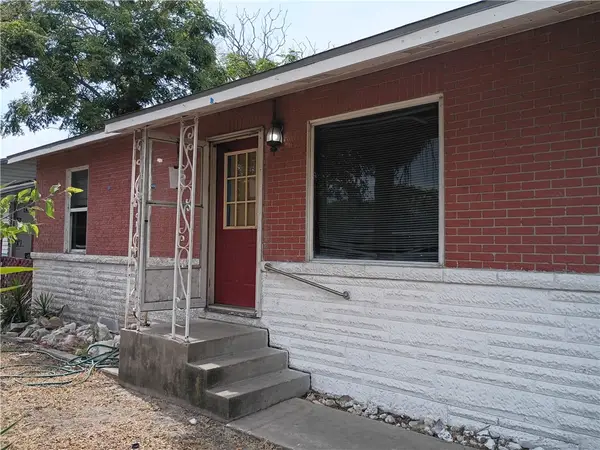 $115,000Active3 beds 1 baths1,140 sq. ft.
2141 Karen Drive, Corpus Christi, TX 78416
MLS# 482926Listed by: TEXAS PREMIER REALTY - New
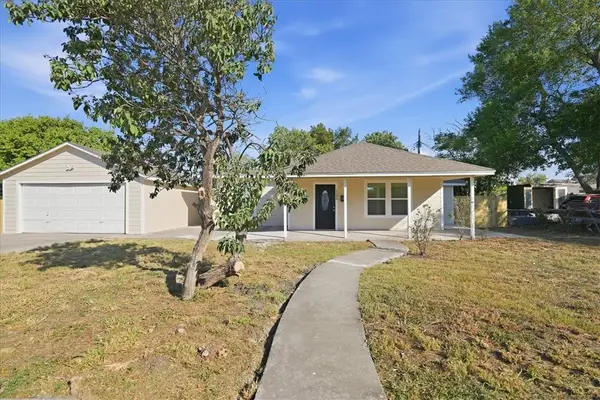 $236,000Active3 beds 3 baths1,485 sq. ft.
1106 Bobalo Drive, Corpus Christi, TX 78412
MLS# 482894Listed by: PRIME REAL ESTATE - New
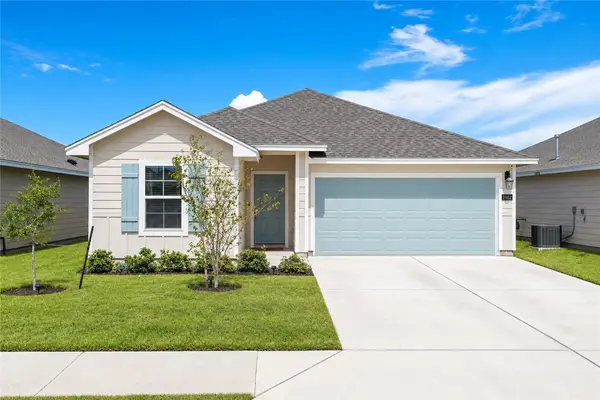 $289,900Active3 beds 2 baths1,601 sq. ft.
1902 Whirlaway Drive, Corpus Christi, TX 78417
MLS# 482854Listed by: KELLER WILLIAMS COASTAL BEND - New
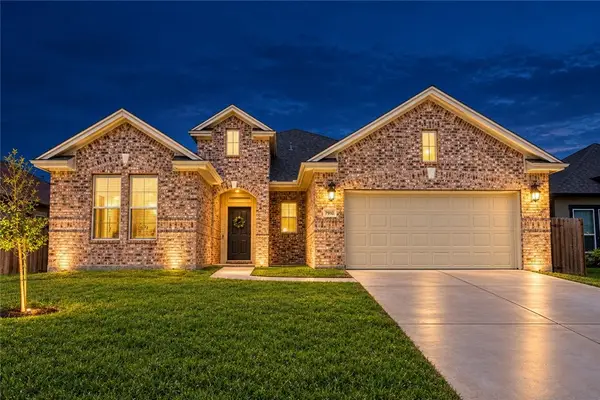 $415,000Active4 beds 3 baths2,385 sq. ft.
7910 Hulk Drive, Corpus Christi, TX 78414
MLS# 482862Listed by: COLDWELL BANKER PACESETTER STEEL - New
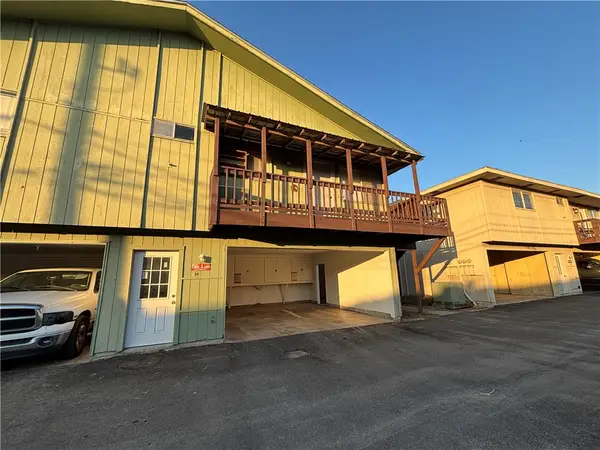 $109,000Active1 beds 1 baths991 sq. ft.
6207 Hidden, Corpus Christi, TX 78412
MLS# 482915Listed by: COLDWELL BANKER PACESETTER STEEL - New
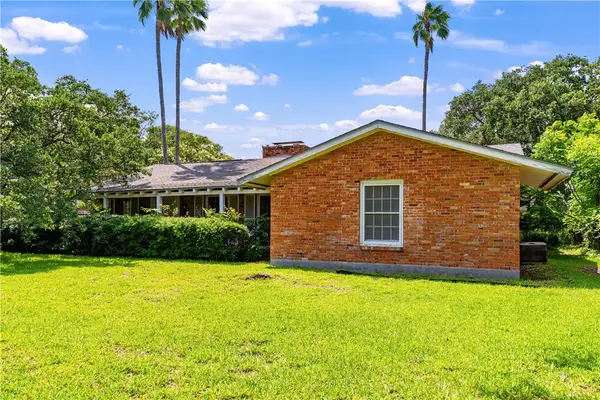 $350,000Active4 beds 3 baths2,955 sq. ft.
218 Mitchell Street, Corpus Christi, TX 78411
MLS# 480948Listed by: VADEN MACLEOD REAL ESTATE - New
 $470,000Active4 beds 3 baths2,697 sq. ft.
7622 Dr Hector P Garcia Drive, Corpus Christi, TX 78414
MLS# 481904Listed by: PRIME REAL ESTATE


Protect your home and budget from life's surprises with an Assurant Home Warranty, backed by a partner that supports you through every step of homeownership. Explore Plans.
© 2026 Better Homes and Gardens Real Estate LLC. An Anywhere Real Estate company. All rights reserved. Better Homes and Gardens® Real Estate is a registered trademark owned by Meredith Operations Corporation, licensed to Better Homes and Gardens Real Estate LLC and used with permission. Better Homes and Gardens Real Estate LLC fully supports the principles of the Fair Housing Act and the Equal Opportunity Act. Listing information is deemed reliable but is not guaranteed accurate.
Each office is independently owned and operated.
Any services or products provided by third parties are not provided by, affiliated with or related to Better Homes and Gardens Real Estate LLC, or its affiliated companies.