
1913 Sandy Way, Corpus Christi, TX 78418
Local realty services provided by:Better Homes and Gardens Real Estate Winans
Listed by: aaron green
Office: gomez properties
MLS#:483712
Source:South Texas MLS
Price summary
- Price:$179,500
- Price per sq. ft.:$140.02
About this home
Come see this Four bedroom two bath starter home in desirable Flour Bluff school district. Below county appraisal value, priced to MOVE. Kitchen boasts lots of cabinet storage and plenty counter space. Eat-in kitchen/ breakfast nook. Split floor plan, Features a nice, easy access tiled walk-in shower in main hall bath. No carpet throughout. Quiet central neighborhood. Deep lot With so many possibilities, don't miss it!
Contact an agent
Home facts
- Year built:1998
- Subdivision & Development:Don Patricio
- Listing ID #:483712
- Added:1 day(s) ago
- Updated:October 09, 2026 at 08:06 PM
Rooms and interior
- Bedrooms:4
- Total bathrooms:2
- Full bathrooms:2
- Kitchen Description:Electric Oven, Electric Range, Range Hood
- Bedroom Description:Split Bedrooms
- Living area:1,282 sq. ft.
Heating and cooling
- Cooling:Central Air, Window Units
- Heating:Window Unit
- Central air:Yes
Structure and exterior
- Roof:Shingle
- Year built:1998
- Building area:1,282 sq. ft.
- Lot area:0.16 Acres
- Lot Features:Interior Lot
- Architectural Style:Contemporary
- Construction Materials:Vinyl Siding
- Exterior Features:Open, Patio
- Foundation Description:Slab
- Levels:1 Story
Schools
- High school:Flour Bluff
- Middle school:Flour Bluff
- Elementary school:Flour Bluff
Utilities
- Water:Public, Water Available
- Sewer:Public Sewer, Sewer Available
Finances and disclosures
- Price:$179,500
- Price per sq. ft.:$140.02
Features and amenities
- Appliances:Electric Oven, Electric Range, Range Hood
- Laundry features:Dryer Hookup, Washer Hookup
- Amenities:Smoke Detectors, Window Coverings
Parking
- Total parking spaces:2
- Parking description:Concrete, Front Entry
 Based on information from South Texas MLS, LLC as 2026. All information provided is deemed reliable but is not guaranteed and should be independently verified. South Texas MLS, LLC provides the MLS and all content therein “AS IS” and without any warranty, express or implied. MLS aggregate data is a copyright of Texas Association of REALTORS® (TAR) and that the reader may not reproduce or distribute the MLS aggregate data.
New listings near 1913 Sandy Way
- New
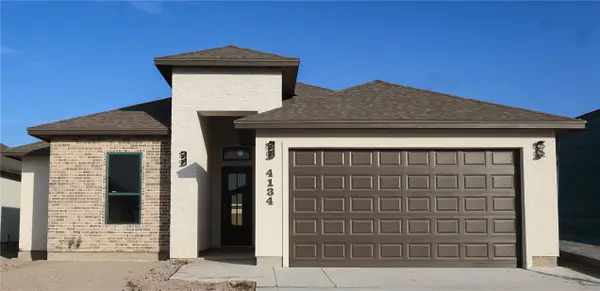 $445,000Active4 beds 3 baths2,096 sq. ft.
4134 Talbot Drive, Corpus Christi, TX 78414
MLS# 483066Listed by: EXP REALTY LLC - New
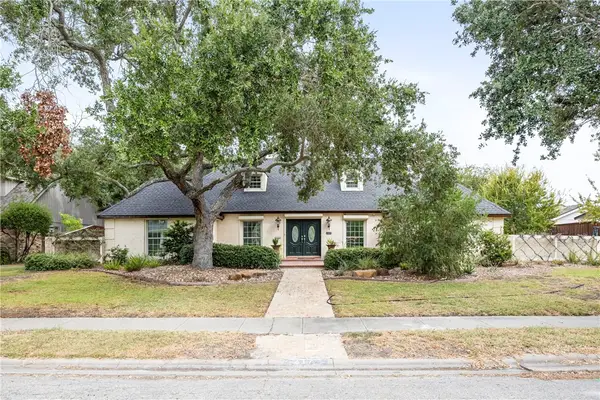 $719,000Active4 beds 3 baths2,870 sq. ft.
317 Cape Aron Drive, Corpus Christi, TX 78412
MLS# 483719Listed by: COLDWELL BANKER PACESETTER STEEL - New
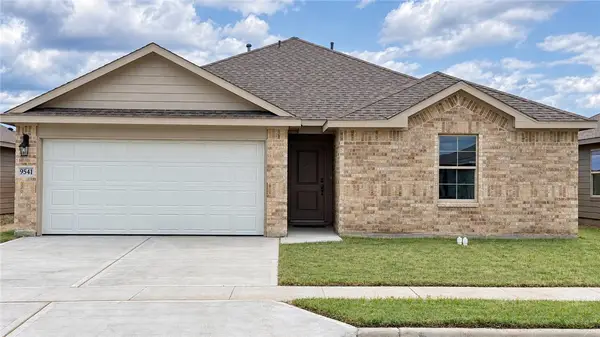 $278,200Active3 beds 2 baths1,412 sq. ft.
9541 Swedish Oak Drive, Corpus Christi, TX 78410
MLS# 483735Listed by: MIRABAL MONTALVO & ASSOCIATES - New
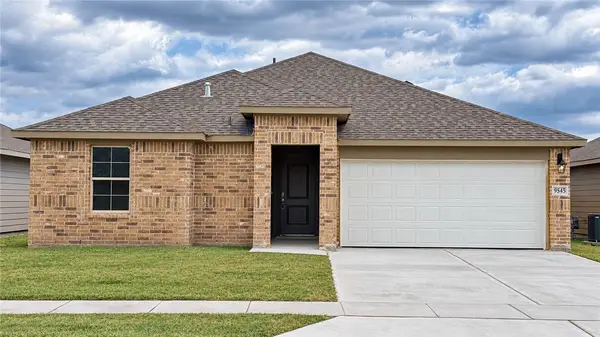 $272,800Active3 beds 2 baths1,263 sq. ft.
9545 Swedish Oak Drive, Corpus Christi, TX 78410
MLS# 483751Listed by: MIRABAL MONTALVO & ASSOCIATES - New
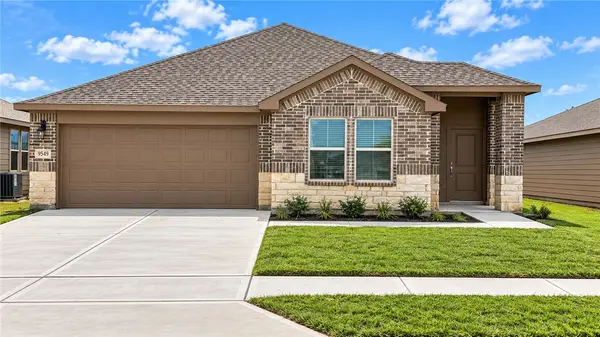 $290,250Active3 beds 2 baths1,501 sq. ft.
9549 Swedish Oak Drive, Corpus Christi, TX 78410
MLS# 483757Listed by: MIRABAL MONTALVO & ASSOCIATES - New
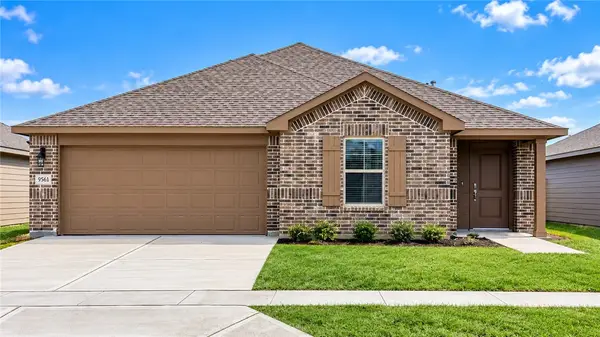 $290,195Active3 beds 2 baths1,501 sq. ft.
9561 Swedish Oak Drive, Corpus Christi, TX 78410
MLS# 483760Listed by: MIRABAL MONTALVO & ASSOCIATES - New
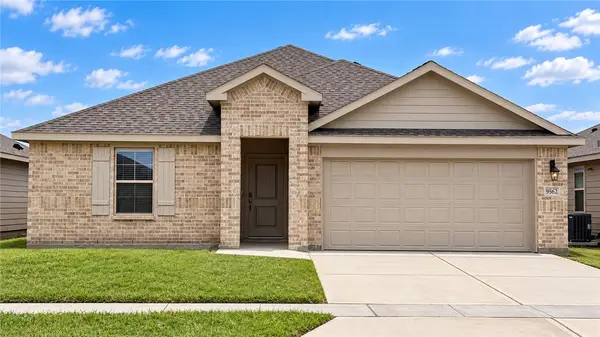 $322,270Active4 beds 2 baths1,796 sq. ft.
9562 Swedish Oak Drive, Corpus Christi, TX 78410
MLS# 483762Listed by: MIRABAL MONTALVO & ASSOCIATES - New
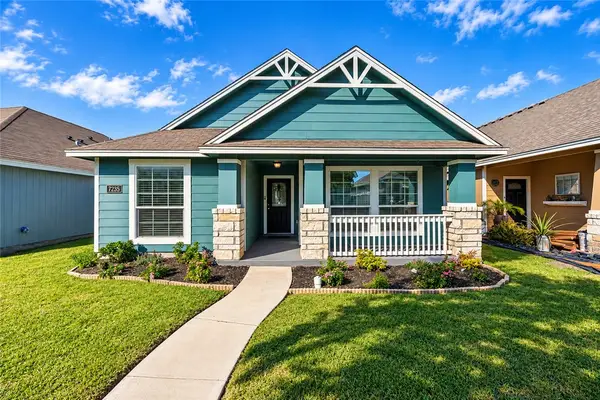 $259,900Active3 beds 2 baths1,472 sq. ft.
7235 Nuss Drive, Corpus Christi, TX 78414
MLS# 483718Listed by: MR. REAL ESTATE & ASSOCIATES - New
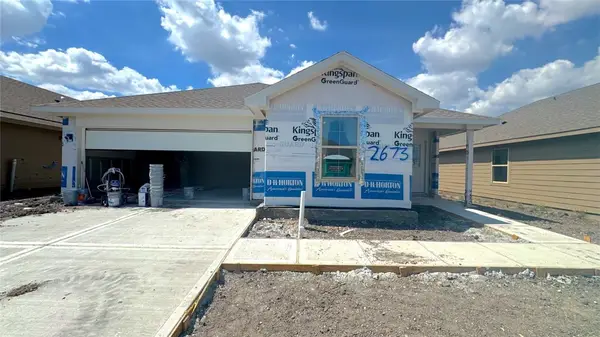 $309,065Active3 beds 2 baths1,501 sq. ft.
2673 Eltonne Garden Drive, Corpus Christi, TX 78415
MLS# 483723Listed by: MIRABAL MONTALVO & ASSOCIATES - New
 $305,765Active3 beds 2 baths1,412 sq. ft.
2677 Eltonne Garden Drive, Corpus Christi, TX 78415
MLS# 483724Listed by: MIRABAL MONTALVO & ASSOCIATES


Protect your home and budget from life's surprises with an Assurant Home Warranty, backed by a partner that supports you through every step of homeownership. Explore Plans.
© 2026 Better Homes and Gardens Real Estate LLC. An Anywhere Real Estate company. All rights reserved. Better Homes and Gardens® Real Estate is a registered trademark owned by Meredith Operations Corporation, licensed to Better Homes and Gardens Real Estate LLC and used with permission. Better Homes and Gardens Real Estate LLC fully supports the principles of the Fair Housing Act and the Equal Opportunity Act. Listing information is deemed reliable but is not guaranteed accurate.
Each office is independently owned and operated.
Any services or products provided by third parties are not provided by, affiliated with or related to Better Homes and Gardens Real Estate LLC, or its affiliated companies.